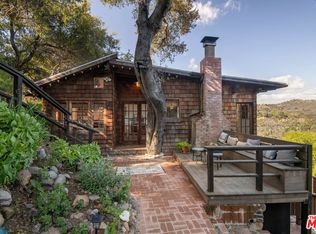
Romance in the Mountains. Perched among ancient oaks in upper Fernwood, just a mile from Topanga's village center, this timeless Arts & Crafts home rises like a handcrafted treehouse, embracing the canyon's rhythm and light. Framed in wood, stone, and glass, it captures cinematic cross-canyon vistas that shift with the day's mood. Morning mist drifts across the ridgelines, sunlight spills under beamed ceilings, and the scent of pine, lavender, and rosemary fills the air. Terraced gardens, alive with fruit trees and flowers, weave through decomposed granite paths that recall the landscapes of southern Europe. A handmade gate and wooden bridge lead to the welcoming front porch, setting the tone for the comfort and artistry within. The living and dining rooms share a glowing Batchelder-tiled fireplace, the heart of the home, where French doors and wide windows erase the line between indoors and out. Venetian plaster walls, custom lighting, and soaring beamed ceilings create warmth and grandeur, while fine woodwork and inlaid hardwood floors showcase the mark of the maker. The gourmet kitchen, fitted with Viking appliances and granite countertops, opens to a view-filled den and one of several decks. A cozy main-level office with its own balcony offers a private escape framed by canyon light. Downstairs, the romantic primary suite feels like a retreat in the treetops, with French doors opening to a secluded deck above the canyon. The luxurious bath, wrapped in windows, invites long soaks beside the garden's quiet hum. Two additional bedrooms, one with a wraparound deck, share a bright bath, while a large media room with built-in screen and surround sound doubles as a screening lounge, studio, or gym. Outside, nature flourishes. Pomegranates, blood oranges, lemons, grapes, and fragrant herbs fill the terraced gardens carved among boulders. The fenced backyard offers privacy for play, gardening, or quiet reflection. A gazebo and hidden nooks invite gatherings or moments of solitude beneath the oaks. A new roof, solar with two Tesla batteries, and thoughtful updates bring sustainability to this handcrafted haven. With a two-car garage, large driveway, generous storage, and deep caissons anchoring the home to the canyon's bedrock, comfort and stability abound. Here in Fernwood's coveted microclimate, cool coastal breezes meet warm canyon sun, a perfect balance of energy and ease. Every window reveals beauty: the sweep of Topanga State Park, the dance of light through leaves, the gentle contours of the surrounding hills. Trails, beaches, cafes, and galleries are moments away, while the valley, westside, and city remain within easy reach. More than a home, this is a place of quiet grandeur and creative soul, a handcrafted refuge where nature and design live in timeless harmony, and every day feels like a page in a story still unfolding.
For sale
Price cut: $100K (8/11)
$2,199,000
1273 Fernwood Pacific Dr, Topanga, CA 90290
3beds
3,300sqft
Residential, Single Family Residence
Built in 1999
0.3 Acres Lot
$2,103,700 Zestimate®
$666/sqft
$-- HOA
What's special
Two-car garageGlowing batchelder-tiled fireplaceNew roofWelcoming front porchCinematic cross-canyon vistasEvery window reveals beautyVenetian plaster walls
- 159 days
- 537
- 51
Zillow last checked:
Listing updated:
Listed by:
Adrian Wright DRE # 00935559 818-939-6415,
Compass 310-230-5744,
Jordan Wright DRE # 01952694 818-746-6987,
Compass
Source: CLAW,MLS#: 26669169
Facts & features
Interior
Bedrooms & bathrooms
- Bedrooms: 3
- Bathrooms: 3
- Full bathrooms: 2
- 1/2 bathrooms: 1
Rooms
- Room types: Basement, Bonus Room, Breakfast Bar, Den, Dining Room, Family Room, Formal Entry, Great Room, Home Theatre, Jack And Jill, Library, Living Room, Office, Patio Covered, Patio Open, Powder, Retreat, Study, Walk-In Closet, Entry, Media Room, Pantry
Bedroom
- Features: Walk-In Closet(s)
- Level: Lower
Bathroom
- Features: Dual Entry (Jack & Jill) Bath, Granite, Powder Room, Shower and Tub, Shower Over Tub, Shower Stall, Sunken Tub, Travertine, Double Shower, Double Vanity(s)
Kitchen
- Features: Gourmet Kitchen, Bar, Marble Counters, Stone Counters
Heating
- Central, Forced Air
Cooling
- Air Conditioning, Central Air
Appliances
- Included: Built-In And Free Standing, Free Standing Gas, Propane Cooking Appliances, Range Hood, Built-Ins, Gas Cooktop, Double Oven, Oven, Electric Oven, Dishwasher, Dryer, Disposal, Range/Oven, Refrigerator, Washer, Vented Exhaust Fan, Propane Water Heater
- Laundry: Laundry Room, Gas Dryer Hookup, Propane Dryer Hookup
Features
- Basement, Beamed Ceilings, Cathedral-Vaulted Ceilings, High Ceilings, Turnkey, Ceiling Fan(s), Built-Ins, Breakfast Counter / Bar, Country Kitchen, Family Room, Formal Dining Rm
- Flooring: Hardwood, Tile
- Doors: French Doors
- Windows: French Windows
- Has basement: Yes
- Number of fireplaces: 1
- Fireplace features: Living Room, Gas and Wood
Interior area
- Total structure area: 3,300
- Total interior livable area: 3,300 sqft
Property
Parking
- Total spaces: 6
- Parking features: Attached, Garage Door Opener, Concrete, Garage - 2 Car, Garage Is Detached, Direct Access
- Attached garage spaces: 2
- Uncovered spaces: 4
Features
- Levels: Two
- Stories: 2
- Entry location: Foyer
- Patio & porch: Deck, Patio, Porch, Front Porch, Rear Porch, Wrap Around, Tile, Covered, Covered Porch
- Exterior features: Balcony, Rain Gutters
- Pool features: Room For
- Spa features: None
- Fencing: Wood,Cedar Fence,Fenced,Fenced Yard
- Has view: Yes
- View description: Bluff, Hills, Mountain(s), Panoramic, Tree Top, Trees/Woods
Lot
- Size: 0.3 Acres
- Features: 2-4 Lots, Back Yard, Front Yard, Landscaped, Gutters, Wooded, Yard, Secluded, Canyon, Rural, Park Nearby
Details
- Additional structures: Gazebo
- Has additional parcels: Yes
- Parcel number: 4447008035
- Zoning: LCR110
- Special conditions: Standard
Construction
Type & style
- Home type: SingleFamily
- Architectural style: Craftsman
- Property subtype: Residential, Single Family Residence
Materials
- Stucco
- Foundation: Pier and Beam
- Roof: Asphalt
Condition
- Updated/Remodeled
- Year built: 1999
Utilities & green energy
- Sewer: Septic Tank
- Water: District
- Utilities for property: Cable Available
Green energy
- Energy generation: Solar
Community & HOA
Community
- Security: Carbon Monoxide Detector(s), Fire Sprinkler System, Smoke Detector(s)
HOA
- Has HOA: No
Location
- Region: Topanga
Financial & listing details
- Price per square foot: $666/sqft
- Tax assessed value: $1,992,323
- Date on market: 3/24/2026
- Road surface type: Paved
Estimated market value
$2,103,700
$2.00M - $2.21M
$7,258/mo
Price history
| Date | Event | Price |
|---|---|---|
| 8/11/2026 | Price change | $2,199,000-4.3%$666/sqft |
Source:  CLAW #26669169 Report a problem CLAW #26669169 Report a problem | ||
| 7/18/2026 | Listed for sale | $2,299,000$697/sqft |
Source: CLAW #26669169 Report a problem | ||
| 6/11/2026 | Contingent | $2,299,000$697/sqft |
Source: CLAW #26669169 Report a problem | ||
| 5/28/2026 | Price change | $2,299,000-4.2%$697/sqft |
Source: CLAW #26669169 Report a problem | ||
| 3/24/2026 | Listed for sale | $2,399,000-14.3%$727/sqft |
Source: CLAW #26669169 Report a problem | ||
| 3/19/2026 | Listing removed | $2,799,000$848/sqft |
Source: CLAW #25621231 Report a problem | ||
| 11/21/2025 | Listed for sale | $2,799,000-1.8%$848/sqft |
Source: CLAW #25621231 Report a problem | ||
| 10/31/2024 | Listing removed | $2,850,000$864/sqft |
Source: CLAW #24-396981 Report a problem | ||
| 6/16/2024 | Listed for sale | $2,850,000+67.6%$864/sqft |
Source: CLAW #24-396981 Report a problem | ||
| 9/30/2015 | Sold | $1,700,000+1.5%$515/sqft |
Source: Agent Provided Report a problem | ||
| 7/16/2015 | Listed for sale | $1,675,000+6.3%$508/sqft |
Source: Sotheby''s International Realty #15911279 Report a problem | ||
| 5/6/2008 | Listing removed | $1,575,000$477/sqft |
Source: VLS Homes Report a problem | ||
| 3/13/2008 | Listed for sale | $1,575,000$477/sqft |
Source: VLS Homes Report a problem | ||
| 3/1/2008 | Listing removed | $1,575,000$477/sqft |
Source: Homes & Land Report a problem | ||
| 2/2/2008 | Listed for sale | $1,575,000+50%$477/sqft |
Source: Homes & Land Report a problem | ||
| 4/2/2003 | Sold | $1,050,000$318/sqft |
Source: Agent Provided Report a problem | ||
Public tax history
| Year | Property taxes | Tax assessment |
|---|---|---|
| 2026 | -- | $1,992,323 +2% |
| 2025 | $23,652 +2.2% | $1,953,259 +2% |
| 2024 | $23,152 +2% | $1,914,960 +2% |
| 2023 | $22,688 +5.6% | $1,877,413 +2% |
| 2022 | $21,490 +1.1% | $1,840,602 +2% |
| 2021 | $21,257 -0.9% | $1,804,513 +1% |
| 2020 | $21,449 | $1,786,011 +2% |
| 2019 | $21,449 +5.2% | $1,750,992 +2% |
| 2018 | $20,398 | $1,716,660 +2% |
| 2017 | $20,398 +2.1% | $1,683,000 +2% |
| 2016 | $19,980 +2.3% | $1,650,000 -1.5% |
| 2015 | $19,531 -1.3% | $1,675,435 +2% |
| 2014 | $19,784 | $1,642,616 +2.5% |
| 2012 | -- | $1,603,131 +2% |
| 2011 | -- | $1,571,698 +0.8% |
| 2010 | -- | $1,559,953 -0.2% |
| 2009 | -- | $1,563,660 +39.7% |
| 2008 | -- | $1,119,176 +2% |
| 2007 | -- | $1,097,232 +2% |
| 2006 | -- | $1,075,719 |
| 2005 | -- | $1,075,719 +4% |
| 2004 | -- | $1,033,949 +174.1% |
| 2003 | -- | $377,200 +2% |
| 2002 | -- | $369,805 +46.7% |
| 2000 | -- | $252,113 |
Find assessor info on the county website
Monthly payment
Est. payment
Payment breakdown
Explore the cost of this home by adjusting the details. Changes won't be saved.Climate risks
Neighborhood: 90290
Nearby schools
Schools provided by the listing agent
- District: Los Angeles Unified
Source: CLAW. This data may not be complete. We recommend contacting the local school district to confirm school assignments for this home.
- $1,995,8004 bd3 ba3.3k sqft1273 Fernwood Pacific Dr, Topanga, CA 90290Off Market
- $18,110-- bd-- ba-- sqft1273 Fernwood Pacific Dr, Topanga, CA 90290Off Market
- $665,300-- bd-- ba361 sqft19709 Horseshoe Dr, Topanga, CA 90290Off Market
- $1,289,9002 bd2 ba1.7k sqft19709 Horseshoe Dr, Topanga, CA 90290Off Market
Similar homes
- $2,350,0003 bd3 ba1.8k sqft19963 Observation Dr, Topanga, CA 90290For Sale
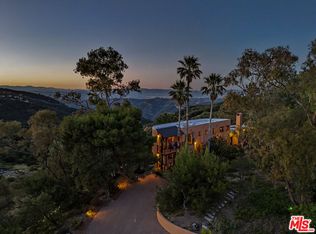
 MLS ID #26667879, Karen Dannenbaum DRE # 01036345, Snyder Sutton Real Estate. CLAW
 - $2,050,0003 bd2 ba2k sqft1328 Fernwood Pacific Dr, Topanga, CA 90290For Sale
 MLS ID #26663337, Catherine Campbell DRE # 01164030, Sotheby's International Realty. CLAW
 - $2,250,0003 bd2 ba2.8k sqft22067 Saddle Peak Rd, Topanga, CA 90290For Sale
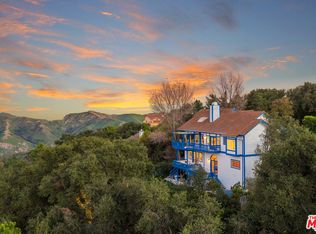
 MLS ID #26832683, Stefanie Becker DRE # 01821141, Innovate Realty, Inc.. CLAW
 - $2,575,0005 bd4 ba3.8k sqft20675 Medley Ln, Topanga, CA 90290For Sale
 MLS ID #26658993, Deanna D'Egidio DRE # 02021662, Harcourts Plus. CLAW
Local buyer's agents are ready to help
