Set behind gates on 2.23 usable acres along the coveted Mulholland Corridor, this 2-bedroom, 2-bathroom home with a den offers approximately 2,240 square feet of flexible living space with potential to create additional bedrooms. The expansive layout provides an ideal opportunity for buyers looking to update, reimagine, or expand the residence.The flat, open acreage is surrounded by mature landscaping, mountain views, and exceptional privacy, creating a peaceful rural setting just minutes from town. The property offers numerous possibilities, including expanding the main residence, adding a guest house, developing a private compound, or creating a full equestrian setup with barn and riding arena.Located between Malibu and Calabasas, the home offers easy access to scenic hiking and riding trails, Malibu's beaches via Malibu Canyon, and the shops and restaurants at The Commons at Calabasas, including Erewhon. The property is also within the highly regarded Las Virgenes Unified School District and near Viewpoint School.With rare usable acreage, privacy, and expansion potential in one of the area's most desirable rural enclaves, 2171 McKain Street presents a unique opportunity to create a private ranch estate or modern retreat.
For sale
$2,350,000
2171 McKain St, Calabasas, CA 91302
3beds
2,240sqft
Residential, Single Family Residence
Built in 1977
2.23 Acres Lot
$2,269,000 Zestimate®
$1,049/sqft
$-- HOA
What's special
- 166 days
- 305
- 23
Zillow last checked:
Listing updated:
Listed by:
Holly Hatch DRE # 01244574 818-306-7901,
Coldwell Banker Realty 818-222-0023,
Kenneth Johnson DRE # 01864346 818-836-4114,
Coldwell Banker Realty
Source: CLAW,MLS#: 26662939
Facts & features
Interior
Bedrooms & bathrooms
- Bedrooms: 3
- Bathrooms: 2
- Full bathrooms: 2
Rooms
- Room types: Art Studio, Bonus Room, Breakfast, Breakfast Area, Breakfast Bar, Den, Workshop, Walk-In Closet, Utility Room, Sun, Studio, Formal Entry, Great Room, Library, Office, Patio Covered, Patio Enclosed
Bedroom
- Features: Walk-In Closet(s)
- Level: Upper
Bathroom
- Features: Linen Closet, Sunken Tub
Kitchen
- Features: Ceramic Counters, Kitchen Island, Open to Family Room, Skylight(s)
Heating
- Central, Propane
Cooling
- Air Conditioning, Central Air, Ceiling Fan(s)
Appliances
- Included: Built-In Gas, Double Oven, Propane Cooking Appliances, Disposal, Dishwasher, Dryer, Microwave, Washer
- Laundry: Laundry Room
Features
- Built-Ins, Breakfast Counter / Bar, Dining Area
- Flooring: Clay, Hardwood, Carpet
- Windows: Double Pane Windows
- Number of fireplaces: 1
- Fireplace features: Wood Burning
Interior area
- Total structure area: 2,240
- Total interior livable area: 2,240 sqft
Video & virtual tour
Property
Parking
- Total spaces: 10
- Parking features: Boat, Covered, Secured, Driveway, Garage Door Opener, Workshop in Garage, Open, RV Possible, Private Garage, Private, Gated, Oversized, Garage - 2 Car, Driveway Gate
- Garage spaces: 2
- Uncovered spaces: 8
Features
- Levels: Multi/Split
- Entry location: Foyer
- Pool features: None
- Has spa: Yes
- Spa features: None, Tub With Jets
- Fencing: Fenced,Fenced Yard
- Has view: Yes
- View description: Trees/Woods, Tree Top, Rocks, Mountain(s), Panoramic, Pasture, Hills, Canyon
- Waterfront features: None
Lot
- Size: 2.23 Acres
- Features: Back Yard, Farm, Front Yard, Horse Property, Horse Property Unimproved, Landscaped, Yard, Wooded, Resevoir, Canyon
Details
- Additional structures: Shed(s)
- Parcel number: 4455019030
- Zoning: LCA11*
- Special conditions: Standard
- Horses can be raised: Yes
Construction
Type & style
- Home type: SingleFamily
- Architectural style: Architectural
- Property subtype: Residential, Single Family Residence
Materials
- Stucco
Condition
- Year built: 1977
Utilities & green energy
- Sewer: Septic Tank
- Water: District
- Utilities for property: Underground Utilities
Community & HOA
Community
- Security: Gated, Automatic Gate, Carbon Monoxide Detector(s)
HOA
- Has HOA: No
Location
- Region: Calabasas
Financial & listing details
- Price per square foot: $1,049/sqft
- Tax assessed value: $2,033,147
- Date on market: 3/17/2026
Estimated market value
$2,269,000
$2.16M - $2.38M
$7,648/mo
Price history
| Date | Event | Price |
|---|---|---|
| 5/30/2026 | Price change | $2,350,000-5.8%$1,049/sqft |
Source:  CLAW #26662939 Report a problem CLAW #26662939 Report a problem | ||
| 3/17/2026 | Listed for sale | $2,495,000+74.5%$1,114/sqft |
Source: CLAW #26662939 Report a problem | ||
| 4/28/2005 | Sold | $1,430,000$638/sqft |
Source: Public Record Report a problem | ||
Public tax history
| Year | Property taxes | Tax assessment |
|---|---|---|
| 2026 | -- | $2,033,147 +2% |
| 2025 | $23,557 +5.7% | $1,993,282 +2% |
| 2024 | $22,287 +2.5% | $1,954,199 +2% |
| 2023 | $21,752 +3.1% | $1,915,882 +2% |
| 2022 | $21,103 +0.1% | $1,878,317 +2% |
| 2021 | $21,086 +11.2% | $1,841,489 +10.9% |
| 2020 | $18,967 | $1,660,000 |
| 2019 | $18,967 +2.9% | $1,660,000 +4.1% |
| 2018 | $18,429 | $1,595,000 +5.8% |
| 2017 | $18,429 +5.8% | $1,507,000 +5% |
| 2016 | $17,419 +6.2% | $1,435,000 +9% |
| 2015 | $16,403 +13.6% | $1,316,600 +5.2% |
| 2014 | $14,441 | $1,252,000 +11.8% |
| 2012 | -- | $1,120,000 -20.8% |
| 2011 | -- | $1,415,000 +12.5% |
| 2010 | -- | $1,258,000 -7.5% |
| 2009 | -- | $1,359,700 -10.4% |
| 2008 | -- | $1,517,526 +2% |
| 2007 | -- | $1,487,771 +2% |
| 2006 | -- | $1,458,600 +723% |
| 2005 | -- | $177,225 +4% |
| 2004 | -- | $170,345 +1.9% |
| 2003 | -- | $167,224 +2% |
| 2002 | -- | $163,946 +4% |
| 2000 | -- | $157,582 |
Find assessor info on the county website
Monthly payment
Est. payment
Payment breakdown
Explore the cost of this home by adjusting the details. Changes won't be saved.Climate risks
Neighborhood: 91302
Nearby schools
Schools provided by the listing agent
- District: Las Virgenes School District
Source: CLAW. This data may not be complete. We recommend contacting the local school district to confirm school assignments for this home.
Similar homes
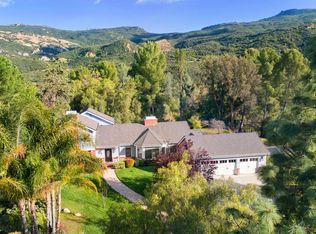
- $3,000,0003 bd2 ba2.5k sqft965 Stunt Rd, Calabasas, CA 91302For Sale
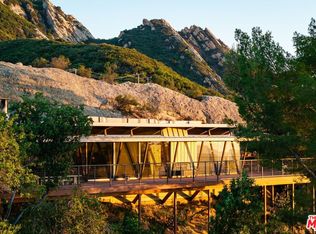 MLS ID #26833765, Chantal von Wetter DRE # 01400450, Topanga Properties. CLAW
 - $2,250,0003 bd2 ba2.8k sqft22067 Saddle Peak Rd, Topanga, CA 90290For Sale
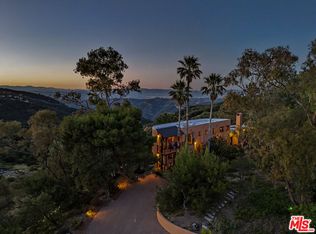 MLS ID #26832683, Stefanie Becker DRE # 01821141, Innovate Realty, Inc.. CLAW
 - $2,350,0003 bd3 ba1.8k sqft19963 Observation Dr, Topanga, CA 90290For Sale
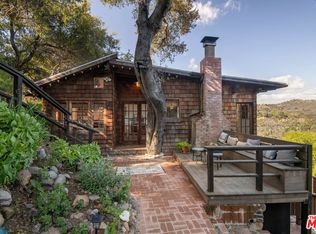 MLS ID #26667879, Karen Dannenbaum DRE # 01036345, Snyder Sutton Real Estate. CLAW
 - $2,399,0003 bd4 ba2.3k sqft6110 Colodny Dr, Agoura Hills, CA 91301For Sale
 MLS ID #226003462, Linda Rich, Sotheby's International Realty. CSMAOR
Local buyer's agents are ready to help
