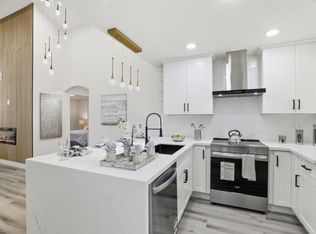
Welcome to the sought after community of Rosemary Gardens! This freshly remodeled home features 3 bedrooms and 2 full bathrooms of spacious luxury. Walk through the front doors to find a well thought out floor plan with a large great room, highlighted by a picturesque front window and a lovely adorned fireplace. This area flows seamlessly to the dining room and kitchen, creating an open space ideal for entertaining. The chefs kitchen, with new stainless-steel appliances, offers new cabinetry and generous countertop space, placing an emphasis on functionality and design. Every bedroom is generous in size and the largest bedroom offers its own access through the backdoor to the home. Beautifully updated bathroom located closest to the homes main living space boasting a large, sleekly designed shower. The home has recently been outfitted with a new HVAC system for year-round comfort. Your backyard paradise awaits! Perfectly designed for easy care yet presents endless possibilities for future design of the outdoor space. Desirable location on a tree lined street, just minutes away from Rosemary Gardens Park, close to San Jose International airport, light rail, downtown San Jose, main highways, and Silicon Valley tech giants. Don't miss your opportunity to live in Rosemary Gardens!
Pending
$1,088,800
1273 N San Pedro St, San Jose, CA 95110
3beds
1,080sqft
:
Get pre-qualified$7,031/mo
Single Family Residence, Residential
Built in 1947
5,000 Square Feet Lot
$1,104,900 Zestimate®
$1,008/sqft
$-- HOA
What's special
- 26 days |
- 2,388 |
- 135 |
Zillow last checked:
Listing updated:
Listed by:
Diane Machado-Wyant 02071656 408-679-1415,
Intero Real Estate Services 408-979-5900
Source: MLSListings Inc,MLS#: ML82053566
Facts & features
Interior
Bedrooms & bathrooms
- Bedrooms: 3
- Bathrooms: 2
- Full bathrooms: 2
Bedroom
- Features: WalkinCloset
Bathroom
- Features: SolidSurface, StallShower, Tile, UpdatedBaths
Dining room
- Features: BreakfastBar, DiningFamilyCombo, EatinKitchen
Family room
- Features: KitchenFamilyRoomCombo
Kitchen
- Features: _220VoltOutlet, ExhaustFan, Pantry
Heating
- Central Forced Air
Cooling
- Central Air, Other
Appliances
- Included: Gas Cooktop, Dishwasher, Exhaust Fan, Freezer, Disposal, Range Hood, Microwave, Self Cleaning Oven, Oven/Range, Refrigerator
- Laundry: In Garage
Features
- Flooring: Laminate
- Number of fireplaces: 1
- Fireplace features: Insert, Other
Interior area
- Total structure area: 1,080
- Total interior livable area: 1,080 sqft
Video & virtual tour
Property
Parking
- Total spaces: 3
- Parking features: Attached, Carport
- Attached garage spaces: 1
- Carport spaces: 2
- Covered spaces: 3
Features
- Stories: 1
- Exterior features: Fenced
- Fencing: Wood
Lot
- Size: 5,000 Square Feet
Details
- Parcel number: 23034042
- Zoning: R1-8
- Special conditions: Standard
Construction
Type & style
- Home type: SingleFamily
- Property subtype: Single Family Residence, Residential
Materials
- Foundation: Pillar/Post/Pier, Slab
- Roof: Composition
Condition
- New construction: No
- Year built: 1947
Utilities & green energy
- Gas: PublicUtilities
- Sewer: Public Sewer
- Water: Public
- Utilities for property: Public Utilities, Water Public
Community & HOA
Location
- Region: San Jose
Financial & listing details
- Price per square foot: $1,008/sqft
- Tax assessed value: $62,313
- Annual tax amount: $2,295
- Date on market: 7/8/2026
- Listing agreement: ExclusiveRightToSell
- Listing terms: CashorConventionalLoan
Estimated market value
$1,104,900
$1.05M - $1.16M
$4,204/mo
Price history
| Date | Event | Price |
|---|---|---|
| 7/30/2026 | Pending sale | $1,088,800$1,008/sqft |
Source:  MLSListings Inc #ML82053566 Report a problem MLSListings Inc #ML82053566 Report a problem | ||
| 7/9/2026 | Listed for sale | $1,088,800+21%$1,008/sqft |
Source: MLSListings Inc #ML82053566 Report a problem | ||
| 5/28/2026 | Sold | $900,000-7.2%$833/sqft |
Source:  Bay East AOR #41133774 Report a problem Bay East AOR #41133774 Report a problem | ||
| 5/17/2026 | Contingent | $970,000$898/sqft |
Source: Bay East AOR #41133774 Report a problem | ||
| 5/7/2026 | Listed for sale | $970,000$898/sqft |
Source: Bay East AOR #41133774 Report a problem | ||
Public tax history
| Year | Property taxes | Tax assessment |
|---|---|---|
| 2025 | $2,295 +0.3% | $62,313 +2% |
| 2024 | $2,289 +4% | $61,092 +2% |
| 2023 | $2,202 +0.9% | $59,895 +2% |
| 2022 | $2,183 +5% | $58,722 +2% |
| 2021 | $2,079 +4.9% | $57,572 +1% |
| 2020 | $1,983 | $56,983 +2% |
| 2019 | $1,983 +5.9% | $55,867 +2% |
| 2018 | $1,872 | $54,773 +2% |
| 2017 | $1,872 +1.7% | $53,700 +2% |
| 2016 | $1,841 +9.5% | $52,648 +1.5% |
| 2015 | $1,681 +32.3% | $51,858 +2% |
| 2014 | $1,270 | $50,843 +0.5% |
| 2013 | -- | $50,614 +2% |
| 2012 | -- | $49,623 +2% |
| 2011 | -- | $48,651 +0.7% |
| 2010 | -- | $48,289 -0.2% |
| 2009 | -- | $48,405 +2% |
| 2008 | -- | $47,457 +2% |
| 2007 | -- | $46,527 +2% |
| 2006 | -- | $45,615 +2% |
| 2005 | -- | $44,721 +2% |
| 2004 | -- | $43,845 +1.9% |
| 2003 | -- | $43,042 +2% |
| 2002 | -- | $42,199 +2% |
| 2001 | -- | $41,373 |
Find assessor info on the county website
Monthly payment
Est. payment
Payment breakdown
Explore the cost of this home by adjusting the details. Changes won't be saved.Climate risks
Neighborhood: North San Jose
Nearby schools
GreatSchools rating
- 6/10Walter L. Bachrodt Elementary SchoolGrades: K-5Distance: 0.4 mi
- 4/10Muwekma Ohlone MiddleGrades: 6-8Distance: 0.6 mi
- 5/10San Jose High SchoolGrades: 9-12Distance: 2.2 mi
Schools provided by the listing agent
- District: SanJoseUnified
Source: MLSListings Inc. This data may not be complete. We recommend contacting the local school district to confirm school assignments for this home.
- $981,2002 bd1 ba1k sqft1279 N San Pedro St, San Jose, CA 95110Off Market

- $924,2002 bd1 ba1k sqft1267 N San Pedro St, San Jose, CA 95110Off Market
- $1,103,6002 bd2 ba1.2k sqft1261 N San Pedro St, San Jose, CA 95110Off Market
- $1,252,2004 bd2 ba1.8k sqft1272 Forrestal Ave, San Jose, CA 95110Off Market

- $1,214,3003 bd2 ba1.2k sqft1285 N San Pedro St, San Jose, CA 95110Off Market
- $1,091,4004 bd1 ba1.6k sqft1280 Forrestal Ave, San Jose, CA 95110Off Market
- $952,2002 bd1 ba1k sqft1266 Forrestal Ave, San Jose, CA 95110Off Market
- $1,201,0002 bd1 ba1k sqft1288 Forrestal Ave, San Jose, CA 95110Sold
A local agent can set up tours, give advice and negotiate with sellers.
Similar homes
- $1,035,0002 bd1 ba837 sqft885 Myrtle St, San Jose, CA 95126For Sale
 MLS ID #ML82055508, Julie Tsai Law. MLSListings Inc
 - $1,079,9993 bd2 ba1k sqft1805 Home Gate Dr, San Jose, CA 95148For Sale
 MLS ID #ML82049814, Tai Le. MLSListings Inc
 - $999,9503 bd1 ba957 sqft2987 Patt Ave, San Jose, CA 95133For Sale
 MLS ID #ML82035909, Sean Buchanan. MLSListings Inc
 - $998,0002 bd1 ba924 sqft444 Fuller Ave, San Jose, CA 95125For Sale
 MLS ID #ML82050055, Irene Villarreal. MLSListings Inc
 - $1,199,0003 bd2 ba1.5k sqft75 S Cragmont Ave, San Jose, CA 95127For SaleMLS ID #ML82050991, Kim Dang. MLSListings Inc
- $1,249,9993 bd2 ba1.1k sqft358 La Crosse Dr, Milpitas, CA 95035New ConstructionMLS ID #ML82055024, Erica Wong. MLSListings Inc
- $1,095,0003 bd2 ba1k sqft40140 Urban St, Fremont, CA 94538For SaleMLS ID #41142737, Jobelle Salindong. Bay East AOR
- $1,449,8883 bd2 ba1.3k sqft3059 Hostetter Rd, San Jose, CA 95132For SaleMLS ID #ML82053424, Ron Laserna. MLSListings Inc
- $1,386,8883 bd2 ba1.1k sqft3011 Arroba Way, San Jose, CA 95118For SaleMLS ID #ML82053511, Mridah Gopavarapu. MLSListings Inc
- $1,389,0004 bd2 ba1.5k sqft3226 Pentland Ct, San Jose, CA 95148For SaleMLS ID #ML82056295, Jermin Jojo. MLSListings Inc
- $1,578,8883 bd2 ba1.2k sqft3108 Santa Margarita Ave, San Jose, CA 95118For SaleMLS ID #ML82055388, Daniel Felski. MLSListings Inc
- $1,499,9993 bd2 ba1.2k sqft2310 Peachtree Ln, San Jose, CA 95128For SaleMLS ID #ML82044655, Jecelle Prudente. MLSListings Inc
- $1,349,0003 bd2 ba1.3k sqft1382 N Capitol Ave, San Jose, CA 95132For SaleMLS ID #ML82052842, Jake Gipson. MLSListings Inc
- $1,549,0003 bd1 ba1.1k sqft1845 Coastland Ave, San Jose, CA 95125For SaleMLS ID #ML82054891, Liza Carneghi. MLSListings Inc
- $1,080,0002 bd2 ba1.2k sqft1232 Copper Peak Ln, San Jose, CA 95120For SaleMLS ID #ML82056298, Tiffany Hwang. MLSListings Inc
- $1,250,0003 bd3 ba1.5k sqft1949 Huxley Ct, San Jose, CA 95125For SaleMLS ID #426148268, Fabrizio D'Angelo DRE #01829190, Compass. SFAR
- $1,388,8883 bd4 ba1.5k sqft1771 Hillebrant Pl, Santa Clara, CA 95050For SaleMLS ID #ML82055590, Ryan Nickell. MLSListings Inc
- $1,399,9993 bd2 ba1k sqft5430 Clovercrest Dr, San Jose, CA 95118For SaleMLS ID #ML82050013, Christina Dahro. MLSListings Inc
- $1,399,8883 bd3 ba1.5k sqft4034 Holly Dr, San Jose, CA 95127For SaleMLS ID #ML82054919, Sean Cooper. MLSListings Inc
- $1,299,8884 bd2 ba1.2k sqft300 N Park Victoria Dr, Milpitas, CA 95035For SaleMLS ID #ML82050677, Danny Tao. MLSListings Inc
Local buyer's agents are ready to help
