Two addresses, one exceptional offering, and a rare fit for multigenerational living. Style and function define this beautifully remodeled residence. High-end finishes run throughout, and the open floor plan offers two spacious bedrooms and updated bathrooms. At the heart of the home is a gourmet kitchen with custom cabinetry, quartz countertops, and stainless steel appliances, including a Thermador gas range. The standout is the permitted 2023 ADU, with a private entrance, open-concept living, a full kitchen, and a luxurious bath. Ideal as an in-law suite, multigenerational retreat, or guest quarters, it gives loved ones both togetherness and privacy, plus income potential and long-term flexibility. A permitted bonus room adds approx 200 sq ft of flexible space (not in the total square footage) perfect for a home office or gym. Upgrades include newer stucco, refinished hardwood floors, designer paint, owned solar, central HVAC, cozy fireplace, and a tankless water heater. A large laundry room, 240V EV hookup, and long driveway with RV/boat access complete the home. Set in a welcoming, established neighborhood with easy access to Highways 101, 280, 680, and 880, minutes from BART, Light Rail, Alum Rock Park, and scenic trails. Simply stunning, inside and out!
For sale
$1,399,888
4034 Holly Dr, San Jose, CA 95127
3beds
1,525sqft
:
Get pre-qualified$9,127/mo
Single Family Residence, Residential
Built in 1947
5,050 Square Feet Lot
$1,371,900 Zestimate®
$918/sqft
$-- HOA
What's special
- 11 days |
- 713 |
- 24 |
Zillow last checked:
Listing updated:
Listed by:
Sean Cooper 01984711 669-208-2212,
eXp Realty of California Inc 888-584-9427
Source: MLSListings Inc,MLS#: ML82054919
Facts & features
Interior
Bedrooms & bathrooms
- Bedrooms: 3
- Bathrooms: 3
- Full bathrooms: 3
Rooms
- Room types: Laundry
Bedroom
- Features: GroundFloorBedroom, PrimaryBedroomonGroundFloor, BedroomonGroundFloor2plus
Bathroom
- Features: StallShower, Tile, FullonGroundFloor
Dining room
- Features: FormalDiningRoom
Family room
- Features: NoFamilyRoom
Kitchen
- Features: _220VoltOutlet, Island
Heating
- Central Forced Air, Forced Air, Other
Cooling
- Central Air
Appliances
- Included: Gas Cooktop, Dishwasher, Disposal, Ice Maker, Microwave, Gas Oven, Refrigerator, Washer/Dryer
- Laundry: Inside
Features
- Walk-In Closet(s)
- Flooring: Hardwood, Vinyl Linoleum
- Number of fireplaces: 1
- Fireplace features: Gas Starter, Living Room
Interior area
- Total structure area: 1,525
- Total interior livable area: 1,525 sqft
Property
Parking
- Total spaces: 3
- Parking features: Electric Vehicle Charging Station(s), Oversized
Features
- Stories: 1
- Patio & porch: Deck
- Exterior features: Back Yard, Barbecue, Dog Run/Kennel, Fenced
- Fencing: Back Yard,Gate
Lot
- Size: 5,050 Square Feet
- Features: Level
Details
- Parcel number: 59918074
- Zoning: R1-6
- Special conditions: Standard
Construction
Type & style
- Home type: SingleFamily
- Architectural style: Ranch
- Property subtype: Single Family Residence, Residential
Materials
- Foundation: Concrete Perimeter
- Roof: Composition
Condition
- New construction: No
- Year built: 1947
Utilities & green energy
- Gas: PublicUtilities
- Sewer: Public Sewer
- Water: Public
- Utilities for property: Public Utilities, Water Public, Solar
Community & HOA
Location
- Region: San Jose
Financial & listing details
- Price per square foot: $918/sqft
- Tax assessed value: $1,350,000
- Annual tax amount: $18,763
- Date on market: 7/21/2026
- Listing agreement: ExclusiveRightToSell
- Listing terms: CashorConventionalLoan
Estimated market value
$1,371,900
$1.30M - $1.44M
$4,405/mo
Price history
| Date | Event | Price |
|---|---|---|
| 7/21/2026 | Listed for sale | $1,399,888-3.4%$918/sqft |
Source:  MLSListings Inc #ML82054919 Report a problem MLSListings Inc #ML82054919 Report a problem | ||
| 6/19/2026 | Listing removed | $1,448,888$950/sqft |
Source: eXp Realty #ML82037962 Report a problem | ||
| 5/18/2026 | Price change | $1,448,888-3.3%$950/sqft |
Source: eXp Realty #ML82037962 Report a problem | ||
| 5/1/2026 | Price change | $1,498,888-6.3%$983/sqft |
Source: eXp Realty #ML82037962 Report a problem | ||
| 3/10/2026 | Listed for sale | $1,598,888+23.8%$1,048/sqft |
Source: eXp Realty #ML82037962 Report a problem | ||
| 4/1/2022 | Sold | $1,291,000+29.1%$847/sqft |
Source:  MLSListings Inc #ML81879047 Report a problem MLSListings Inc #ML81879047 Report a problem | ||
| 2/21/2022 | Listed for sale | $999,888+11.1%$656/sqft |
Source: MLSListings Inc #ML81879047 Report a problem | ||
| 12/31/2020 | Sold | $900,000+6%$590/sqft |
Source: MLSListings Inc #ML81819963 Report a problem | ||
| 11/20/2020 | Price change | $849,000-5.6%$557/sqft |
Source: Intero Real Estate Services #ML81819963 Report a problem | ||
| 11/12/2020 | Listed for sale | $899,000+4.8%$590/sqft |
Source: Intero Real Estate Services #ML81819963 Report a problem | ||
| 4/16/2019 | Sold | $858,000+7.4%$563/sqft |
Source: MLSListings Inc #ML81740365 Report a problem | ||
| 3/13/2019 | Pending sale | $799,000$524/sqft |
Source: Paramount Realty Group #ML81740365 Report a problem | ||
| 2/26/2019 | Listed for sale | $799,000+92.5%$524/sqft |
Source: Paramount Realty Group #ML81740365 Report a problem | ||
| 8/20/2003 | Sold | $415,000$272/sqft |
Source: Public Record Report a problem | ||
Public tax history
| Year | Property taxes | Tax assessment |
|---|---|---|
| 2025 | $18,763 +20.5% | $1,350,000 +22.7% |
| 2024 | $15,573 +0.2% | $1,100,000 -16.5% |
| 2023 | $15,537 -11% | $1,316,820 +43.4% |
| 2022 | $17,465 +41% | $918,000 +2% |
| 2021 | $12,388 +6.4% | $900,000 +5.8% |
| 2020 | $11,643 | $851,000 +60.9% |
| 2019 | $11,643 +53.9% | $528,929 +2% |
| 2018 | $7,564 | $518,558 +2% |
| 2017 | $7,564 -0.6% | $508,391 +2% |
| 2016 | $7,611 +5.6% | $498,424 +1.5% |
| 2015 | $7,204 +2.5% | $490,939 +2% |
| 2014 | $7,025 | $481,323 +6.5% |
| 2013 | -- | $452,000 +34.1% |
| 2012 | -- | $337,000 -6.9% |
| 2011 | -- | $362,000 +33.1% |
| 2010 | -- | $271,900 -24.8% |
| 2009 | -- | $361,800 -19.5% |
| 2008 | -- | $449,207 +2% |
| 2007 | -- | $440,400 +2% |
| 2006 | -- | $431,766 +2% |
| 2005 | -- | $423,300 +2% |
| 2004 | -- | $415,000 +991.5% |
| 2003 | -- | $38,021 +2% |
| 2002 | -- | $37,277 +2% |
| 2001 | -- | $36,547 |
Find assessor info on the county website
Monthly payment
Est. payment
Payment breakdown
Explore the cost of this home by adjusting the details. Changes won't be saved.Climate risks
Neighborhood: East Foothills
Nearby schools
GreatSchools rating
- 3/10Linda Vista Elementary SchoolGrades: K-5Distance: 0.8 mi
- 4/10William Sheppard Middle SchoolGrades: 6-8Distance: 1.3 mi
- 3/10James Lick High SchoolGrades: 9-12Distance: 1.5 mi
Schools provided by the listing agent
- District: AlumRockUnionElementary
Source: MLSListings Inc. This data may not be complete. We recommend contacting the local school district to confirm school assignments for this home.
- $1,175,0002 bd1 ba966 sqft4042 Holly Dr, San Jose, CA 95127Sold

- $1,053,4002 bd1 ba1k sqft4028 Holly Dr, San Jose, CA 95127Off Market
- $994,3002 bd1 ba1k sqft4048 Holly Dr, San Jose, CA 95127Off Market
- $1,304,4003 bd2 ba1.4k sqft4022 Holly Dr, San Jose, CA 95127Off Market
- $1,674,7004 bd4 ba2.2k sqft4029 Golf Dr, San Jose, CA 95127Off Market
- $1,314,8003 bd1 ba1.5k sqft4013 Golf Dr, San Jose, CA 95127Off Market
- $1,098,1002 bd2 ba1.1k sqft4056 Holly Dr, San Jose, CA 95127Off Market
- $1,435,9002 bd2 ba1.7k sqft4035 Holly Dr, San Jose, CA 95127Off Market
A local agent can set up tours, give advice and negotiate with sellers.
Similar homes
- $1,599,0003 bd2 ba1.9k sqft12650 Sheree Ct, San Jose, CA 95127For Sale
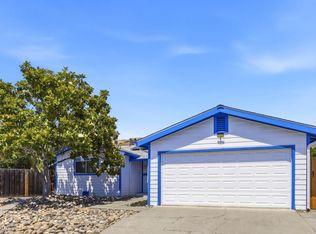 MLS ID #ML82051696, Kathy Low. MLSListings Inc
 - $1,199,0003 bd2 ba1.5k sqft75 S Cragmont Ave, San Jose, CA 95127For Sale
 MLS ID #ML82050991, Kim Dang. MLSListings Inc
 - $1,398,8884 bd2 ba1.5k sqft5799 Indian Ave, San Jose, CA 95123For Sale
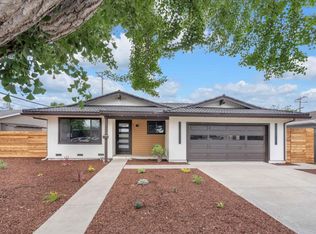 MLS ID #ML82055960, Robert Dang. MLSListings Inc
 - $1,349,0003 bd2 ba1.3k sqft1382 N Capitol Ave, San Jose, CA 95132For Sale
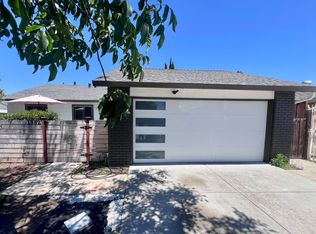 MLS ID #ML82052842, Jake Gipson. MLSListings Inc
 - $999,8885 bd2 ba1.5k sqft1159 Lancelot Ln, San Jose, CA 95127For SaleMLS ID #ML82055059, Bobo Cai. MLSListings Inc
- $1,250,0003 bd2 ba1.2k sqft513 Leland Ave, San Jose, CA 95128For SaleMLS ID #ML82055592, Gea Carr. MLSListings Inc
- $1,688,0003 bd2 ba1.4k sqft1408 Stone Creek Dr, San Jose, CA 95132For SaleMLS ID #ML82051941, Oanh Nguyen. MLSListings Inc
- $1,290,0005 bd2 ba2.1k sqft1133 S 9th St, San Jose, CA 95112For SaleMLS ID #ML82053825, Kim Lam. MLSListings Inc
- $1,299,8884 bd3 ba1.9k sqft3367 Holderman Dr, San Jose, CA 95148For SaleMLS ID #ML82051380, Asha Raghupathy. MLSListings Inc
- $1,178,0003 bd3 ba1.5k sqft1741 Abington Ct, San Jose, CA 95131For SaleMLS ID #ML82047979, Carlos Valencia Guillen. MLSListings Inc
- $1,388,0003 bd3 ba1.5k sqft854 Minnesota Ave Unit 121, San Jose, CA 95125For SaleMLS ID #ML82055148, Elizabeth Aghassi. MLSListings Inc
- $1,299,0004 bd3 ba1.9k sqft2184 Fairmont Ct, San Jose, CA 95148For SaleMLS ID #ML82049660, Mark Dwelle. MLSListings Inc
- $1,799,0004 bd2 ba1.5k sqft12405 Mount Hamilton Rd, San Jose, CA 95140For SaleMLS ID #ML82041457, Carlos Garcia. MLSListings Inc
- $1,475,0004 bd2 ba1.3k sqft763 Stardust Ln, San Jose, CA 95123For SaleMLS ID #ML82055497, Linda Baker. MLSListings Inc
- $1,386,8883 bd2 ba1.1k sqft3011 Arroba Way, San Jose, CA 95118For SaleMLS ID #ML82053511, Mridah Gopavarapu. MLSListings Inc
- $1,349,8883 bd2 ba1.1k sqft3864 Jamestown Rd, Fremont, CA 94538For SaleMLS ID #41143068, Joshua Reyes. Bay East AOR
- $1,560,0004 bd2 ba1.3k sqft3074 Capewood Ln, San Jose, CA 95132For SaleMLS ID #41137321, Megan Miller. Bay East AOR
- $1,999,8884 bd2 ba2.1k sqft3441 Hickerson Dr, San Jose, CA 95127For SaleMLS ID #ML82050149, Jaime A Neves. MLSListings Inc
- $1,388,8004 bd2 ba1.3k sqft243 Moselle Ct, San Jose, CA 95119For SaleMLS ID #ML82055268, Sherry Lau. MLSListings Inc
- $1,299,8884 bd2 ba1.2k sqft300 N Park Victoria Dr, Milpitas, CA 95035For SaleMLS ID #ML82050677, Danny Tao. MLSListings Inc
Local buyer's agents are ready to help
