Great older home with original charm and conveniently located near downtown and the highways. Victorian stylings in the woodworks and staircase and elsewhere, with updates throughout. Main floor features the foyer and that great staircase, the front parlor separating the dining room with gorgeous pocket doors, on into either the kitchen and half guest bath or into the huge family room space on the back of the home. Upstairs you’ll find large rooms and full bathroom, an office or small bedroom, and the relocated and convenient laundry space. The attic had been finished as well and has another full bath, living space, and separate bedroom. The basement is a spacious footprint to the home, houses the utilities while providing tons of additional storage or shop space. Great fully fenced backyard with fantastic landscaped patio and entertaining spaces and a single car garage for a car or additional shop/storage space. Hang out on the front porch swing with your favorite beverage and get to know your new neighbors!
For sale
Price cut: $5K (9/26)
$180,000
1273 SW Harrison St, Topeka, KS 66612
4beds
2,284sqft
Single Family Residence, Residential
Built in 1905
4,791 Square Feet Lot
$-- Zestimate®
$79/sqft
$-- HOA
What's special
Office or small bedroomHuge family room spaceUpdates throughoutLarge roomsFront porch swingFully fenced backyardGorgeous pocket doors
- 53 days
- 568
- 55
Zillow last checked:
Listing updated:
Listed by:
Darin Stephens 785-250-7278,
Stone & Story RE Group, LLC,
Lance Royer 785-845-6618,
Stone & Story RE Group, LLC
Source: Sunflower AOR as distributed by MLS GRID,MLS#: 246172
Facts & features
Interior
Bedrooms & bathrooms
- Bedrooms: 4
- Bathrooms: 3
- Full bathrooms: 2
- 1/2 bathrooms: 1
Rooms
- Room types: Formal Living Room, Office/Computer Room, 1st Fl Half Bath
Primary bedroom
- Level: Upper
- Area: 231.29
- Dimensions: 10.10 X 22.9
Bedroom 2
- Level: Upper
- Area: 153.7
- Dimensions: 14.5 x 10.6
Bedroom 3
- Level: Upper
- Area: 143.19
- Dimensions: 11.1 x 12.9
Bedroom 4
- Level: Upper
- Area: 112.11
- Dimensions: 11.1 x 10.10
Dining room
- Level: Main
- Area: 169.06
- Dimensions: 15.8 x 10.7
Family room
- Level: Main
- Area: 211.89
- Dimensions: 18.11 x 11.7
Kitchen
- Level: Main
- Area: 110.11
- Dimensions: 9.10 x 12.1
Laundry
- Level: Upper
- Area: 103.23
- Dimensions: 9.3 x 11.10
Living room
- Level: Main
- Area: 163.84
- Dimensions: 12.8 x 12.8
Heating
- Has Heating (Unspecified Type)
Cooling
- Central Air, More Than One, Ductless
Appliances
- Included: Electric Range, Microwave, Dishwasher, Refrigerator, Disposal, Cable TV Available, Washer, Dryer
- Laundry: Upper Level, Separate Room
Features
- Sheetrock, 8' Ceiling
- Flooring: Hardwood, Vinyl, Ceramic Tile, Carpet
- Doors: Storm Door(s)
- Basement: Concrete,Stone/Rock,Partial,Unfinished
- Number of fireplaces: 1
- Fireplace features: One, Dining Room
Interior area
- Total structure area: 2,284
- Total interior livable area: 2,284 sqft
- Finished area above ground: 2,284
- Finished area below ground: 0
Property
Parking
- Total spaces: 1
- Parking features: Detached
- Garage spaces: 1
Features
- Levels: Two Or More
- Patio & porch: Patio
- Fencing: Fenced,Wood,Privacy
Lot
- Size: 4,791 Square Feet
- Dimensions: 162 x 32
- Features: Sidewalk
Details
- Parcel number: R33175
- Special conditions: Standard
Construction
Type & style
- Home type: SingleFamily
- Property subtype: Single Family Residence, Residential
Materials
- Frame, Plaster
- Roof: Composition
Condition
- Year built: 1905
Utilities & green energy
- Water: Public
- Utilities for property: Cable Available
Community & HOA
Community
- Subdivision: Huntoons
HOA
- Has HOA: No
Location
- Region: Topeka
Financial & listing details
- Price per square foot: $79/sqft
- Tax assessed value: $67,470
- Annual tax amount: $1,017
- Date on market: 8/21/2026
- Cumulative days on market: 53 days
Estimated market value
Not available
Estimated sales range
Not available
Not available
Price history
| Date | Event | Price |
|---|---|---|
| 9/26/2026 | Price change | $180,000-2.7%$79/sqft |
Source:  Sunflower AOR as distributed by MLS GRID #246172 Report a problem Sunflower AOR as distributed by MLS GRID #246172 Report a problem | ||
| 9/17/2026 | Price change | $185,000-5.1%$81/sqft |
Source: Sunflower AOR as distributed by MLS GRID #246172 Report a problem | ||
| 8/21/2026 | Listed for sale | $195,000$85/sqft |
Source: Sunflower AOR as distributed by MLS GRID #246172 Report a problem | ||
Public tax history
| Year | Property taxes | Tax assessment |
|---|---|---|
| 2025 | $1,018 +6.8% | $7,759 +5% |
| 2024 | $953 +0.7% | $7,390 +6% |
| 2023 | $947 +3.4% | $6,972 +7% |
| 2022 | $915 +1.5% | $6,515 +10% |
| 2021 | $902 | $5,923 +2.6% |
| 2020 | -- | $5,775 +2% |
| 2019 | $856 +3% | $5,662 +3% |
| 2018 | $830 -0.2% | $5,497 |
| 2017 | $832 -0.1% | $5,497 |
| 2014 | $833 | $5,497 |
| 2010 | -- | $5,497 |
| 2008 | -- | $5,497 |
| 2007 | -- | $5,497 |
| 2006 | -- | $5,497 +16.3% |
| 2005 | -- | $4,727 |
| 2004 | -- | $4,727 +2% |
| 2003 | -- | $4,635 +6.1% |
| 2002 | -- | $4,370 +4.1% |
| 2000 | -- | $4,198 |
Find assessor info on the county website
Monthly payment
Est. payment
Payment breakdown
Explore the cost of this home by adjusting the details. Changes won't be saved.Climate risks
Neighborhood: Monroe
Nearby schools
Schools provided by the listing agent
- Elementary: Williams Science/Fine Arts Elementary School/USD
- Middle: Robinson Middle School/USD 501
- High: Topeka High School/USD 501
Source: Sunflower AOR as distributed by MLS GRID. This data may not be complete. We recommend contacting the local school district to confirm school assignments for this home.
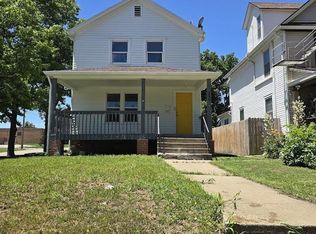
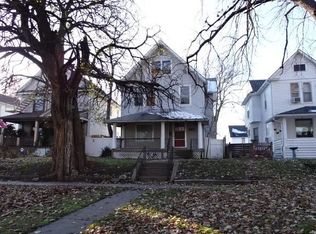
Similar homes
- $169,9003 bd3 ba1.5k sqft2228 SW Mulvane St, Topeka, KS 66611For Sale
 MLS ID #247023, Dennis Merrill, KW One Legacy Partners, LLC. Sunflower AOR as distributed by MLS GRID
 - $179,9004 bd3 ba2.2k sqft2524 SE Indiana Ave, Topeka, KS 66605For Sale
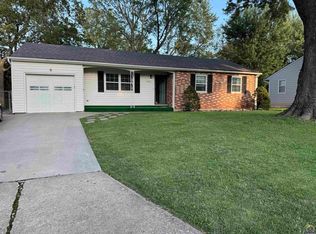 MLS ID #246730, Greg Ross, KW One Legacy Partners, LLC. Sunflower AOR as distributed by MLS GRID
 - $200,0004 bd2 ba2.4k sqft1112 SW 2nd St, Topeka, KS 66606For Sale
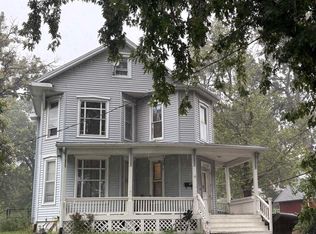 MLS ID #246867, Greg Pert, Open Door Kansas. Sunflower AOR as distributed by MLS GRID
 - $190,0003 bd3 ba1.4k sqft3301 SW 7th St, Topeka, KS 66606For Sale
 MLS ID #246947, Dillon Brickei, Berkshire Hathaway First. Sunflower AOR as distributed by MLS GRID
