Welcome to Ralston Village, one of Ventura's most sought-after and conveniently located neighborhoods!
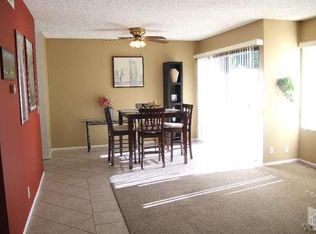
This charming 2-bedroom, 1.5-bath townhouse-style condo has been tastefully updated with smooth ceilings, fresh interior paint, plush new carpet, and modernized bathrooms. The bright living room with high ceilings boasts a warm fireplace, seamlessly flowing into the dining area and out to a private patio—ideal for unwinding or hosting friends. You'll find two generous bedrooms, including a serene primary suite with its own ensuite bath. Other standout features include in-unit laundry, a secure 2-car garage, and exclusive access to community perks like a wonderful pool, relaxing spa, and vibrant tennis courts.
Updated HVAC Unit by current owner.
*Virtually staged property depicted in Photos.
Under contract
Listed by: MLS Broker • Perrin Davidson • Contact: perrin@bcfapply.com
Price cut: $4K (7/29)
$461,000
1273 San Simeon Ct Unit 1, Ventura, CA 93003
2beds
1,074sqft
Condominium
Built in 1979
-- sqft lot
$450,100 Zestimate®
$429/sqft
$700/mo HOA
What's special
- 198 days
- 77
- 1
Zillow last checked:
Listing updated:
Listed by:
Perrin Davidson DRE #01458951 perrin@bcfapply.com,
MLS Broker
Source: CRMLS,MLS#: PT26030865 Originating MLS: California Regional MLS
Originating MLS: California Regional MLSFacts & features
Interior
Bedrooms & bathrooms
- Bedrooms: 2
- Bathrooms: 2
- Full bathrooms: 1
- 1/2 bathrooms: 1
- Main level bathrooms: 2
- Main level bedrooms: 2
Rooms
- Room types: Bedroom, Entry/Foyer, Family Room, Kitchen, Primary Bathroom, Primary Bedroom
Primary bedroom
- Features: Primary Suite
Bedroom
- Features: All Bedrooms Up
Bathroom
- Features: Bathtub, Tub Shower
Heating
- Central
Cooling
- Central Air
Appliances
- Included: Gas Oven, Gas Range
- Laundry: Washer Hookup
Features
- Breakfast Area, All Bedrooms Up, Primary Suite
- Flooring: Carpet, Laminate
- Doors: Sliding Doors
- Has fireplace: Yes
- Fireplace features: Living Room
- Common walls with other units/homes: 1 Common Wall
Interior area
- Total interior livable area: 1,074 sqft
Property
Parking
- Total spaces: 2
- Parking features: Door-Multi, Garage, Garage Door Opener
- Garage spaces: 2
Features
- Levels: Two
- Stories: 2
- Entry location: community road
- Patio & porch: Deck
- Pool features: Community, Association
- Has spa: Yes
- Spa features: Community
- Has view: Yes
- View description: Neighborhood
Lot
- Size: 1,306 Square Feet
- Features: Landscaped
Details
- Parcel number: 1370082085
- Special conditions: Standard
Construction
Type & style
- Home type: Condo
- Property subtype: Condominium
- Attached to another structure: Yes
Condition
- New construction: No
- Year built: 1979
Utilities & green energy
- Electric: Electricity - On Property
- Sewer: Public Sewer
- Water: Public
- Utilities for property: Cable Available, Electricity Connected, Phone Available, Water Connected
Community & HOA
Community
- Features: Biking, Pool
HOA
- Has HOA: Yes
- Amenities included: Pool, Spa/Hot Tub
- HOA fee: $700 monthly
- HOA name: Ralston Village
- HOA phone: 805-496-5514
Location
- Region: Ventura
Financial & listing details
- Price per square foot: $429/sqft
- Tax assessed value: $155,983
- Date on market: 2/15/2026
- Cumulative days on market: 198 days
- Listing terms: Cash,Cash to New Loan,Cal Vet Loan
Estimated market value
$450,100
$428,000 - $473,000
$2,889/mo
Price history
| Date | Event | Price |
|---|---|---|
| 9/1/2026 | Contingent | $461,000$429/sqft |
Source:  CRMLS #PT26030865 Report a problem CRMLS #PT26030865 Report a problem | ||
| 8/3/2026 | Pending sale | $461,000$429/sqft |
Source: CRMLS #PT26030865 Report a problem | ||
| 7/29/2026 | Price change | $461,000-0.9%$429/sqft |
Source: CRMLS #PT26030865 Report a problem | ||
| 2/16/2026 | Listed for sale | $465,000+27.4%$433/sqft |
Source: CRMLS #PT26030865 Report a problem | ||
| 12/15/2004 | Sold | $365,000$340/sqft |
Source: Agent Provided Report a problem | ||
Public tax history
| Year | Property taxes | Tax assessment |
|---|---|---|
| 2026 | -- | $155,983 +2% |
| 2025 | $1,690 +0.2% | $152,925 +2% |
| 2024 | $1,686 | $149,927 +2% |
| 2023 | $1,686 +7.3% | $146,988 +2% |
| 2022 | $1,571 +1.7% | $144,106 +2% |
| 2021 | $1,545 +0.9% | $141,281 +1% |
| 2020 | $1,532 +1.8% | $139,834 +2% |
| 2019 | $1,505 +1.6% | $137,094 +2% |
| 2018 | $1,480 +1.8% | $134,407 +2% |
| 2017 | $1,454 +1.7% | $131,773 +2% |
| 2016 | $1,430 +1.6% | $129,191 +1.5% |
| 2015 | $1,408 +1.4% | $127,252 +2% |
| 2014 | $1,389 | $124,761 +0.5% |
| 2013 | -- | $124,199 +2% |
| 2012 | -- | $121,765 +2% |
| 2011 | -- | $119,379 +0.5% |
| 2009 | -- | $118,773 +4% |
| 2007 | -- | $114,162 +2% |
| 2006 | -- | $111,924 +2% |
| 2005 | -- | $109,731 +3.9% |
| 2003 | -- | $105,611 +2% |
| 2002 | -- | $103,542 +2% |
| 2001 | $1,082 +2.3% | $101,512 +2% |
| 2000 | $1,058 | $99,523 |
Find assessor info on the county website
Monthly payment
Est. payment
Payment breakdown
Explore the cost of this home by adjusting the details. Changes won't be saved.Climate risks
Neighborhood: Thille
- $504,8002 bd1 ba1k sqft1273 San Simeon Ct UNIT 2, Ventura, CA 93003Off Market
- $528,3003 bd2 ba1.2k sqft1273 San Simeon Ct UNIT 6, Ventura, CA 93003Off Market

- $551,9003 bd2 ba1.2k sqft1273 San Simeon Ct UNIT 5, Ventura, CA 93003Off Market
- $472,5002 bd2 ba1k sqft1273 San Simeon Ct UNIT 4, Ventura, CA 93003Off Market
Similar homes
- $425,0002 bd1 ba882 sqft1181 Chalmette Ave #3, Ventura, CA 93003For Sale
 MLS ID #V1-38304, Corina Thoresen, RE/MAX Gold Coast REALTORS. CRMLS
 - $469,9902 bd2 ba1.1k sqft3700 Dean Dr Unit 2401, Ventura, CA 93003For Sale
 MLS ID #SR26161636, Mayra Santana, Sunrise Dream Realty, Inc.. CRMLS
 - $455,9002 bd2 ba1.1k sqft3700 Dean Dr Unit 907, Ventura, CA 93003For Sale
 MLS ID #V1-37969, Wendy Spasiano, Sterling West Real Estate. CRMLS
 - $399,0002 bd2 ba1.1k sqft3700 Dean Dr Unit 2106, Ventura, CA 93003For Sale
 MLS ID #SR26179943, Cory Boldroff, AXEN Realty. CRMLS
Local buyer's agents are ready to help
