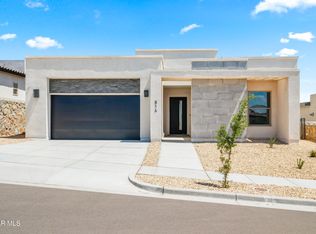
The Paris floor plan by BIC Homes is an elegant retreat that greets you with a prominent curb appeal that will remain iconic for generations. The front elevation includes siding, stone, wood accents, and stylish overhead lamps above the garage Inside, the Paris floor plan is equipped with plantation shutters for optimal light control and a classic, timeless look throughout the home. Enjoy quartz or granite countertops throughout the home as well for that added luxury touch. Walking up, a covered porch greets you and upon walking in, the living room fills the space with natural light. A dedicated office space is located off the living room with windows looking out to the front yard. The dining room and kitchen follow the living room, all of these spaces are seamlessly connected with our open concept design. Enjoy a gourmet kitchen with stainless steel appliances, tiled backsplash, cabinets with crown molding, and a built-in wine rack. All of these elements are sure to elevate your culinary and entertaining e
For sale
$329,950
12732 Fredericksberg Ave, El Paso, TX 79928
4beds
1,723sqft
Single Family Residence
Built in 2026
5,227 Square Feet Lot
$329,700 Zestimate®
$191/sqft
$-- HOA
What's special
Tiled backsplashBuilt-in wine rackQuartz or granite countertopsProminent curb appealCabinets with crown moldingCovered porch
- 68 days
- 64
- 7
Zillow last checked:
Listing updated:
Listed by:
Sam Jallad 0664332 915-474-8700,
El Paso Elite Realty
Source: GEPAR,MLS#: 946423
Facts & features
Interior
Bedrooms & bathrooms
- Bedrooms: 4
- Bathrooms: 3
- Full bathrooms: 2
- 1/2 bathrooms: 1
Heating
- Forced Air
Cooling
- Refrigerated, Ceiling Fan(s), SEER Rated 13 - 15
Appliances
- Included: Built-In Gas Oven, Cooktop, Microwave, Refrigerator, Tankless Water Heater, Vented Exhaust Fan
Features
- Double Vanity, Smart Home, Ceiling Fan(s), Entrance Foyer, Pantry, Walk-In Closet(s)
- Flooring: Tile, Carpet
- Windows: Shutters, Double Pane Windows
- Has fireplace: No
Interior area
- Total structure area: 1,723
- Total interior livable area: 1,723 sqft
Video & virtual tour
Property
Features
- Exterior features: Walled Backyard
Lot
- Size: 5,227 Square Feet
- Features: Standard Lot
Details
- Parcel number: G12800001601101
- Zoning: R1
- Special conditions: None
Construction
Type & style
- Home type: SingleFamily
- Architectural style: 1 Story
- Property subtype: Single Family Residence
Materials
- Stucco, Energy Star Certified
- Roof: Pitched,Flat
Condition
- Year built: 2026
Details
- Builder name: Bic Homes
Utilities & green energy
- Water: City
Community & HOA
Community
- Subdivision: Garden Park At Missionridge
HOA
- Has HOA: No
Location
- Region: El Paso
Financial & listing details
- Price per square foot: $191/sqft
- Tax assessed value: $35,590
- Annual tax amount: $896
- Date on market: 6/24/2026
- Cumulative days on market: 70 days
- Listing terms: Cash,Conventional,FHA,TX Veteran,VA Loan
Estimated market value
$329,700
$313,000 - $346,000
$2,327/mo
Price history
| Date | Event | Price |
|---|---|---|
| 6/24/2026 | Listed for sale | $329,950$191/sqft |
Source:  GEPAR #946423 Report a problem GEPAR #946423 Report a problem | ||
Public tax history
| Year | Property taxes | Tax assessment |
|---|---|---|
| 2025 | $911 -3.2% | $35,590 |
| 2024 | $941 | $35,590 |
Find assessor info on the county website
Monthly payment
Est. payment
Payment breakdown
Explore the cost of this home by adjusting the details. Changes won't be saved.Climate risks
Neighborhood: 79928
Nearby schools
Schools provided by the listing agent
- Elementary: Ben Narbuth
- Middle: Col John O Ensor
- High: Eastlake
Source: GEPAR. This data may not be complete. We recommend contacting the local school district to confirm school assignments for this home.


Similar homes
- $355,9504 bd3 ba1.8k sqft12709 Fredericksberg Ave, El Paso, TX 79928For Sale
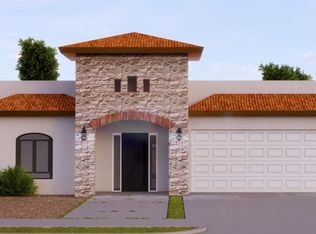
 MLS ID #946435, Sam Jallad, El Paso Elite Realty. GEPAR
 - $340,9504 bd2 ba1.6k sqft930 Bromyard Dr, El Paso, TX 79928For Sale
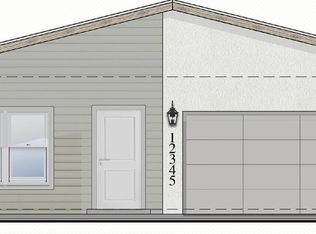 MLS ID #940577, Matt Cannon, Home Pros Real Estate Group. GEPAR
 - $339,9904 bd2 ba1.8k sqft13309 Emerald Wind Ct, El Paso, TX 79928For Sale
 MLS ID #946866, Vania Gabriela Castaneda, Home Pros Real Estate Group. GEPAR
 - $397,9504 bd3 ba2k sqft877 Eastwell Dr, El Paso, TX 79928For Sale
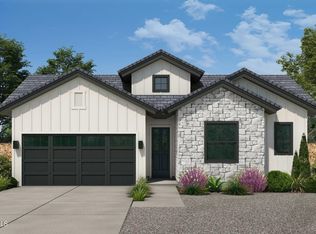 MLS ID #879876, Lane Harris, Harris Real Estate Group, Inc.. GEPAR
 - $393,9504 bd3 ba2k sqft12705 Fredericksberg Ave, El Paso, TX 79928For SaleMLS ID #940754, Matt Cannon, Home Pros Real Estate Group. GEPAR
- $341,2104 bd2 ba1.8k sqft13305 Emerald Wind Ct, El Paso, TX 79928For SaleMLS ID #946860, Vania Gabriela Castaneda, Home Pros Real Estate Group. GEPAR
- $310,0004 bd3 ba1.9k sqft1408 Harlan Point Pl, El Paso, TX 79928For SaleMLS ID #948578, Jaime E Gonzalez, Brokers Inc Real Estate Group. GEPAR
- $379,9504 bd3 ba1.8k sqft12645 Fredericksburg Ave, El Paso, TX 79928For SaleMLS ID #915895, Irma Gabriela Baca, ERA Sellers & Buyers Real Esta. GEPAR
- $340,4154 bd2 ba1.8k sqft13333 Emerald Fire Ct, El Paso, TX 79928For SaleMLS ID #948845, Vania Gabriela Castaneda, Home Pros Real Estate Group. GEPAR
- $319,9504 bd3 ba1.7k sqft13889 Carolina Ponce Ave, El Paso, TX 79928For SaleMLS ID #944126, Sam Jallad, El Paso Elite Realty. GEPAR
- $310,9504 bd3 ba1.6k sqft765 Cedarwood Ave, El Paso, TX 79928For SaleMLS ID #948539, Russell Harper, ClearView Realty. GEPAR
- $312,9504 bd2 ba1.6k sqft13836 Paso Del Gloria Way Way, El Paso, TX 79928For SaleMLS ID #945634, Sam Jallad, El Paso Elite Realty. GEPAR
- $334,9503 bd3 ba1.7k sqft1816 Preakness Ave, El Paso, TX 79928For SaleMLS ID #948273, Erik G Gomez, MRG REALTY LLC. GEPAR
- $312,9504 bd2 ba1.6k sqft13805 Paseo Celeste Dr, El Paso, TX 79928For SaleMLS ID #946583, Sam Jallad, El Paso Elite Realty. GEPAR
- $309,9504 bd2 ba1.6k sqft13872 Carolina Ponce Ave, El Paso, TX 79928For SaleMLS ID #946623, Sam Jallad, El Paso Elite Realty. GEPAR
- $314,9504 bd3 ba1.6k sqft812 Paseo Dulce Ave, El Paso, TX 79928For SaleMLS ID #943975, Russell Harper, ClearView Realty. GEPAR
- $354,9505 bd3 ba2.2k sqft13857 Summer Wave Ave, El Paso, TX 79928For SaleMLS ID #949869, Sam Jallad, El Paso Elite Realty. GEPAR
- $316,9503 bd3 ba1.6k sqft13824 Paseo Perlas Dr, El Paso, TX 79928For SaleMLS ID #948537, Russell Harper, ClearView Realty. GEPAR
- $324,9504 bd2 ba1.7k sqft14020 Paseo Alegre Dr, El Paso, TX 79928For SaleMLS ID #937579, Lane Harris, Harris Real Estate Group, Inc.. GEPAR
- $375,9504 bd3 ba2k sqft13913 Madero Dr, El Paso, TX 79928For SaleMLS ID #949334, Sam Jallad, El Paso Elite Realty. GEPAR
