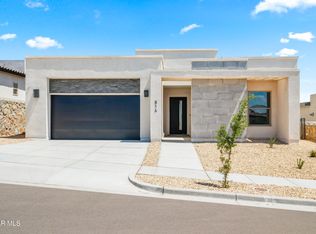
To be completed 9/2026 Discover the Killeen floor plan by BIC Homes, featuring a stunning Hacienda elevation with timeless curb appeal. Stone and stucco finishes arched architectural details, rustic accents, and a welcoming front porch create a warm and inviting first impression. Inside, a bright foyer leads to two secondary bedrooms and a full bath. Further down the hall, you'll find a third bedroom, a convenient half bath, laundry room, and access to the insulated garage. The home opens into a spacious open-concept living area where the kitchen, dining, and living spaces flow seamlessly together, perfect for entertaining and everyday living. The private primary suite offers a relaxing retreat with large windows, a generous walk-in closet, and a spa-inspired bath featuring dual vanities, a freestanding tub and shower combination, and additional storage space. A large sliding glass door fills the home with natural light and provides easy access to the backyard.
For sale
$355,950
12709 Fredericksberg Ave, El Paso, TX 79928
4beds
1,877sqft
Single Family Residence
Built in 2026
5,227 Square Feet Lot
$355,700 Zestimate®
$190/sqft
$-- HOA
What's special
Large windowsBright foyerGenerous walk-in closetWelcoming front porchRustic accentsArched architectural detailsAdditional storage space
- 68 days
- 32
- 5
Zillow last checked:
Listing updated:
Listed by:
Sam Jallad 0664332 915-474-8700,
El Paso Elite Realty
Source: GEPAR,MLS#: 946435
Facts & features
Interior
Bedrooms & bathrooms
- Bedrooms: 4
- Bathrooms: 3
- Full bathrooms: 2
- 1/2 bathrooms: 1
Heating
- Forced Air
Cooling
- Refrigerated, Ceiling Fan(s), SEER Rated 13 - 15
Appliances
- Included: Built-In Gas Oven, Cooktop, Exhaust Fan, Microwave, Refrigerator
- Laundry: Gas Dryer Hookup, Washer Hookup
Features
- Built-in Features, Smart Home, Ceiling Fan(s), Entrance Foyer, Pantry
- Flooring: Tile, Carpet
- Windows: Shutters, Double Pane Windows
- Has fireplace: No
Interior area
- Total structure area: 1,877
- Total interior livable area: 1,877 sqft
Video & virtual tour
Property
Features
- Exterior features: Walled Backyard
Lot
- Size: 5,227 Square Feet
- Features: Standard Lot
Details
- Parcel number: G12800001601102
- Zoning: PI
- Special conditions: None
Construction
Type & style
- Home type: SingleFamily
- Architectural style: 1 Story
- Property subtype: Single Family Residence
Materials
- Stucco, Energy Star Certified
- Roof: Flat
Condition
- Year built: 2026
Details
- Builder name: Bic Homes
Utilities & green energy
- Water: City
Community & HOA
Community
- Subdivision: Garden Park At Missionridge
HOA
- Has HOA: No
Location
- Region: El Paso
Financial & listing details
- Price per square foot: $190/sqft
- Tax assessed value: $33,137
- Annual tax amount: $896
- Date on market: 6/24/2026
- Cumulative days on market: 70 days
- Listing terms: Cash,Conventional,FHA,TX Veteran,VA Loan
Estimated market value
$355,700
$338,000 - $373,000
$2,430/mo
Price history
| Date | Event | Price |
|---|---|---|
| 6/24/2026 | Listed for sale | $355,950$190/sqft |
Source:  GEPAR #946435 Report a problem GEPAR #946435 Report a problem | ||
Public tax history
| Year | Property taxes | Tax assessment |
|---|---|---|
| 2025 | $848 -3.2% | $33,137 |
| 2024 | $876 | $33,137 |
Find assessor info on the county website
Monthly payment
Est. payment
Payment breakdown
Explore the cost of this home by adjusting the details. Changes won't be saved.Climate risks
Neighborhood: 79928
Nearby schools
Schools provided by the listing agent
- Elementary: Ben Narbuth
- Middle: Col John O Ensor
- High: Eastlake
Source: GEPAR. This data may not be complete. We recommend contacting the local school district to confirm school assignments for this home.


Similar homes
- $329,9504 bd3 ba1.7k sqft12732 Fredericksberg Ave, El Paso, TX 79928For Sale
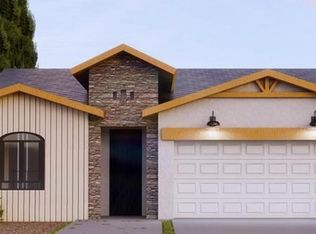
 MLS ID #946423, Sam Jallad, El Paso Elite Realty. GEPAR
 - $374,9504 bd3 ba2k sqft12829 Middlesbrough Ave, El Paso, TX 79928For Sale
 MLS ID #946487, Irma Gabriela Baca, ERA Sellers & Buyers Real Esta. GEPAR
 - $393,9504 bd3 ba2k sqft12705 Fredericksberg Ave, El Paso, TX 79928For Sale
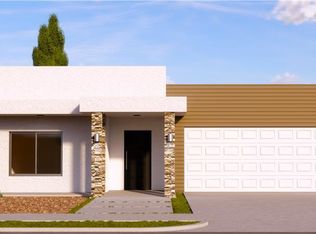 MLS ID #940754, Matt Cannon, Home Pros Real Estate Group. GEPAR
 - $379,9504 bd3 ba1.8k sqft12645 Fredericksburg Ave, El Paso, TX 79928For Sale
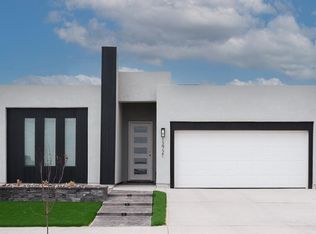 MLS ID #915895, Irma Gabriela Baca, ERA Sellers & Buyers Real Esta. GEPAR
 - $397,9504 bd3 ba2k sqft877 Eastwell Dr, El Paso, TX 79928For SaleMLS ID #879876, Lane Harris, Harris Real Estate Group, Inc.. GEPAR
- $354,9505 bd3 ba2.2k sqft13857 Summer Wave Ave, El Paso, TX 79928For SaleMLS ID #949869, Sam Jallad, El Paso Elite Realty. GEPAR
- $353,9504 bd3 ba1.8k sqft628 Paseo Del Agua St, El Paso, TX 79928For SaleMLS ID #947146, Lisa Wise, Sandy Messer And Associates. GEPAR
- $340,9504 bd2 ba1.6k sqft930 Bromyard Dr, El Paso, TX 79928For SaleMLS ID #940577, Matt Cannon, Home Pros Real Estate Group. GEPAR
- $341,2104 bd2 ba1.8k sqft13305 Emerald Wind Ct, El Paso, TX 79928For SaleMLS ID #946860, Vania Gabriela Castaneda, Home Pros Real Estate Group. GEPAR
- $377,9504 bd2 ba1.8k sqft13460 Emerald Terrace Dr, El Paso, TX 79928For SaleMLS ID #949075, Lane Harris, Harris Real Estate Group, Inc.. GEPAR
- $339,9904 bd2 ba1.8k sqft13309 Emerald Wind Ct, El Paso, TX 79928For SaleMLS ID #946866, Vania Gabriela Castaneda, Home Pros Real Estate Group. GEPAR
- $375,9504 bd3 ba2k sqft13913 Madero Dr, El Paso, TX 79928For SaleMLS ID #949334, Sam Jallad, El Paso Elite Realty. GEPAR
- $314,5004 bd3 ba1.9k sqft248 Staffs Way, El Paso, TX 79928For SaleMLS ID #941925, Juanita Mendez, Vision Realty. GEPAR
- $340,4154 bd2 ba1.8k sqft13333 Emerald Fire Ct, El Paso, TX 79928For SaleMLS ID #948845, Vania Gabriela Castaneda, Home Pros Real Estate Group. GEPAR
- $401,9504 bd3 ba2k sqft918 Bromyard Dr, El Paso, TX 79928For SaleMLS ID #940593, Matt Cannon, Home Pros Real Estate Group. GEPAR
- $354,9503 bd2 ba1.8k sqft846 Harpendem Dr, El Paso, TX 79928For SaleMLS ID #894248, Lane Harris, Harris Real Estate Group, Inc.. GEPAR
- $351,9503 bd2 ba1.8k sqft13464 Emerald Terrace Dr, El Paso, TX 79928For SaleMLS ID #947145, Lane Harris, Harris Real Estate Group, Inc.. GEPAR
- $354,9505 bd3 ba2.2k sqft13916 Summer Valley Ave, El Paso, TX 79928For SaleMLS ID #938103, Sam Jallad, El Paso Elite Realty. GEPAR
- $310,0004 bd3 ba1.9k sqft1408 Harlan Point Pl, El Paso, TX 79928For SaleMLS ID #948578, Jaime E Gonzalez, Brokers Inc Real Estate Group. GEPAR
- $365,9504 bd2 ba1.8k sqft605 Paseo Campanero St, El Paso, TX 79928For SaleMLS ID #937363, Lane Harris, Harris Real Estate Group, Inc.. GEPAR
