Welcome to 12735 Caswell Ave #7, Los Angeles, CA 90066! This light-filled top-floor Westside condo features an open-concept floor plan designed for effortless flow and comfortable living. Highlights include wood-look flooring, large windows that bring in abundant natural light, and a open living area that extends into a dedicated dining space. The kitchen offers clean countertops, white cabinetry, built-in appliances. Generously sized bedrooms feature wall-to-wall mirrored closet doors, and the full bathroom includes a tiled tub/shower enclosure. Situated in a well-maintained residential building in a prime West LA location, this home is moments from Mar Vista, Culver City, Venice Beach, and convenient Westside shopping and dining.
For sale
Listed by: eXp Realty of Greater Los Angeles • Daryl Owen • 888-652-1314
$649,880
12735 Caswell Ave APT 7, Los Angeles, CA 90066
1beds
661sqft
Condominium
Built in 1972
-- sqft lot
$-- Zestimate®
$983/sqft
$360/mo HOA
What's special
- 1 day
- 26
- 1
Zillow last checked:
Listing updated:
Listed by:
Daryl Owen DRE #01727084 888-652-1314,
eXp Realty of Greater Los Angeles,
Brittany Valdez DRE #02287615,
eXp Realty of Greater Los Angeles
Source: CRMLS,MLS#: PW26165273 Originating MLS: California Regional MLS
Originating MLS: California Regional MLSFacts & features
Interior
Bedrooms & bathrooms
- Bedrooms: 1
- Bathrooms: 1
- Full bathrooms: 1
- Main level bathrooms: 1
- Main level bedrooms: 1
Rooms
- Room types: Bedroom, Dining Room
Bedroom
- Features: All Bedrooms Down
Bathroom
- Features: Separate Shower, Tub Shower
Kitchen
- Features: Quartz Counters, Utility Sink
Heating
- Fireplace(s), Radiant
Cooling
- Wall/Window Unit(s)
Appliances
- Included: Double Oven, Dishwasher, Electric Water Heater, Gas Oven, Refrigerator
- Laundry: Common Area
Features
- Balcony, Ceiling Fan(s), Separate/Formal Dining Room, Open Floorplan, Pantry, Storage, All Bedrooms Down, Instant Hot Water
- Flooring: Laminate, Vinyl, Wood
- Doors: Mirrored Closet Door(s), Sliding Doors
- Has fireplace: Yes
- Fireplace features: Living Room
- Common walls with other units/homes: No Common Walls
Interior area
- Total interior livable area: 661 sqft
Property
Parking
- Total spaces: 1
- Parking features: Assigned
- Garage spaces: 1
Accessibility
- Accessibility features: Parking
Features
- Levels: One
- Stories: 1
- Entry location: 1
- Pool features: None
Lot
- Size: 6,996 Square Feet
Details
- Parcel number: 4236018041
- Special conditions: Standard
- Other equipment: Satellite Dish
Construction
Type & style
- Home type: Condo
- Property subtype: Condominium
Condition
- New construction: No
- Year built: 1972
Utilities & green energy
- Sewer: Public Sewer
- Water: Public
Community & HOA
Community
- Features: Biking, Gated
- Security: Security Gate, Gated Community
HOA
- Has HOA: Yes
- Amenities included: Call for Rules, Controlled Access, Maintenance Grounds
- HOA fee: $360 monthly
- HOA name: Caswell Square
- HOA phone: 310-363-0452
Location
- Region: Los Angeles
Financial & listing details
- Price per square foot: $983/sqft
- Tax assessed value: $354,631
- Date on market: 8/27/2026
- Listing terms: Cash,Conventional,Submit
- Inclusions: One Parking Space
Estimated market value
Not available
Estimated sales range
Not available
$2,349/mo
Price history
| Date | Event | Price |
|---|---|---|
| 8/27/2026 | Listed for sale | $649,880+140.7%$983/sqft |
Source:  CRMLS #PW26165273 Report a problem CRMLS #PW26165273 Report a problem | ||
| 11/25/2008 | Sold | $270,000-15.4%$408/sqft |
Source: Public Record Report a problem | ||
| 6/19/2008 | Listed for sale | $319,000+112.7%$483/sqft |
Source: NRT California #08-282553 Report a problem | ||
| 10/8/2002 | Sold | $150,000$227/sqft |
Source: Public Record Report a problem | ||
Public tax history
| Year | Property taxes | Tax assessment |
|---|---|---|
| 2026 | -- | $354,631 +2% |
| 2025 | $4,159 +1.2% | $347,678 +2% |
| 2024 | $4,108 +1.9% | $340,862 +2% |
| 2023 | $4,031 +4.9% | $334,180 +2% |
| 2022 | $3,844 +1.4% | $327,628 +2% |
| 2021 | $3,791 -1% | $321,205 +1% |
| 2020 | $3,829 | $317,912 +2% |
| 2019 | $3,829 +4.7% | $311,680 +2% |
| 2018 | $3,657 | $305,570 +2% |
| 2017 | $3,657 +2.2% | $299,580 +2% |
| 2016 | $3,576 +2.4% | $293,706 +6% |
| 2015 | $3,493 +14.1% | $277,000 +10.4% |
| 2014 | $3,060 | $251,000 +54% |
| 2012 | -- | $163,000 -34.3% |
| 2011 | -- | $248,000 |
| 2010 | -- | $248,000 -8.1% |
| 2009 | -- | $270,000 +63.3% |
| 2008 | -- | $165,390 +2% |
| 2007 | -- | $162,148 +2% |
| 2006 | -- | $158,970 |
| 2005 | -- | $158,970 +4% |
| 2004 | -- | $152,799 +1.9% |
| 2003 | -- | $150,000 +15.8% |
| 2002 | -- | $129,500 +72.7% |
| 2000 | -- | $75,000 |
Find assessor info on the county website
Monthly payment
Est. payment
Payment breakdown
Explore the cost of this home by adjusting the details. Changes won't be saved.Climate risks
Neighborhood: Mar Vista
Nearby schools
Schools provided by the listing agent
- High: Venice
Source: CRMLS. This data may not be complete. We recommend contacting the local school district to confirm school assignments for this home.
- $2,9991 bd2 ba823 sqft12735 Caswell Ave APT 4, Los Angeles, CA 90066For Rent
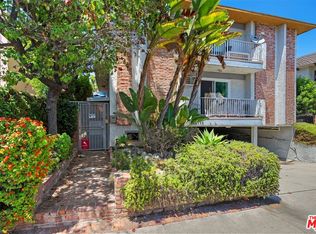
- $676,7002 bd2 ba1k sqft12735 Caswell Ave APT 1, Los Angeles, CA 90066Off Market

- $504,8001 bd1 ba614 sqft12735 Caswell Ave APT 2, Los Angeles, CA 90066Off Market

- $452,8001 bd1 ba712 sqft12735 Caswell Ave APT 3, Los Angeles, CA 90066Off Market

Similar homes
- $775,0001 bd1 ba959 sqft1240 Franklin St APT 5, Santa Monica, CA 90404For Sale
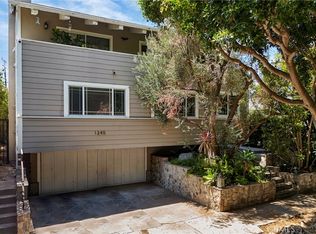 MLS ID #SB26183398, Gregory Eubanks Jr, Redfin Corporation. CRMLS
 - $574,0001 bd1 ba728 sqft969 Hilgard Ave APT 706, Los Angeles, CA 90024For Sale
 MLS ID #WS26177050, PATT PHOLNUKULKIT, Pinnacle Real Estate Group. CRMLS
 - $599,0002 bd2 ba885 sqft4903 Indian Wood Rd Unit 110, Culver City, CA 90230For Sale
 MLS ID #PW26115381, Randall Hill, First Team Real Estate. CRMLS
 - $489,0001 bd1 ba735 sqft8120 Raintree Cir, Culver City, CA 90230For Sale
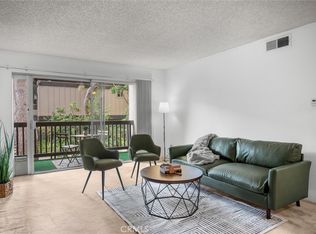 MLS ID #IG26179276, Keisha Hosea, KASI Homes. CRMLS
Local buyer's agents are ready to help
