***LIVE WHERE PEOPLE VACATION***!!! Located in the highly in demand area of Los Angeles -MAR VISTA/VENICE BEACH!!
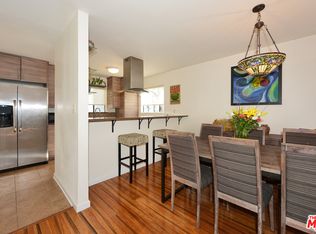
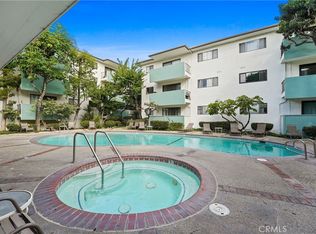
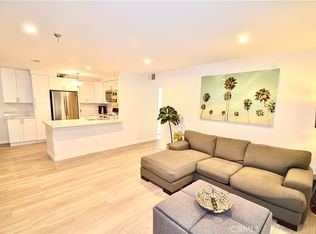
This SPACIOUS top floor 1 bed, 1 bath condo is very nicely upgraded. Bright and open floor plan has an Open kitchen with maple cabinets, custom range with hood, recessed lighting and white appliances that give it a clean and open feel and a breakfast bar. Bathroom has tub/shower combination with dual flush water saving toilet and a skylight which allows natural light to flood in. Living room with gas fireplace and a dining area. Living and dining area have bamboo flooring with cork underneath. Bedroom has a ceiling fan and a closet with built-in organizer. There is extra storage in the hallway, too. Rare to find but you have a PRIVATE 2 car TANDEM GARAGE plus storage. PARKING is such an added advantage!! Laundry area is in the Community Subtaerrean garage area with 2 community washer and dryers. A Courtyard is part of this gated complex of 7 units and has 24-hour surveillance in the back and front. Very low HOA dues. VACATION AT HOME....easy access to Marina, restaurants, shops, movies and BEACH...In the MAR VISTA area and close to Culver West area! Neighborhood amenities: Sunday Farmers Market, Close to Venice Blvd. bus stop, Rainbow Acres & Lots of restaurants! Some "Virtual STAGED" photos are noted in the photos.
Pending
Listed by: PK Real Estate & Investments • Diana Perna • Contact: 714-319-2042
Price cut: $1.4K (6/18)
$498,580
12747 Pacific Ave APT 4, Los Angeles, CA 90066
1beds
705sqft
:
Get pre-qualified$3,589/mo
Condominium
Built in 1978
-- sqft lot
$791,900 Zestimate®
$707/sqft
$300/mo HOA
What's special
Gas fireplaceBreakfast barBamboo flooringCloset with built-in organizerCustom range with hoodCeiling fanRecessed lighting
- 417 days |
- 403 |
- 19 |
Zillow last checked:
Listing updated:
Listed by:
Diana Perna DRE #01387569 714-319-2042,
PK Real Estate & Investments
Source: CRMLS,MLS#: OC25099889 Originating MLS: California Regional MLS
Originating MLS: California Regional MLSFacts & features
Interior
Bedrooms & bathrooms
- Bedrooms: 1
- Bathrooms: 1
- Full bathrooms: 1
- Main level bathrooms: 1
- Main level bedrooms: 1
Rooms
- Room types: Bedroom, Kitchen, Living Room
Bedroom
- Features: Bedroom on Main Level
Bathroom
- Features: Bathtub, Tub Shower
Kitchen
- Features: Tile Counters
Heating
- Wall Furnace
Cooling
- None
Appliances
- Included: Dishwasher, Gas Range, Refrigerator, Range Hood
- Laundry: Common Area
Features
- Breakfast Bar, Ceiling Fan(s), Eat-in Kitchen, Recessed Lighting, Unfurnished, Bedroom on Main Level
- Flooring: Bamboo, Tile
- Windows: Skylight(s)
- Has fireplace: Yes
- Fireplace features: Gas, Living Room
- Common walls with other units/homes: 2+ Common Walls
Interior area
- Total interior livable area: 705 sqft
Property
Parking
- Total spaces: 2
- Parking features: Covered, Garage, Tandem
- Garage spaces: 2
Accessibility
- Accessibility features: None
Features
- Levels: One
- Stories: 1
- Entry location: 2
- Patio & porch: None
- Pool features: None
- Spa features: None
- Fencing: None
- Has view: Yes
- View description: Courtyard
Lot
- Size: 7,243 Square Feet
Details
- Parcel number: 4236016044
- Zoning: LAR3
- Special conditions: Standard
Construction
Type & style
- Home type: Condo
- Property subtype: Condominium
- Attached to another structure: Yes
Materials
- Stucco
Condition
- New construction: No
- Year built: 1978
Utilities & green energy
- Sewer: Public Sewer
- Water: Public
- Utilities for property: Natural Gas Connected, Sewer Connected, Water Connected
Community & HOA
Community
- Features: Street Lights
- Security: Carbon Monoxide Detector(s), Smoke Detector(s)
HOA
- Has HOA: Yes
- Amenities included: Maintenance Grounds
- HOA fee: $300 monthly
- HOA name: Pacific 12747
- HOA phone: 808-347-9434
Location
- Region: Los Angeles
Financial & listing details
- Price per square foot: $707/sqft
- Tax assessed value: $406,598
- Annual tax amount: $4,874
- Date on market: 5/8/2025
- Cumulative days on market: 417 days
- Listing terms: Cash,Cash to New Loan,Conventional
- Inclusions: Refrigerator
Estimated market value
$791,900
$752,000 - $831,000
$2,401/mo
Price history
| Date | Event | Price |
|---|---|---|
| 7/25/2026 | Pending sale | $498,580$707/sqft |
Source:  CRMLS #OC25099889 Report a problem CRMLS #OC25099889 Report a problem | ||
| 7/11/2026 | Contingent | $498,580$707/sqft |
Source: CRMLS #OC25099889 Report a problem | ||
| 6/18/2026 | Price change | $498,580-0.3%$707/sqft |
Source: CRMLS #OC25099889 Report a problem | ||
| 6/3/2026 | Price change | $499,999-8.9%$709/sqft |
Source: CRMLS #OC25099889 Report a problem | ||
| 5/30/2026 | Price change | $548,580-0.1%$778/sqft |
Source: CRMLS #OC25099889 Report a problem | ||
| 5/23/2026 | Price change | $549,000-8.3%$779/sqft |
Source: CRMLS #OC25099889 Report a problem | ||
| 2/4/2026 | Price change | $599,000-7.7%$850/sqft |
Source: CRMLS #OC25099889 Report a problem | ||
| 10/28/2025 | Price change | $649,000-7.2%$921/sqft |
Source: CRMLS #OC25099889 Report a problem | ||
| 9/8/2025 | Price change | $699,000-6.7%$991/sqft |
Source: CRMLS #OC25099889 Report a problem | ||
| 7/14/2025 | Price change | $749,000-6.3%$1,062/sqft |
Source: CRMLS #OC25099889 Report a problem | ||
| 6/11/2025 | Price change | $799,000-5.9%$1,133/sqft |
Source: CRMLS #OC25099889 Report a problem | ||
| 5/8/2025 | Listed for sale | $849,000+17.9%$1,204/sqft |
Source: CRMLS #OC25099889 Report a problem | ||
| 5/25/2018 | Listing removed | $720,000$1,021/sqft |
Source: PK Real Estate & Investments #OC18058949 Report a problem | ||
| 3/15/2018 | Listed for sale | $720,000+128.6%$1,021/sqft |
Source: PK Real Estate & Investments #OC18058949 Report a problem | ||
| 11/19/2009 | Sold | $315,000-1.3%$447/sqft |
Source: Public Record Report a problem | ||
| 10/24/2009 | Price change | $319,000-3%$452/sqft |
Source: Martin Mead #09-381785 Report a problem | ||
| 9/6/2009 | Price change | $329,000-8.4%$467/sqft |
Source: Martin Mead #09-381785 Report a problem | ||
| 7/9/2009 | Listed for sale | $359,000+259%$509/sqft |
Source: Martin Mead #09-381785 Report a problem | ||
| 6/21/1999 | Sold | $100,000$142/sqft |
Source: Public Record Report a problem | ||
Public tax history
| Year | Property taxes | Tax assessment |
|---|---|---|
| 2025 | $4,874 +1.2% | $406,598 +2% |
| 2024 | $4,816 +1.9% | $398,626 +2% |
| 2023 | $4,725 +4.9% | $390,810 +2% |
| 2022 | $4,506 +1.4% | $383,148 +2% |
| 2021 | $4,445 -1% | $375,636 +1% |
| 2020 | $4,490 | $371,785 +2% |
| 2019 | $4,490 +4.8% | $364,496 +2% |
| 2018 | $4,284 | $357,350 +2% |
| 2017 | $4,284 +2.2% | $350,344 +2% |
| 2016 | $4,190 +2.4% | $343,475 +1.5% |
| 2015 | $4,094 +1% | $338,316 +2% |
| 2014 | $4,051 | $331,690 +2.5% |
| 2012 | -- | $323,718 +2% |
| 2011 | -- | $317,371 +0.8% |
| 2010 | -- | $315,000 +158.8% |
| 2009 | -- | $121,730 +2% |
| 2008 | -- | $119,344 +2% |
| 2007 | -- | $117,005 +2% |
| 2006 | -- | $114,712 |
| 2005 | -- | $114,712 +4% |
| 2004 | -- | $110,260 +1.9% |
| 2003 | -- | $108,240 +2% |
| 2002 | -- | $106,119 +4% |
| 2000 | -- | $102,000 |
Find assessor info on the county website
Monthly payment
Est. payment
Payment breakdown
Explore the cost of this home by adjusting the details. Changes won't be saved.Climate risks
Neighborhood: Mar Vista
Nearby schools
GreatSchools rating
- 8/10Grand View Boulevard Elementary SchoolGrades: K-5Distance: 0.5 mi
- 8/10Mark Twain Middle School and World Languages MagnetGrades: 6-8Distance: 0.4 mi
- 8/10Venice Senior High SchoolGrades: 9-12Distance: 0.4 mi
Schools provided by the listing agent
- Elementary: Beethoven
- Middle: Mark Twain
- High: Venice
Source: CRMLS. This data may not be complete. We recommend contacting the local school district to confirm school assignments for this home.
- $1,198,4003 bd3 ba1.7k sqft12747 Pacific Ave APT 1, Los Angeles, CA 90066Off Market
- $480,1001 bd1 ba714 sqft12747 Pacific Ave APT 2, Los Angeles, CA 90066Off Market
- $623,5002 bd2 ba1.1k sqft12747 Pacific Ave APT 3, Los Angeles, CA 90066Off Market
- $974,1002 bd2 ba1.1k sqft12747 Pacific Ave APT 5, Los Angeles, CA 90066Off Market
- $463,9001 bd1 ba772 sqft12747 Pacific Ave APT 6, Los Angeles, CA 90066Off Market
- $430,4001 bd1 ba674 sqft12747 Pacific Ave APT 7, Los Angeles, CA 90066Off Market
- $--1 bd1 ba975 sqft12741 Pacific Ave APT 3, Los Angeles, CA 90066Off Market
- $--1 bd1 ba-- sqft12741 Pacific Ave APT 4, Los Angeles, CA 90066Off Market
A local agent can set up tours, give advice and negotiate with sellers.
Similar homes
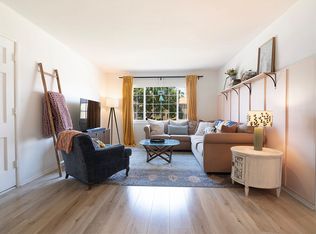
- $498,0001 bd1 ba780 sqft5000 S Centinela Ave APT 101, Los Angeles, CA 90066For Sale
 MLS ID #SB25263254, Fran Baldwin, Excel Funding Real Estate Services, Inc.. CRMLS
 - $515,0002 bd1 ba912 sqft4030 Abourne Rd APT A, Los Angeles, CA 90008For Sale
 MLS ID #BB26158851, Robin McCary, eXp Realty of Greater Los Angeles, Inc.. CRMLS
 - $524,9002 bd2 ba850 sqft324 E Plymouth St #21, Inglewood, CA 90302For Sale
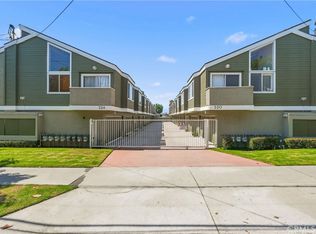 MLS ID #CV26128766, Anthony Esquivel, RE/MAX CHAMPIONS. CRMLS
 - $499,0002 bd2 ba952 sqft8712 Chessington Dr #255D, Inglewood, CA 90305For Sale
 MLS ID #SB25099007, Marisela Halachian, Fredericks Realty. CRMLS
 - $425,0001 bd1 ba697 sqft3602 Kalsman Dr Unit 2, Los Angeles, CA 90016For SaleMLS ID #SB26136362, Marlon Dorsey, MWD * Associates. CRMLS
- $589,0001 bd1 ba623 sqft13200 Pacific Promenade APT 217, Playa Vista, CA 90094For SaleMLS ID #PV26082903, Donna Cartwright, Estate Properties. CRMLS
- $499,0002 bd2 ba1k sqft20235 Keswick St Unit 212, Winnetka, CA 91306For SaleMLS ID #BB26109863, Beti Abedian, JohnHart Real Estate. CRMLS
- $510,0002 bd2 ba973 sqft5055 Coldwater Canyon Ave APT 105, Sherman Oaks, CA 91423For SaleMLS ID #SR26111384, Monica Rodriguez Valencia, Luxury Collective. CRMLS
- $479,0002 bd2 ba1k sqft15000 Halldale Ave APT 114, Gardena, CA 90247For SaleMLS ID #PW26139875, Thomas Applegate, Re/Max R. E. Specialists. CRMLS
- $479,0001 bd1 ba764 sqft11138 Aqua Vista St APT 9, North Hollywood, CA 91602For SaleMLS ID #SR26117849, Tammy Jerome, Coldwell Banker Realty. CRMLS
- $420,0001 bd1 ba764 sqft6050 Canterbury Dr Unit F108, Culver City, CA 90230For SaleMLS ID #OC26106292, Robert Luecke, ShopProp Inc. CRMLS
- $499,0001 bd1 ba1k sqft4445 Cartwright Ave APT 106, North Hollywood, CA 91602For SaleMLS ID #SR26040764, Giovany Kirakossian, JohnHart Real Estate. CRMLS
- $489,9992 bd2 ba1k sqft5500 Owensmouth Ave APT 122, Woodland Hills, CA 91367For SaleMLS ID #PW26106941, Rishi Rana, Seven Gables Real Estate. CRMLS
- $480,0002 bd1 ba1k sqft4280 Via Arbolada Unit 140, Los Angeles, CA 90042For SaleMLS ID #SB26145188, Carolyn Suh, eXp Realty of California Inc. CRMLS
- $400,0002 bd2 ba976 sqft756 N Inglewood Ave, Inglewood, CA 90302For SaleMLS ID #PW26159983, Jamaysa Williams, Stonehouse Realty. CRMLS
- $464,9001 bd1 ba599 sqft4252 Fair Ave Unit 22, North Hollywood, CA 91602For SaleMLS ID #SR26145493, Claudia Vita, Coldwell Banker Realty. CRMLS
- $465,0002 bd2 ba829 sqft23320G Sesame St, Torrance, CA 90502For SaleMLS ID #SB26128836, David Andrade, David A. Andrade, Broker. CRMLS
- $518,9992 bd2 ba920 sqft5565 Canoga Ave APT 207, Woodland Hills, CA 91367For SaleMLS ID #SR26125936, Natalia Hockelmann, Keller Williams Encino/Sherman Oaks. CRMLS
- $489,9993 bd2 ba960 sqft10331 Lindley Ave Unit 150, Porter Ranch, CA 91326For SaleMLS ID #SR26088117, Sean Poliseno, eXp Realty of California Inc.. CRMLS
- $425,0002 bd2 ba980 sqft1940 N Highland Ave, Hollywood, CA 90068For SaleMLS ID #SR26072201, Dee Celik, Keller Williams Realty Calabasas. CRMLS
Local buyer's agents are ready to help
