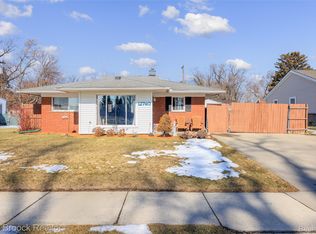
Large ranch with open floor plan! Over 1700 sq. ft. with 4 bedrooms and 1.5 baths. Spacious living room, kitchen, and family room. Private over sized fenced yard with shed. 2 car attached garage. New carpet and paint (2018), furnace and garage (2017), roof (2001), vinyl windows (2005). School is across the street, close to freeways, many shopping areas and restaurants.
For sale
$205,000
12750 Albany St, Oak Park, MI 48237
4beds
1,731sqft
Single Family Residence
Built in 1954
8,712 Square Feet Lot
$-- Zestimate®
$118/sqft
$-- HOA
What's special
- 5 days
- 288
- 17
Zillow last checked:
Listing updated:
Listed by:
Niran Bahoora 248-225-7711,
Real Estate One-W Blmfld 248-851-4100,
Christopher Bahoora 248-939-9993,
Max Broock Realtors
Source: Realcomp II,MLS#: 20261071291
Facts & features
Interior
Bedrooms & bathrooms
- Bedrooms: 4
- Bathrooms: 2
- Full bathrooms: 1
- 1/2 bathrooms: 1
Primary bedroom
- Level: Entry
- Area: 144
- Dimensions: 12 X 12
Bedroom
- Level: Entry
- Area: 88
- Dimensions: 11 X 8
Bedroom
- Level: Entry
- Area: 144
- Dimensions: 12 X 12
Bedroom
- Level: Entry
- Area: 120
- Dimensions: 12 X 10
Other
- Level: Entry
- Area: 40
- Dimensions: 8 X 5
Other
- Level: Entry
- Area: 24
- Dimensions: 6 X 4
Family room
- Level: Entry
- Area: 357
- Dimensions: 21 X 17
Kitchen
- Level: Entry
- Area: 270
- Dimensions: 18 X 15
Laundry
- Level: Entry
- Area: 72
- Dimensions: 12 X 6
Living room
- Level: Entry
- Area: 234
- Dimensions: 18 X 13
Heating
- Forced Air, Natural Gas
Cooling
- Ceiling Fans
Appliances
- Included: Disposal
Features
- Has basement: No
- Has fireplace: No
Interior area
- Total interior livable area: 1,731 sqft
- Finished area above ground: 1,731
Property
Parking
- Total spaces: 2
- Parking features: Two Car Garage, Attached
- Attached garage spaces: 2
Features
- Levels: One
- Stories: 1
- Entry location: GroundLevel
- Patio & porch: Porch
- Pool features: None
- Fencing: Fenced
Lot
- Size: 8,712 Square Feet
- Dimensions: 81.00 x 105.00
Details
- Additional structures: Sheds
- Parcel number: 2532133015
- Special conditions: Short Sale No,Standard
Construction
Type & style
- Home type: SingleFamily
- Architectural style: Ranch
- Property subtype: Single Family Residence
Materials
- Aluminum Siding, Brick
- Foundation: Poured, Slab
- Roof: Asphalt
Condition
- Platted Sub
- New construction: No
- Year built: 1954
Utilities & green energy
- Sewer: Public Sewer
- Water: Public
- Utilities for property: Cable Available
Community & HOA
Community
- Subdivision: RIDGEWOOD ESTATES
HOA
- Has HOA: No
Location
- Region: Oak Park
Financial & listing details
- Price per square foot: $118/sqft
- Tax assessed value: $42,597
- Annual tax amount: $3,419
- Date on market: 9/3/2026
- Cumulative days on market: 5 days
- Listing agreement: Exclusive Right To Sell
- Listing terms: Cash,Conventional
Estimated market value
Not available
Estimated sales range
Not available
Not available
Price history
| Date | Event | Price |
|---|---|---|
| 9/3/2026 | Listed for sale | $205,000$118/sqft |
Source:  Realcomp II #20261071291 Report a problem Realcomp II #20261071291 Report a problem | ||
| 7/15/2024 | Listing removed | -- |
Source: Zillow Rentals Report a problem | ||
| 6/6/2024 | Listed for rent | $1,750$1/sqft |
Source: Zillow Rentals Report a problem | ||
Public tax history
Tax history is unavailable.
Monthly payment
Est. payment
Payment breakdown
Explore the cost of this home by adjusting the details. Changes won't be saved.Climate risks
Neighborhood: 48237


Similar homes
- $214,9003 bd1 ba2k sqft21171 Westhampton Ave, Oak Park, MI 48237For Sale

 MLS ID #20261071039, Frank Alsaghir, RE/MAX Team 2000. Realcomp II
 - $--3 bd1 ba1.3k sqft13320 Rosemary Blvd, Oak Park, MI 48237Auction
 Xome
Xome - $--3 bd3 ba1.6k sqft23411 Radclift St, Oak Park, MI 48237AuctionXome
- $--3 bd1 ba1.8k sqft22120 Sussex St, Oak Park, MI 48237Auction
 Auction.com 2
 - $190,0003 bd2 ba1.5k sqft23571 Manistee Ave, Oak Park, MI 48237For SaleMLS ID #20261070776, Tarick M Salmaci, ARG Realty. Realcomp II
- $212,0003 bd1 ba1.4k sqft22141 Condon St, Oak Park, MI 48237For SaleMLS ID #20261068739, Laith Alkhafaji, KW Domain. Realcomp II
- $219,0003 bd2 ba2.1k sqft23531 Scotia Rd, Oak Park, MI 48237For SaleMLS ID #20261053405, Thomas J Acho, Max Broock Realtors. Realcomp II
- $199,9993 bd1 ba1k sqft20760 Ridgedale St, Oak Park, MI 48237For SaleMLS ID #20261056385, Julieta G Flores Allen, Keller Williams Realty-Great Lakes. Realcomp II
- $225,0003 bd1 ba988 sqft22731 Manistee St, Oak Park, MI 48237For SaleMLS ID #20261063250, Jeries N Nahhas, ICON Realty Experts, LLC. Realcomp II
- $179,0003 bd1 ba1.2k sqft21951 Morton St, Oak Park, MI 48237For SaleMLS ID #20261037954, John Faarup, Michigan United Realty. Realcomp II
- $189,0003 bd2 ba1.7k sqft19751 Ardmore St, Detroit, MI 48235For SaleMLS ID #20261071708, Guy R Gailliard, Realtyflo Inc. Realcomp II
- $249,0004 bd2 ba1.3k sqft14361 W Ten Mile Rd, Oak Park, MI 48237For SaleMLS ID #20261070363, Moshe Lange, Max Broock, REALTORS®-Birmingham. Realcomp II
- $209,0003 bd2 ba2.3k sqft23750 Wildwood Ave, Oak Park, MI 48237For SaleMLS ID #20261045791, Bradley A Weber, Weber Brokerage. Realcomp II
- $200,0003 bd2 ba2.3k sqft18710 Lesure St, Detroit, MI 48235For SaleMLS ID #20261063746, James T Silver, Keller Williams Somerset. Realcomp II
- $235,0003 bd2 ba2k sqft24241 Coolidge Hwy, Oak Park, MI 48237For SaleMLS ID #20261065819, Zaid Kassab, EXP Realty Main. Realcomp II
- $275,0003 bd3 ba1.8k sqft14051 Cloverdale Ave, Oak Park, MI 48237For Sale
 MLS ID #26046942, Pamela Bartush, Coldwell Banker Professionals. MichRIC
 - $274,9004 bd2 ba2.3k sqft21661 Whitmore Ave, Oak Park, MI 48237For SaleMLS ID #20261070987, Joseph Jajo, Community Choice Realty Inc. Realcomp II
