Your peaceful country oasis awaits on 7.33 manicured acres on black top with 2 stocked ponds, the large pond has catfish, bass, crappie and perch, the smaller pond is 18’ deep and stocked with catfish and perch. This low maintenance all brick ranch has newer high efficiency thermal windows, 19 x 16 back patio that would be easy to screen in plus a 37x17 patio on the side of the house. The inside of the home is immaculate, the kitchen is amazing with gas stove, tons of cabinet and countertop space, double pantry, wood floors and all appliances stay! The spacious dining area has beautiful wood floors and a fireplace. The living room is huge with lots of windows for natural light and wood floors, part of the living room could be used for a 2nd dining area. The walk out basement has endless possibilities for someone to finish a recreation room and bedroom and has 2 separate walk out doors, one is a double door making it perfect if someone wanted to add a space for lawn equipment or workshop, there is a fireplace with insert. 36 x 40 outbuilding has concrete floor, electricity, air lines ran and pull through doors. Come make this immaculate property yours!
Active
$489,000
12770 Mount Tabor Rd, Odessa, MO 64076
3beds
1,614sqft
Single Family Residence
Built in 1974
7.33 Acres Lot
$-- Zestimate®
$303/sqft
$-- HOA
What's special
All appliances stayDouble pantrySpacious dining areaGas stoveWood floors
- 29 days
- 1,038
- 110
Zillow last checked:
Listing updated:
Listed by:
Mike Abbott 816-797-2726,
KC Realtors LLC
Source: Heartland MLS as distributed by MLS GRID,MLS#: 2646812
Facts & features
Interior
Bedrooms & bathrooms
- Bedrooms: 3
- Bathrooms: 3
- Full bathrooms: 3
Primary bedroom
- Features: Carpet, Ceiling Fan(s), Walk-In Closet(s)
- Level: First
- Dimensions: 15 x 12
Bedroom 3
- Level: First
- Dimensions: 11 x 11
Primary bathroom
- Features: Ceramic Tiles, Shower Only
- Level: First
Bathroom 2
- Features: Carpet, Ceiling Fan(s)
- Level: First
- Dimensions: 11 x 11
Bathroom 2
- Features: Shower Over Tub
- Level: First
Bathroom 3
- Level: Basement
Dining room
- Features: Ceiling Fan(s), Fireplace, Wood Floor
- Level: First
- Dimensions: 13 x 12
Great room
- Features: Ceiling Fan(s), Wood Floor
- Level: First
- Dimensions: 26 x 11
Kitchen
- Features: Pantry, Wood Floor
- Level: First
- Dimensions: 13 x 13
Heating
- Forced Air, Propane
Cooling
- Electric
Appliances
- Included: Dishwasher, Disposal, Microwave, Refrigerator, Gas Range
- Laundry: Electric Dryer Hookup, Lower Level
Features
- Ceiling Fan(s), Custom Cabinets, Pantry, Stained Cabinets, Walk-In Closet(s)
- Flooring: Carpet, Vinyl, Wood
- Doors: Storm Door(s)
- Windows: Thermal Windows
- Basement: Full,Walk-Out Access
- Number of fireplaces: 2
- Fireplace features: Wood Burning
Interior area
- Total structure area: 1,614
- Total interior livable area: 1,614 sqft
- Finished area above ground: 1,574
- Finished area below ground: 40
Property
Parking
- Total spaces: 2
- Parking features: Attached, Garage Door Opener, Garage Faces Rear
- Attached garage spaces: 2
Features
- Patio & porch: Patio, Covered
- Exterior features: Sat Dish Allowed
- Fencing: Metal
- Waterfront features: Pond
Lot
- Size: 7.33 Acres
- Dimensions: 532 x 6 00
- Features: Acreage, Many Trees
Details
- Additional structures: Outbuilding
- Parcel number: 228.0270000001.010
Construction
Type & style
- Home type: SingleFamily
- Architectural style: Traditional
- Property subtype: Single Family Residence
Materials
- Brick
- Roof: Composition
Condition
- Year built: 1974
Utilities & green energy
- Sewer: Septic Tank
- Water: Public
Community & HOA
Community
- Security: Smoke Detector(s)
- Subdivision: Other
HOA
- Has HOA: No
Location
- Region: Odessa
Financial & listing details
- Price per square foot: $303/sqft
- Tax assessed value: $160,050
- Annual tax amount: $2,037
- Date on market: 10/14/2026
- Listing terms: Cash,Conventional,FHA,USDA Loan,VA Loan
- Ownership: Private
- Road surface type: Paved
Estimated market value
Not available
Estimated sales range
Not available
Not available
Price history
| Date | Event | Price |
|---|---|---|
| 10/14/2026 | Listed for sale | $489,000+15.1%$303/sqft |
Source:  Heartland MLS as distributed by MLS GRID #2646812 Report a problem | ||
| 6/17/2022 | Sold | -- |
Source: Heartland MLS as distributed by MLS GRID #2378298 Report a problem | ||
| 6/3/2022 | Pending sale | $425,000$263/sqft |
Source: Heartland MLS as distributed by MLS GRID #2378298 Report a problem | ||
| 5/2/2022 | Contingent | $425,000$263/sqft |
Source: Heartland MLS as distributed by MLS GRID #2378298 Report a problem | ||
| 4/27/2022 | Listed for sale | $425,000+30.8%$263/sqft |
Source: Heartland MLS as distributed by MLS GRID #2378298 Report a problem | ||
| 6/23/2020 | Sold | -- |
Source: Heartland MLS as distributed by MLS GRID #45001_2208260 Report a problem | ||
| 4/27/2020 | Pending sale | $325,000$201/sqft |
Source: Heritage Realty #2208260 Report a problem | ||
| 4/23/2020 | Listed for sale | $325,000$201/sqft |
Source: Heritage Realty #2208260 Report a problem | ||
| 2/29/2020 | Pending sale | $325,000$201/sqft |
Source: Heritage Realty #2208260 Report a problem | ||
| 2/22/2020 | Listed for sale | $325,000$201/sqft |
Source: Heritage Realty #2208260 Report a problem | ||
Public tax history
| Year | Property taxes | Tax assessment |
|---|---|---|
| 2025 | $2,036 +11.8% | $30,268 +13.9% |
| 2024 | $1,821 +0.1% | $26,580 |
| 2023 | $1,820 | $26,580 |
| 2022 | -- | $26,580 |
| 2021 | -- | $26,580 +0.6% |
| 2020 | -- | $26,409 |
| 2019 | -- | $26,409 |
| 2018 | -- | $26,409 |
| 2017 | -- | $26,409 -76.7% |
| 2016 | -- | $113,160 -9.2% |
| 2012 | -- | $124,610 |
Find assessor info on the county website
Monthly payment
Est. payment
Payment breakdown
Explore the cost of this home by adjusting the details. Changes won't be saved.Climate risks
Neighborhood: 64076
Nearby schools
Schools provided by the listing agent
- Elementary: McQuerry
- Middle: Odessa
- High: Odessa
Source: Heartland MLS as distributed by MLS GRID. This data may not be complete. We recommend contacting the local school district to confirm school assignments for this home.

Similar homes
- $520,0004 bd5 ba2.3k sqft11449 Starr School Rd, Odessa, MO 64076For Sale
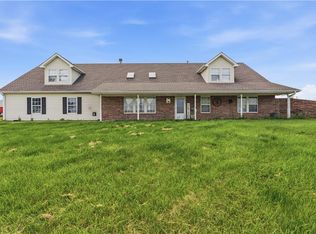 MLS ID #2621623, Raegan West, RE/MAX Premier Properties. Heartland MLS as distributed by MLS GRID
- $399,5003 bd2 ba1.8k sqft9313 131st Hwy, Odessa, MO 64076For Sale
 MLS ID #2648882, Eric Pierson, Pierson Realty. Heartland MLS as distributed by MLS GRID
- $421,0003 bd2 ba1.8k sqft4065 Oakland School Rd, Mayview, MO 64071For Sale
 MLS ID #12045660, Mark Corwin, 114 Farm and Home Realty, LLC. My State MLS
- $550,0003 bd2 ba1.1k sqft5555 Kinnamon Rd, Odessa, MO 64076For Sale
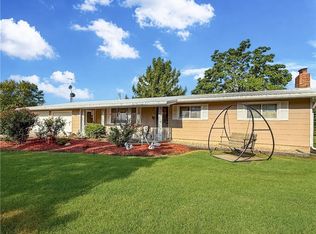 MLS ID #2638148, Monica Ritter, RE/MAX Central. Heartland MLS as distributed by MLS GRID
