Welcome to a private country retreat where modern design meets peaceful homestead living. Nestled on heavily wooded acreage with mature trees and expansive green space, this property serves as a haven for local wildlife, including whitetail deer roaming through the timber. It offers the ideal escape for nature lovers, hunters, and homesteading enthusiasts alike.
Step inside to discover a light-filled open layout highlighted by vaulted ceilings, recessed lighting, and wood-look flooring. The spacious living room features a linear electric fireplace set beneath a custom wood mantle, ideal for relaxing or hosting guests. Upgraded finishes continue into the modern kitchen, complete with white cabinetry, stainless steel appliances, tile backsplashes, and a dining area. The home also features a water filtration system and water softener.
The main-floor primary suite features oversized windows overlooking the timber, a ceiling fan, and a dedicated mini-split system for personalized climate control. Its attached primary bath impresses with double vanities, matte black hardware, and dual oval mirrors. Adding peace of mind, the primary bedroom closet doubles as a storm shelter surrounded by concrete, providing shelter during severe weather.
Flexible living continues with additional comfortable bedrooms and a huge recreation room or flexible space, complete with its own mini-split unit. Bathrooms feature programmable radiant heated floors. Outside, enjoy true self-sufficiency with established raised garden beds, a greenhouse for year-round growing, and a chicken coop shed complete with electric service. Additional outdoor features include a private gravel driveway leading to concrete parking pads, a durable metal roof, and endless privacy surrounded by vibrant forest land. This energy-efficient acreage home blends rustic charm with crisp modern updates, making it a rare turn-key country haven.
Active
$460,000
1326 NW 880th Rd, Odessa, MO 64076
4beds
1,889sqft
Single Family Residence
Built in 2025
7.4 Acres Lot
$-- Zestimate®
$244/sqft
$-- HOA
What's special
Modern kitchenUpgraded finishesWater filtration systemLight-filled open layoutTile backsplashesStainless steel appliancesMatte black hardware
- 7 days
- 933
- 103
Likely to sell faster than
Zillow last checked:
Listing updated:
Listed by:
Tyler Hildebrandt 816-520-2633,
RE/MAX Heritage,
Mark Wiesemann 816-914-2845,
RE/MAX Heritage
Source: Heartland MLS as distributed by MLS GRID,MLS#: 2643589
Facts & features
Interior
Bedrooms & bathrooms
- Bedrooms: 4
- Bathrooms: 3
- Full bathrooms: 3
Primary bedroom
- Features: Carpet, Ceiling Fan(s)
- Level: Main
- Dimensions: 12.3 x 10.11
Bedroom 2
- Features: Carpet, Ceiling Fan(s)
- Level: Main
- Dimensions: 9.11 x 9.7
Bedroom 3
- Features: Carpet, Ceiling Fan(s)
- Level: Main
- Dimensions: 9.1 x 10
Bedroom 4
- Features: Carpet, Ceiling Fan(s)
- Level: Second
- Dimensions: 17.11 x 25.1
Primary bathroom
- Features: Luxury Vinyl, Shower Only
- Level: Main
- Dimensions: 10 x 11.5
Bathroom 2
- Features: Luxury Vinyl, Shower Over Tub
- Level: Main
- Dimensions: 9.11 x 5.4
Bathroom 3
- Features: Shower Only
- Level: Second
- Dimensions: 3.9 x 7.2
Den
- Features: Luxury Vinyl
- Level: Main
- Dimensions: 7.3 x 6.2
Dining room
- Features: Luxury Vinyl
- Dimensions: 17.1 x 7.4
Family room
- Features: Ceiling Fan(s), Fireplace, Luxury Vinyl
- Level: Main
- Dimensions: 17.1 x 13.6
Kitchen
- Features: Kitchen Island, Luxury Vinyl
- Level: Main
- Dimensions: 17.1 x 8.3
Laundry
- Level: Main
- Dimensions: 2 x 4
Heating
- Forced Air
Cooling
- Other, Zoned
Appliances
- Included: Dishwasher, Microwave, Free-Standing Electric Oven, Water Softener
- Laundry: Bedroom Level, Main Level
Features
- Kitchen Island, Pantry, Walk-In Closet(s)
- Flooring: Carpet, Luxury Vinyl
- Windows: Thermal Windows, Wood Frames
- Basement: Slab
- Number of fireplaces: 1
- Fireplace features: Electric, Family Room, Insert
Interior area
- Total structure area: 1,889
- Total interior livable area: 1,889 sqft
- Finished area above ground: 1,889
- Finished area below ground: 0
Video & virtual tour
Property
Parking
- Total spaces: 2
- Parking features: Attached
- Attached garage spaces: 2
Lot
- Size: 7.4 Acres
- Features: Acreage
Details
- Additional structures: Shed(s)
- Parcel number: 052.010000000005.00
Construction
Type & style
- Home type: SingleFamily
- Architectural style: Barndominium
- Property subtype: Single Family Residence
Materials
- Metal Siding
- Roof: Metal
Condition
- Year built: 2025
Utilities & green energy
- Sewer: Lagoon
- Water: Public
Community & HOA
Community
- Subdivision: Oak Creek
HOA
- Has HOA: No
Location
- Region: Odessa
Financial & listing details
- Price per square foot: $244/sqft
- Annual tax amount: $5,361
- Date on market: 9/24/2026
- Listing terms: Cash,Conventional,FHA,USDA Loan,VA Loan
- Ownership: Private
- Road surface type: Gravel
Estimated market value
Not available
Estimated sales range
Not available
Not available
Price history
| Date | Event | Price |
|---|---|---|
| 9/24/2026 | Listed for sale | $460,000$244/sqft |
Source:  Heartland MLS as distributed by MLS GRID #2643589 Report a problem Heartland MLS as distributed by MLS GRID #2643589 Report a problem | ||
Public tax history
Tax history is unavailable.
Monthly payment
Est. payment
Payment breakdown
Explore the cost of this home by adjusting the details. Changes won't be saved.Climate risks
Neighborhood: 64076
Nearby schools
Schools provided by the listing agent
- Elementary: Holden
- Middle: Holden
- High: Holden
Source: Heartland MLS as distributed by MLS GRID. This data may not be complete. We recommend contacting the local school district to confirm school assignments for this home.
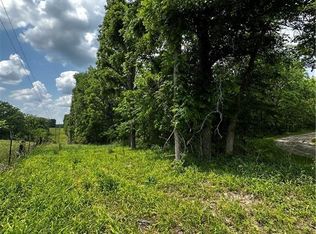
Similar homes
- $525,0004 bd3 ba2.7k sqft7357 Valley View Cir, Odessa, MO 64076For Sale
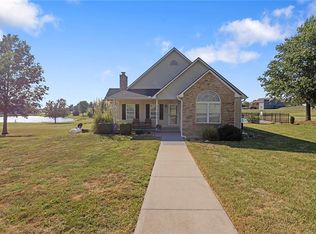 MLS ID #2638129, The Carter Group, Keller Williams Platinum Prtnr. Heartland MLS as distributed by MLS GRID
 - $445,0004 bd2 ba1.9k sqft1313 NW 430th Rd, Holden, MO 64040For Sale
 MLS ID #2636734, Diane Bickle, Kansas City Real Estate, Inc.. Heartland MLS as distributed by MLS GRID
 - $435,0006 bd4 ba2.1k sqft417 S 5th St, Odessa, MO 64076For Sale
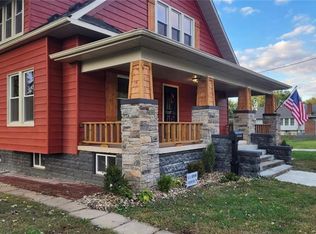 MLS ID #2612565, Timmie James, Local Living Real Estate. Heartland MLS as distributed by MLS GRID
 - $525,0004 bd3 ba2.1k sqft1873 NW 260th Rd, Kingsville, MO 64061For Sale
 MLS ID #2644469, Ask Cathy Team, Keller Williams Platinum Prtnr. Heartland MLS as distributed by MLS GRID
