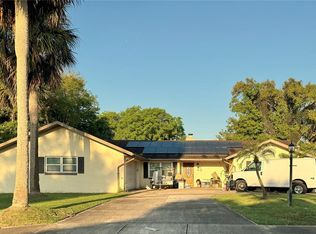
Under contract-accepting backup offers. Enjoy easy Florida living in this spacious 3-bedroom, 2-bath double-wide manufactured home offering comfort, convenience, and coastal charm all in one. Featuring vaulted ceilings and an open family room, this home feels bright and inviting - perfect for relaxing or entertaining. Located in desirable PORT ORANGE, you'll love being just minutes from the beach, fishing, top-rated schools, shopping & dining. If you are looking for a year-round residence or the perfect Florida retreat, this home offers incredible value in a perfect location. Don't miss your opportunity to own a piece of paradise in beautiful Florida.
Under contract
$189,000
1279 VAGABOND DRIVE, PORT ORANGE, FL 32127
3beds
1,566sqft
Manufactured Home, Single Family Residence
Built in 1999
5,000 Square Feet Lot
$-- Zestimate®
$121/sqft
$-- HOA
What's special
Open family roomBright and invitingVaulted ceilingsMinutes from the beach
- 275 days |
- 5 |
- 0 |
Zillow last checked:
Listing updated:
Listed by:
Pamela Dean 713-582-1243,
GREENE REALTY OF FLORIDA LLC 386-734-2200,
Geoffrey Felton 386-804-5092,
GREENE REALTY OF FLORIDA LLC
Source: Stellar MLS,MLS#: V4945604 Originating MLS: West Volusia
Originating MLS: West Volusia
Facts & features
Interior
Bedrooms & bathrooms
- Bedrooms: 3
- Bathrooms: 2
- Full bathrooms: 2
Primary bedroom
- Features: Ceiling Fan(s), Walk-In Closet(s)
- Level: First
- Area: 180 Square Feet
- Dimensions: 15x12
Bedroom 2
- Features: Built-in Closet
- Level: First
- Area: 108 Square Feet
- Dimensions: 9x12
Bedroom 3
- Features: Built-in Closet
- Level: First
- Area: 120 Square Feet
- Dimensions: 12x10
Primary bathroom
- Features: Garden Bath
- Level: First
- Area: 115.2 Square Feet
- Dimensions: 9.6x12
Bathroom 2
- Features: Linen Closet
- Level: First
- Area: 40 Square Feet
- Dimensions: 5x8
Dining room
- Features: Tile Counters
- Level: First
- Area: 120 Square Feet
- Dimensions: 10x12
Kitchen
- Features: Tile Counters
- Level: First
- Area: 144 Square Feet
- Dimensions: 12x12
Laundry
- Level: First
- Area: 33.6 Square Feet
- Dimensions: 5.6x6
Living room
- Features: No Closet
- Level: First
- Area: 240 Square Feet
- Dimensions: 20x12
Office
- Level: First
- Area: 115.2 Square Feet
- Dimensions: 9.6x12
Heating
- Central
Cooling
- Central Air, Wall/Window Unit(s)
Appliances
- Included: Dishwasher, Range, Refrigerator, Washer
- Laundry: Laundry Room
Features
- Ceiling Fan(s), High Ceilings, Walk-In Closet(s)
- Flooring: Carpet, Tile
- Has fireplace: No
Interior area
- Total structure area: 1,566
- Total interior livable area: 1,566 sqft
Video & virtual tour
Property
Features
- Levels: One
- Stories: 1
- Patio & porch: None
- Exterior features: Other
Lot
- Size: 5,000 Square Feet
- Dimensions: 50 x 100
- Features: Corner Lot
Details
- Additional structures: Shed(s)
- Parcel number: 631601070250
- Zoning: RESI
- Special conditions: None
Construction
Type & style
- Home type: MobileManufactured
- Property subtype: Manufactured Home, Single Family Residence
Materials
- Vinyl Siding
- Foundation: Slab
- Roof: Shingle
Condition
- New construction: No
- Year built: 1999
Utilities & green energy
- Sewer: Public Sewer
- Water: None
- Utilities for property: Cable Connected, Electricity Connected, Public, Water Connected
Community & HOA
Community
- Pet fee: $0 monthly
- Subdivision: HALIFAX MOBILE ESTATES UNREC 147
HOA
- Has HOA: No
Location
- Region: Port Orange
Financial & listing details
- Price per square foot: $121/sqft
- Tax assessed value: $144,967
- Annual tax amount: $1,257
- Date on market: 11/3/2025
- Cumulative days on market: 46 days
- Listing terms: Cash,Conventional,FHA
- Ownership: Fee Simple
- Total actual rent: 0
- Electric utility on property: Yes
- Road surface type: Asphalt
- Body type: Double Wide
P
Pamela Dean
(713) 582-1243
By pressing Contact Agent, you agree that the real estate professional identified above may call/text you about your search, which may involve use of automated means and pre-recorded/artificial voices. You don't need to consent as a condition of buying any property, goods, or services. Message/data rates may apply. You also agree to our Terms of Use. Zillow does not endorse any real estate professionals. We may share information about your recent and future site activity with your agent to help them understand what you're looking for in a home.
Estimated market value
Not available
Estimated sales range
Not available
Not available
Price history
| Date | Event | Price |
|---|---|---|
| 7/8/2026 | Contingent | $189,000$121/sqft |
Source:  Stellar MLS #V4945604 Report a problem Stellar MLS #V4945604 Report a problem | ||
| 11/22/2025 | Pending sale | $189,000$121/sqft |
Source: Stellar MLS #V4945604 Report a problem | ||
| 11/3/2025 | Listed for sale | $189,000-5.5%$121/sqft |
Source: Stellar MLS #V4945604 Report a problem | ||
| 8/14/2023 | Listing removed | -- |
Source: Stellar MLS #V4929639 Report a problem | ||
| 6/9/2023 | Price change | $200,000-4.8%$128/sqft |
Source: Stellar MLS #V4929639 Report a problem | ||
| 4/15/2023 | Listed for sale | $210,000+2313.8%$134/sqft |
Source: Stellar MLS #V4929639 Report a problem | ||
| 4/10/1996 | Sold | $8,700$6/sqft |
Source: Public Record Report a problem | ||
Public tax history
| Year | Property taxes | Tax assessment |
|---|---|---|
| 2025 | $1,348 +7.2% | $97,183 +14.9% |
| 2024 | $1,258 +17.5% | $84,612 +7.5% |
| 2023 | $1,070 +0.2% | $78,693 -0.5% |
| 2022 | $1,068 | $79,104 +50.6% |
| 2021 | -- | $52,533 +1.4% |
| 2020 | $588 | $51,808 +2.3% |
| 2019 | $588 +1.9% | $50,643 +1.9% |
| 2018 | $577 -0.3% | $49,699 +2.1% |
| 2017 | $579 +1% | $48,677 +2.1% |
| 2016 | $573 +3.3% | $47,676 +0.7% |
| 2015 | $555 -1.6% | $47,345 +0.8% |
| 2014 | $564 | $46,969 +1.5% |
| 2013 | -- | $46,275 -4.8% |
| 2012 | -- | $48,586 -9.6% |
| 2011 | -- | $53,716 -8.6% |
| 2010 | -- | $58,760 -3% |
| 2009 | -- | $60,585 -2.4% |
| 2007 | -- | $62,045 -0.5% |
| 2006 | -- | $62,348 +6.1% |
| 2005 | -- | $58,769 +0.4% |
| 2004 | -- | $58,514 +1.9% |
| 2003 | -- | $57,423 +2.4% |
| 2002 | -- | $56,077 +1.6% |
| 2001 | -- | $55,194 +2.1% |
| 2000 | -- | $54,059 |
Find assessor info on the county website
Monthly payment
Climate risks
Neighborhood: 32127
Nearby schools
GreatSchools rating
- 8/10Spruce Creek Elementary SchoolGrades: PK-5Distance: 0.6 mi
- 8/10Creekside Middle SchoolGrades: 6-8Distance: 4.1 mi
- 6/10Spruce Creek High SchoolGrades: 9-12Distance: 1.2 mi
Schools provided by the listing agent
- Elementary: Spruce Creek Elem
- Middle: Creekside Middle
- High: Spruce Creek High School
Source: Stellar MLS. This data may not be complete. We recommend contacting the local school district to confirm school assignments for this home.
- $---- bd-- ba-- sqft1279 Vagabond Dr, Pt Orange, FL 32127Off Market
- $101,6002 bd1 ba854 sqft1283 Vagabond Dr, Port Orange, FL 32127Off Market
- $163,1003 bd2 ba924 sqft1275 Vagabond Dr, Port Orange, FL 32127Off Market
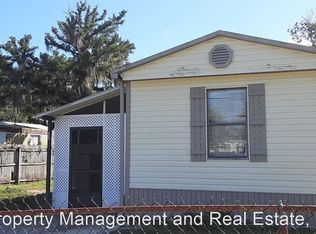
- $--2 bd1 ba-- sqft296 Vagabond Dr, Port Orange, FL 32127Off Market
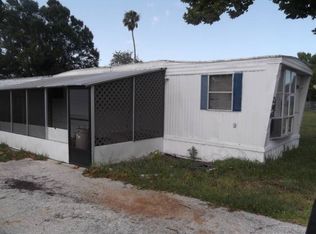
- $116,2002 bd2 ba1k sqft1271 Vagabond Dr, Port Orange, FL 32127Off Market
- $121,0002 bd-- ba840 sqft1276 Sparton Ave, Port Orange, FL 32127Off Market
- $139,6002 bd2 ba896 sqft1272 Sparton Ave, Port Orange, FL 32127Off Market
- $163,1003 bd2 ba1.6k sqft1280 Sparton Ave, Port Orange, FL 32127Off Market
Similar homes
- $160,0003 bd2 ba1.2k sqft5406 SYDNEY STREET, PORT ORANGE, FL 32127For Sale
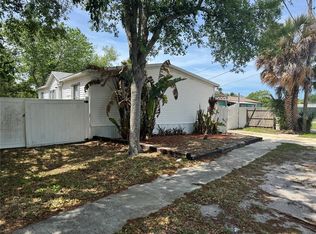
 MLS ID #V4950111, Richard Arce, ATLANTIC REALTY. Stellar MLS
 - $159,9003 bd2 ba1.4k sqftClubhouse, Pt Orange, FL 32127For Sale
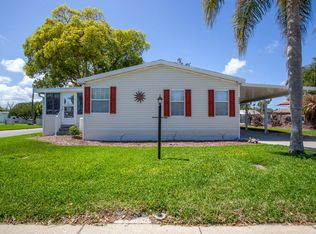 MLS ID #11681703, Trudy Berg, Briarwood. My State MLS
 - $225,0003 bd2 ba1.5k sqft748 MERRIMAC DRIVE, PORT ORANGE, FL 32127For Sale
 MLS ID #U8236472, Tony Giglio, REALTY COOPERATIVE. Stellar MLS
 - $210,0003 bd2 ba1.3k sqft1601 Deer Springs Rd, Port Orange, FL 32129For Sale

 MLS ID #1229053, Toni Ledgerwood PLLC, Coldwell Banker Coast Realty. DBAMLS
 - $219,9002 bd2 ba1.1k sqft937 MEADOW VIEW DRIVE #B, PORT ORANGE, FL 32127For SaleMLS ID #NS1088596, Chad Erickson, COLLADO REAL ESTATE. Stellar MLS
- $179,9003 bd2 ba1.4k sqft910 BIG TREE ROAD #12-4, SOUTH DAYTONA, FL 32119For SaleMLS ID #V4948806, Kimberly Mallory, GLORY INTL. REAL ESTATE CO. Stellar MLS
- $190,0002 bd3 ba1.3k sqft3548 FOREST BRANCH DRIVE #C, PORT ORANGE, FL 32129For SaleMLS ID #V4949151, Rola Michael, RE/MAX SIGNATURE. Stellar MLS
- $275,0002 bd2 ba1k sqft298 POINCIANA AVENUE, PORT ORANGE, FL 32127For SaleMLS ID #O6420026, Thomas Bayrouty, Jr, REDFIN CORPORATION. Stellar MLS
- $215,5002 bd2 ba1.2k sqft530 MILL RUN DRIVE, NEW SMYRNA BEACH, FL 32168For SaleMLS ID #NS1088520, Hayley Vezza, LOCAL LIVING REALTY GROUP. Stellar MLS
- $159,9002 bd2 ba1.4k sqft126 Moonstone Ct, Port Orange, FL 32129For SaleMLS ID #1227615, Rachel Ruedlinger, Realty One Group Evolve. DBAMLS
- $225,0003 bd2 ba1.4k sqft2605 Yale Rd, South Daytona, FL 32119For SaleMLS ID #1227007, Julie Sabine, Realty Exchange, LLC.. DBAMLS
- $179,9004 bd2 ba1.3k sqft825 KOTTLE CIRCLE S, DAYTONA BEACH, FL 32114For SaleMLS ID #O6267926, Eric Rollings, MAINFRAME REAL ESTATE. Stellar MLS
- $220,0003 bd2 ba1.5k sqft316 PORTSIDE LANE, EDGEWATER, FL 32141For SaleMLS ID #NS1088441, Miranda Stripling, LPT REALTY, LLC. Stellar MLS
- $179,5502 bd2 ba1k sqft240 BOB WHITE COURT #240, DAYTONA BEACH, FL 32119For SaleMLS ID #NS1087527, Chad Erickson, COLLADO REAL ESTATE. Stellar MLS
- $185,0002 bd3 ba1.2k sqft201 CLUB HOUSE BOULEVARD #201, NEW SMYRNA BEACH, FL 32168For SaleMLS ID #O6405679, Matt Paul, LPT REALTY, LLC. Stellar MLS
- $185,2002 bd2 ba1.2k sqft2351 S Ridgewood Ave Lot 42, Edgewater, FL 32141For SaleMLS ID #11691673, Christopher Vezza, Four Star Homes, Inc.. My State MLS
- $214,9003 bd2 ba1.1k sqft373 DOLORES BOULEVARD, DELAND, FL 32724For SaleMLS ID #V4948467, Tiffany Thornton, BEE REALTY CORP. Stellar MLS
- $209,9993 bd2 ba1.1k sqft906 MAGNOLIA AVENUE, DAYTONA BEACH, FL 32114For SaleMLS ID #FC319089, Nadia Hattani, REALTY EXCHANGE, LLC. Stellar MLS
- $130,0003 bd2 ba1.6k sqft2008 HICKORYWOOD DRIVE, SOUTH DAYTONA, FL 32119For SaleMLS ID #V4947477, Deborah Rood, TOWN AND COUNTRY REALTY. Stellar MLS
- $129,9002 bd2 ba1.2k sqft910 BIG TREE ROAD #202, SOUTH DAYTONA, FL 32119For SaleMLS ID #O6399128, Kristina Peacock, EXIT GLOBAL REALTY. Stellar MLS
