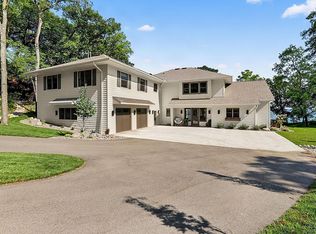
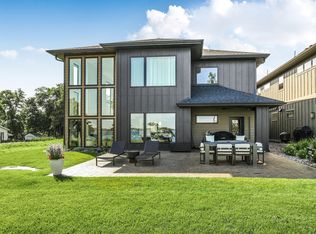
Why build when can step right into a stunning 2023 custom home on beautiful Green Lake? Situated on a spacious 1.5 acre lot with 62 feet of prime, sandy, level lakeshore, this exquisite property offers the perfect blend of elegance and lakefront living. Thoughtfully designed with 4 bedrooms and 4 baths, plus a versatile bonus room that could easily be transformed into a private primary suite with en-suite bath, this home offers flexibility to suit your needs. The Main Level showcases a two-story great room featuring a cozy fireplace and breathtaking views from every angle. Impressive yet a welcoming gathering space. No detail was spared-from custom cabinetry, quartz countertops, in floor heat to expansive gathering spaces designed for entertaining. An outdoor kitchen enhances the experience, creating the perfect setting for unforgettable summer nights at one of Minnesota's finest lakes. This Luxury is a rare find. Move in before summer and start making memories. Call us for a private showing.
Pending
Price cut: $50K (6/25)
$1,750,000
12797 Old North Shore Dr, Spicer, MN 56288
4beds
3,453sqft
Single Family
Built in 2023
1.5 Acres Lot
$1,654,900 Zestimate®
$507/sqft
$-- HOA
What's special
- 169 days |
- 699 |
- 22 |
Zillow last checked:
Listing updated:
Listed by:
Dana Olson 320-235-7887,
Edina Realty
Source: NorthstarMLS as distributed by MLS GRID,MLS#: 7027615
Facts & features
Interior
Bedrooms & bathrooms
- Bedrooms: 4
- Bathrooms: 4
- Full bathrooms: 1
- 3/4 bathrooms: 2
- 1/2 bathrooms: 1
Bedroom
- Level: Upper
- Area: 432 Square Feet
- Dimensions: 24x18
Bedroom 2
- Level: Upper
- Area: 240 Square Feet
- Dimensions: 15x16
Bedroom 3
- Level: Upper
- Area: 324 Square Feet
- Dimensions: 18x18
Bedroom 4
- Level: Main
- Area: 81 Square Feet
- Dimensions: 9x9
Primary bathroom
- Level: Upper
- Area: 144 Square Feet
- Dimensions: 12x12
Bathroom
- Level: Main
- Area: 36 Square Feet
- Dimensions: 6x6
Bathroom
- Level: Main
- Area: 60 Square Feet
- Dimensions: 6x10
Bathroom
- Level: Upper
- Area: 69795 Square Feet
- Dimensions: 11x6345
Bonus room
- Level: Main
- Area: 255 Square Feet
- Dimensions: 17x15
Dining room
- Level: Main
- Area: 72 Square Feet
- Dimensions: 12x6
Dining room
- Level: Main
- Area: 192 Square Feet
- Dimensions: 16x12
Family room
- Level: Main
- Area: 340 Square Feet
- Dimensions: 17x20
Kitchen
- Level: Main
- Area: 192 Square Feet
- Dimensions: 16x12
Office
- Level: Main
- Area: 130 Square Feet
- Dimensions: 10x13
Heating
- Forced Air
Cooling
- Central Air
Appliances
- Included: Air-To-Air Exchanger, Cooktop, Dishwasher, Dryer, Exhaust Fan, Freezer, Humidifier, Water Filtration System, Microwave, Range, Refrigerator, Tankless Water Heater, Washer, Water Softener Owned, Wine Cooler
- Laundry: Electric Dryer Hookup, Upper Level, Washer Hookup
Features
- Basement: None
- Number of fireplaces: 1
- Fireplace features: Gas
Interior area
- Total structure area: 3,453
- Total interior livable area: 3,453 sqft
- Finished area above ground: 3,453
- Finished area below ground: 0
Property
Parking
- Total spaces: 3
- Parking features: Attached
- Attached garage spaces: 3
Accessibility
- Accessibility features: None
Features
- Levels: Two
- Stories: 2
- Fencing: None
- On waterfront: Yes
- Waterfront features: Lake Front, Waterfront Elevation(0-4)
- Frontage length: Water Frontage: 62
Lot
- Size: 1.5 Acres
- Dimensions: 583 x 175 x 644 x 62
Details
- Foundation area: 4420
- Parcel number: 210190140
- Zoning description: Residential-Single Family
Construction
Type & style
- Home type: SingleFamily
- Property subtype: Single Family
Materials
- Steel Siding, Stone
- Roof: Age 8 Years or Less
Condition
- New construction: No
- Year built: 2023
Utilities & green energy
- Gas: Natural Gas
- Sewer: City Sewer/Connected
- Water: City Water/Connected
Community & HOA
Community
- Subdivision: Orson Lndg Add
HOA
- Has HOA: No
Location
- Region: Spicer
Financial & listing details
- Price per square foot: $507/sqft
- Tax assessed value: $1,324,200
- Annual tax amount: $15,104
- Date on market: 2/26/2026
- Cumulative days on market: 159 days
Estimated market value
$1,654,900
$1.57M - $1.74M
$4,339/mo
Price history
| Date | Event | Price |
|---|---|---|
| 7/29/2026 | Pending sale | $1,750,000$507/sqft |
Source:  NorthstarMLS as distributed by MLS GRID #7027615 Report a problem NorthstarMLS as distributed by MLS GRID #7027615 Report a problem | ||
| 6/25/2026 | Price change | $1,750,000-2.8%$507/sqft |
Source: NorthstarMLS as distributed by MLS GRID #7027615 Report a problem | ||
| 3/9/2026 | Listed for sale | $1,800,000+207.7%$521/sqft |
Source: NorthstarMLS as distributed by MLS GRID #7027615 Report a problem | ||
| 6/3/2022 | Sold | $585,000-2.5%$169/sqft |
Source: NorthstarMLS as distributed by MLS GRID #6161323 Report a problem | ||
| 5/3/2022 | Pending sale | $600,000$174/sqft |
Source: NorthstarMLS as distributed by MLS GRID #6161323 Report a problem | ||
| 4/25/2022 | Listed for sale | $600,000+50%$174/sqft |
Source: NorthstarMLS as distributed by MLS GRID #6161323 Report a problem | ||
| 10/3/2017 | Sold | $400,000-13%$116/sqft |
Source: NorthstarMLS as distributed by MLS GRID #4843726 Report a problem | ||
| 9/19/2007 | Sold | $460,000$133/sqft |
Source: Public Record Report a problem | ||
Public tax history
| Year | Property taxes | Tax assessment |
|---|---|---|
| 2025 | $15,104 +84.1% | $1,324,200 +7% |
| 2024 | $8,204 +70.6% | $1,237,400 +76.8% |
| 2023 | $4,808 +7.2% | $700,000 +64.7% |
| 2022 | $4,484 -29.9% | $425,100 +13.9% |
| 2021 | $6,396 | $373,200 +4.6% |
| 2020 | $6,396 -0.5% | $356,700 -5.1% |
| 2019 | $6,426 +0.8% | $375,900 +0.1% |
| 2018 | $6,374 +5.3% | $375,600 -0.1% |
| 2017 | $6,054 | $376,100 +10978.1% |
| 2016 | $6,054 | $3,395 |
| 2015 | -- | -- |
| 2014 | -- | -- |
| 2013 | -- | -- |
| 2011 | -- | -- |
| 2010 | -- | -- |
Find assessor info on the county website
Monthly payment
Est. payment
Payment breakdown
Explore the cost of this home by adjusting the details. Changes won't be saved.Climate risks
Neighborhood: 56288
Nearby schools
GreatSchools rating
- 6/10New London-Spicer Middle SchoolGrades: 5-8Distance: 4 mi
- 9/10New London-Spicer Sr.Grades: 9-12Distance: 4 mi
- 9/10Prairie Woods Elementary SchoolGrades: PK-4Distance: 4.2 mi
- $945,600-- bd1 ba2.1k sqft12775 Old North Shore Dr, Spicer, MN 56288Off Market
- $1,009,100-- bd2 ba1.9k sqft12755 Old North Shore Dr, Spicer, MN 56288Off Market
- $2,600-- bd-- ba-- sqft7307 N Shore Dr, Spicer, MN 56288Off Market
- $840,1004 bd2 ba1.7k sqft12715 Old North Shore Dr, Spicer, MN 56288Off Market
- $77,800-- bd0 ba879 sqft15249 County Road 4 NE, Spicer, MN 56288Off Market
- $1,800-- bd-- ba-- sqft12659 Old North Shore Dr, Spicer, MN 56288Off Market
- $120,0006.38 acresOld North Shore Dr, Spicer, MN 56288Sold
- $350,0005 bd2 ba1.8k sqft15988 County Road 4 NE, Spicer, MN 56288Sold
A local agent can set up tours, give advice and negotiate with sellers.
A local lender can help you make sure your offer is ready when you are.
Similar homes
- $2,525,0004 bd4 ba5k sqft8995 N Shore Dr, Spicer, MN 56288For Sale
 MLS ID #7123873, Kelly Baeth, New London Real Estate, Inc.. NorthstarMLS as distributed by MLS GRID
 - $1,750,0004 bd4 ba2.9k sqft11616 Indian Beach Rd, Spicer, MN 56288For Sale
 MLS ID #7018873, Ben Hooper, Compass. NorthstarMLS as distributed by MLS GRID
 - $1,347,0003 bd3 ba2.4k sqft13540 Indian Beach Rd, Spicer, MN 56288For Sale
 MLS ID #7104069, Jasmine Vikse, Jane Vikse Real Estate. NorthstarMLS as distributed by MLS GRID
 - $1,395,0004 bd4 ba4.3k sqft11688 Indian Beach Rd, Spicer, MN 56288For Sale
 MLS ID #7091064, Moe Mossa, Savvy Avenue, LLC. NorthstarMLS as distributed by MLS GRID
 - $995,0003 bd3 ba2.6k sqft12231 N Shore Dr, Spicer, MN 56288For SaleMLS ID #7103658, Eric A Newman, Coldwell Banker Realty. NorthstarMLS as distributed by MLS GRID
- $1,132,9004 bd4 ba3.4k sqft9077 82nd Ave NE, Spicer, MN 56288For SaleMLS ID #7068981, David B Hitchcock, Pro Flat Fee Realty LLC. NorthstarMLS as distributed by MLS GRID
- $995,0004 bd4 ba2.5k sqft11646 Indian Beach Rd, Spicer, MN 56288For SaleMLS ID #7081735, Ben Hooper, Compass. NorthstarMLS as distributed by MLS GRID
- $1,299,0004 bd4 ba4.6k sqft191 137th Ave NW, Spicer, MN 56288For SaleMLS ID #7088371, Kelly Baeth, New London Real Estate, Inc.. NorthstarMLS as distributed by MLS GRID
- $2,500,0005 bd5 ba5.1k sqft9881 N Shore Dr, Spicer, MN 56288For SaleMLS ID #7119753, Jane Vikse, Jane Vikse Real Estate. NorthstarMLS as distributed by MLS GRID
- $2,500,0002 bd3 ba2.5k sqft355 Lake Ave S, Spicer, MN 56288For SaleMLS ID #6594894, Mark W Hoiseth, Lakes Sotheby's International. NorthstarMLS as distributed by MLS GRID
- $950,0004 bd3 ba3.4k sqft5979 24th St NE, Willmar, MN 56201For SaleMLS ID #7067439, Kelly Baeth, New London Real Estate, Inc.. NorthstarMLS as distributed by MLS GRID
- $1,299,5003 bd4 ba4.1k sqft27841 Stonegate Rd, Paynesville, MN 56362For SaleMLS ID #7089944, Steven A Bruggeman, Oak Realty LLP. NorthstarMLS as distributed by MLS GRID
- $879,9004 bd7 ba4.5k sqft25411 Daventry Rd, Paynesville, MN 56362For SaleMLS ID #7035266, Louise A. Mehr, Century 21 First Realty, Inc.. NorthstarMLS as distributed by MLS GRID
