One of a kind property in Granby, MA, 2706 sq ft single-family residence, constructed in 1991, presents an attractive and well-maintained property. This residence, set on an expansive 15+ acres of flat, level land with approximately a 2-acre pond, features a thoughtfully designed kitchen with a peninsula that provides both functionality and a central gathering point. The living room exudes warmth and sophistication with its inviting hardwood flooring. A well-appointed bathroom features a walk-in shower and tile floor. Two bedrooms on the main level.The lower level, home to a 3rd bedroom, a large laundry room, and a potential for a 2nd bath. It also offers recreational space with a hearth for a wood-burning or pellet stove, and a bonus room with a tile floor and loads of natural light. Further enhancing the property's appeal are the practical amenities, including a 28x34 barn, a covered porch, and an additional building with 728 sq ft. Make your appointment today!
Pending
$799,900
128-128 School St #R, Granby, MA 01033
3beds
2,714sqft
Single Family Residence
Built in 1991
15.14 Acres Lot
$-- Zestimate®
$295/sqft
$-- HOA
What's special
Covered porchInviting hardwood flooringLarge laundry room
- 27 days |
- 41 |
- 2 |
Zillow last checked:
Listing updated:
Listed by:
Peter C. Marino 413-214-3990,
LAER Realty Partners 413-525-2677
Source: MLS PIN,MLS#: 73514791
Facts & features
Interior
Bedrooms & bathrooms
- Bedrooms: 3
- Bathrooms: 1
- Full bathrooms: 1
Primary bedroom
- Features: Cedar Closet(s), Flooring - Laminate
- Level: First
Bedroom 2
- Features: Closet, Flooring - Hardwood
- Level: First
Bedroom 3
- Features: Cedar Closet(s), Closet, Flooring - Wall to Wall Carpet
- Level: Basement
Primary bathroom
- Features: No
Bathroom 1
- Features: Bathroom - Full, Bathroom - With Shower Stall, Flooring - Stone/Ceramic Tile
- Level: First
Family room
- Features: Closet, Flooring - Stone/Ceramic Tile
- Level: Basement
Kitchen
- Features: Flooring - Stone/Ceramic Tile, Dining Area, Balcony / Deck, Countertops - Upgraded, Breakfast Bar / Nook, Country Kitchen, Exterior Access
- Level: First
Living room
- Features: Ceiling Fan(s), Vaulted Ceiling(s), Flooring - Hardwood, Window(s) - Picture, Exterior Access
- Level: Main,First
Heating
- Forced Air, Oil
Cooling
- Central Air, Whole House Fan
Appliances
- Included: Water Heater, Range, Dishwasher, Refrigerator, Washer, Dryer
- Laundry: Flooring - Stone/Ceramic Tile, Electric Dryer Hookup, Washer Hookup, In Basement
Features
- Closet, Bonus Room, High Speed Internet
- Flooring: Tile, Carpet, Laminate, Hardwood, Flooring - Stone/Ceramic Tile
- Doors: Insulated Doors
- Windows: Insulated Windows
- Basement: Full,Finished,Walk-Out Access,Interior Entry
- Has fireplace: No
Interior area
- Total structure area: 2,714
- Total interior livable area: 2,714 sqft
- Finished area above ground: 1,372
- Finished area below ground: 1,342
Property
Parking
- Total spaces: 7
- Parking features: Detached, Storage, Workshop in Garage, Garage Faces Side, Insulated, Oversized, Off Street, Stone/Gravel
- Garage spaces: 2
- Uncovered spaces: 5
Accessibility
- Accessibility features: No
Features
- Patio & porch: Patio, Covered
- Exterior features: Patio, Covered Patio/Deck, Rain Gutters, Horses Permitted, Stone Wall
- Has view: Yes
- View description: Water, Pond
- Has water view: Yes
- Water view: Pond,Water
- Waterfront features: Waterfront, Pond
Lot
- Size: 15.14 Acres
- Features: Cleared, Level
Details
- Foundation area: 0
- Parcel number: M:15 B:0A L:9,3332577
- Zoning: Ag
- Horses can be raised: Yes
Construction
Type & style
- Home type: SingleFamily
- Architectural style: Raised Ranch
- Property subtype: Single Family Residence
Materials
- Frame
- Foundation: Concrete Perimeter
- Roof: Shingle
Condition
- Year built: 1991
Utilities & green energy
- Electric: Circuit Breakers
- Sewer: Private Sewer
- Water: Private
- Utilities for property: for Electric Range, for Electric Dryer, Washer Hookup
Community & HOA
Community
- Features: Shopping, Golf, House of Worship, Private School, Public School
HOA
- Has HOA: No
Location
- Region: Granby
Financial & listing details
- Price per square foot: $295/sqft
- Tax assessed value: $493,100
- Annual tax amount: $7,579
- Date on market: 7/29/2026
- Road surface type: Paved
Estimated market value
Not available
Estimated sales range
Not available
Not available
Price history
| Date | Event | Price |
|---|---|---|
| 8/3/2026 | Pending sale | $799,900$295/sqft |
Source: MLS PIN #73514791 Report a problem | ||
| 5/7/2026 | Listed for sale | $799,900$295/sqft |
Source: MLS PIN #73514791 Report a problem | ||
Public tax history
Tax history is unavailable.
Monthly payment
Est. payment
Payment breakdown
Explore the cost of this home by adjusting the details. Changes won't be saved.Climate risks
Neighborhood: 01033
Nearby schools
GreatSchools rating
- 6/10East Meadow SchoolGrades: PK-6Distance: 1 mi
- 5/10Granby Jr Sr High SchoolGrades: 7-12Distance: 1.1 mi
- $433,3003 bd2 ba1.5k sqft128 School St, Granby, MA 01033Off Market
- $504,6003 bd2 ba1.6k sqft126 School St, Granby, MA 01033Off Market
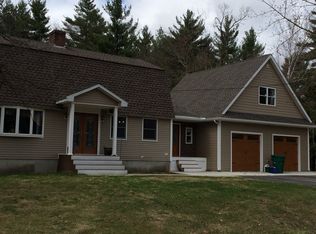
- $488,8003 bd2 ba1.3k sqft130 School St, Granby, MA 01033Off Market
- $399,300-- bd-- ba-- sqft124 School St, Granby, MA 01033Off Market
- $430,0003 bd2 ba1.9k sqft124 School St, Granby, MA 01033Off Market
- $602,2005 bd2 ba4.3k sqft120 School St, Granby, MA 01033Off Market
- $465,0003 bd2 ba1.4k sqft140 School St, Granby, MA 01033Sold
- $487,3003 bd2 ba2.3k sqft125 School St, Granby, MA 01033Off Market
A local agent can set up tours, give advice and negotiate with sellers.
Similar homes
- $725,0004 bd3 ba2.3k sqft434 Batchelor St, Granby, MA 01033For Sale
 MLS ID #73557341, The Poissant & Neveu Team, RE/MAX Compass. MLS PIN
 - $590,0005 bd4 ba2.3k sqft72 Chicopee St, Granby, MA 01033For Sale
 MLS ID #73561299, The Aimee Kelly Crew, eXp Realty LLC. MLS PIN
 - $739,9003 bd4 ba2.1k sqft494 Station Rd, Amherst, MA 01002For Sale
 MLS ID #73559721, Sally Malsch, 5 College REALTORS®. MLS PIN
 - $929,0004 bd4 ba2.7k sqft31 Hockanum Rd, Hadley, MA 01035For Sale
 MLS ID #73557786, Susan Grieve, The Mello Group, Inc.. MLS PIN
 - $795,0005 bd3 ba2.7k sqft34 Bissonnette Cir, Southampton, MA 01073For SaleMLS ID #73541332, Danielle Langevin, Lock and Key Realty Inc.. MLS PIN
- $649,0003 bd3 ba2.8k sqft247 Montague Rd, Leverett, MA 01054For SaleMLS ID #73565451, Robert Goggins, 5 College REALTORS® Northampton. MLS PIN
- $529,0003 bd3 ba2k sqft222 Granby Rd, Belchertown, MA 01007For SaleMLS ID #73552074, The Aimee Kelly Crew, eXp Realty LLC. MLS PIN
- $785,0004 bd5 ba4k sqft2 Highview Cir, Wilbraham, MA 01095For SaleMLS ID #73533939, Barbara Rosas, William Raveis R.E. & Home Services. MLS PIN
- $659,9003 bd3 ba1.9k sqft15 Ladyslipper Cir, Amherst, MA 01002For SaleMLS ID #73560008, Jacqui Zuzgo, 5 College REALTORS®. MLS PIN
- $840,0004 bd3 ba2.9k sqft757 Park Hill Rd, Northampton, MA 01062For SaleMLS ID #73532017, Holly Young, Delap Real Estate LLC. MLS PIN
- $550,0003 bd3 ba2.3k sqft55 Shaw St, Belchertown, MA 01007For SaleMLS ID #73529036, Patrick Hegarty, REMAX Connections - Belchertown. MLS PIN
- $650,0003 bd3 ba2.5k sqft201 Belchertown Rd, Ware, MA 01082For SaleMLS ID #73511361, The Suzanne White Team, William Raveis R.E. & Home Services. MLS PIN
- $699,7503 bd2 ba3.5k sqft54 Olney Rd, Palmer, MA 01069For SaleMLS ID #73541258, King Group, Coldwell Banker Realty - Western MA. MLS PIN
- $650,0004 bd4 ba3.1k sqft27 Landing Dr, Chicopee, MA 01020For SaleMLS ID #73564367, Dora N. Courchesne, Berkshire Hathaway HomeServices Realty Professionals. MLS PIN
- $729,9994 bd3 ba2.8k sqft1507 E Mountain Rd, Westfield, MA 01085For SaleMLS ID #73545033, Ryan Randall, Signature Realty. MLS PIN
- $825,0005 bd4 ba3.9k sqft285 Lower Hampden Rd, Monson, MA 01057For SaleMLS ID #73397326, Michelle Bryans, William Raveis R.E. & Home Services. MLS PIN
- $749,0004 bd3 ba3.4k sqft76 Mohawk Dr, Longmeadow, MA 01106For SaleMLS ID #73562231, Team Cuoco, Cuoco & Co. Real Estate. MLS PIN
- $874,9004 bd3 ba3.5k sqft160 E Leverett Rd, Amherst, MA 01002For SaleMLS ID #73555979, Jacqui Zuzgo, 5 College REALTORS®. MLS PIN
- $449,9005 bd2 ba2.7k sqft401 N Washington St, Belchertown, MA 01007For SaleMLS ID #73549728, Liane Sikes, Lock and Key Realty Inc.. MLS PIN
- $499,9003 bd2 ba2k sqft77 Old Gilbertville Rd, Ware, MA 01082For SaleMLS ID #73564562, James H. Burton, Century 21 North East. MLS PIN
