Welcome to 128 Cardinal Creek Drive in Dublin, Georgia, a beautifully designed brick home that combines timeless elegance with exceptional functionality. From the impressive two-story foyer and grand staircase to the gorgeous hardwood floors and formal dining room, every detail has been thoughtfully designed. Offering 5 bedrooms (with the fifth ideal as a home office or flex space) and 31/2 bathrooms, this home provides plenty of room for family, guests, and entertaining. The spacious primary suite is a true retreat featuring dual walk-in closets, a dual vanity, a relaxing soaking tub, and an oversized walk-in shower with dual shower heads. The heart of the home is the beautifully appointed kitchen, complete with expansive granite countertops, a large center island, abundant cabinetry, stainless steel appliances, wall oven, and a built-in gas cooktop with grill, creating an ideal space for both everyday living and entertaining. Step outside and discover your own private backyard oasis. Designed for year-round enjoyment, the outdoor living space features an in-ground swimming pool, expansive deck, covered sunporch, and a convenient poolside serving area perfect for hosting family and friends. A detached, climate-controlled outbuilding with electricity offers endless possibilities as a home office, studio, workshop, fitness room, or hobby space. With abundant storage throughout, generous living spaces, and an exceptional blend of indoor comfort and outdoor entertainment, 128 Cardinal Creek Drive offers a rare opportunity to own a home that is as functional as it is inviting. Schedule your private showing today and experience everything this remarkable property has to offer.
Active
$499,000
128 Cedar Creek Dr, Dublin, GA 31021
5beds
4,037sqft
Single Family Residence
Built in 1993
0.57 Acres Lot
$478,100 Zestimate®
$124/sqft
$17/mo HOA
What's special
- 75 days
- 243
- 12
Zillow last checked:
Listing updated:
Listed by:
Matthew E Taylor 478-353-3531,
Chelle Realty
Source: GAMLS,MLS#: 10806379
Facts & features
Interior
Bedrooms & bathrooms
- Bedrooms: 5
- Bathrooms: 4
- Full bathrooms: 3
- 1/2 bathrooms: 1
- Main level bathrooms: 1
- Main level bedrooms: 2
Rooms
- Room types: Family Room, Foyer, Office, Sun Room
Heating
- Central
Cooling
- Ceiling Fan(s), Central Air
Appliances
- Included: Cooktop, Dishwasher, Dryer, Indoor Grill, Microwave, Oven, Refrigerator, Stainless Steel Appliance(s), Washer
- Laundry: Laundry Closet
Features
- Bookcases, Double Vanity, Master On Main Level, Sauna, Soaking Tub, Tile Bath, Entrance Foyer, Walk-In Closet(s)
- Flooring: Carpet, Hardwood, Tile
- Basement: None
- Number of fireplaces: 1
- Fireplace features: Gas Log
Interior area
- Total structure area: 4,037
- Total interior livable area: 4,037 sqft
- Finished area above ground: 4,037
- Finished area below ground: 0
Property
Parking
- Parking features: Attached, Garage, Garage Door Opener
- Has attached garage: Yes
Features
- Levels: Two
- Stories: 2
- Has private pool: Yes
- Pool features: In Ground
- Fencing: Back Yard
Lot
- Size: 0.57 Acres
- Features: Private
Details
- Additional structures: Outbuilding, Shed(s)
- Parcel number: D09E 048
Construction
Type & style
- Home type: SingleFamily
- Architectural style: Traditional
- Property subtype: Single Family Residence
Materials
- Brick
- Roof: Composition
Condition
- Resale
- New construction: No
- Year built: 1993
Utilities & green energy
- Sewer: Public Sewer
- Water: Public
- Utilities for property: Electricity Available, High Speed Internet, Sewer Available, Water Available
Community & HOA
Community
- Features: None
- Subdivision: Cedar Creek
HOA
- Has HOA: Yes
- Services included: None
- HOA fee: $200 annually
Location
- Region: Dublin
Financial & listing details
- Price per square foot: $124/sqft
- Tax assessed value: $553,517
- Annual tax amount: $6,323
- Date on market: 7/15/2026
- Cumulative days on market: 75 days
- Listing agreement: Exclusive Right To Sell
- Electric utility on property: Yes
Estimated market value
$478,100
$454,000 - $502,000
$3,847/mo
Price history
| Date | Event | Price |
|---|---|---|
| 7/16/2026 | Listed for sale | $499,000+29.6%$124/sqft |
Source:  GAMLS #10806379 Report a problem GAMLS #10806379 Report a problem | ||
| 11/23/2021 | Sold | $385,000-9.4%$95/sqft |
Source: Public Record Report a problem | ||
| 10/14/2021 | Pending sale | $425,000$105/sqft |
Source: GAMLS #9048296 Report a problem | ||
| 9/9/2021 | Listed for sale | $425,000+15.8%$105/sqft |
Source: GAMLS #9048296 Report a problem | ||
| 9/18/2020 | Sold | $367,000+39.5%$91/sqft |
Source: Public Record Report a problem | ||
| 11/21/2016 | Sold | $263,000-2.6%$65/sqft |
Source:  GAMLS #7552358 Report a problem GAMLS #7552358 Report a problem | ||
| 11/11/2016 | Pending sale | $269,900$67/sqft |
Source: COLDWELL BANKER CURRY RESID #7552358 Report a problem | ||
| 10/31/2016 | Price change | $269,900-9.7%$67/sqft |
Source: COLDWELL BANKER CURRY RESID #7552358 Report a problem | ||
| 7/14/2016 | Listed for sale | $299,000$74/sqft |
Source: COLDWELL BANKER CURRY RESID #7552358 Report a problem | ||
| 6/30/2016 | Pending sale | $299,000$74/sqft |
Source: COLDWELL BANKER CURRY RESID #7552358 Report a problem | ||
| 6/14/2016 | Price change | $299,000-9.4%$74/sqft |
Source: COLDWELL BANKER CURRY RESID #7552358 Report a problem | ||
| 11/16/2015 | Listed for sale | $330,000+25.2%$82/sqft |
Source: COLDWELL BANKER CURRY RESID #07552358 Report a problem | ||
| 4/3/2007 | Sold | $263,500$65/sqft |
Source: Public Record Report a problem | ||
Public tax history
| Year | Property taxes | Tax assessment |
|---|---|---|
| 2025 | $6,323 +26.9% | $221,407 +28.4% |
| 2024 | $4,983 -0.1% | $172,372 +10.3% |
| 2023 | $4,986 +1.2% | $156,330 |
| 2022 | $4,926 +23.3% | $156,330 +30.6% |
| 2021 | $3,994 +9.8% | $119,724 +10% |
| 2020 | $3,636 -0.1% | $108,858 |
| 2019 | $3,638 0% | $108,858 |
| 2018 | $3,639 +365.3% | $108,858 |
| 2017 | $782 +3.5% | $108,858 |
| 2016 | $756 -1.6% | $108,858 |
| 2015 | $768 +10.7% | $108,858 -1.1% |
| 2014 | $694 | $110,056 |
| 2013 | -- | -- |
| 2012 | -- | -- |
| 2011 | -- | -- |
| 2010 | -- | -- |
| 2009 | -- | $113,063 |
| 2008 | -- | $113,063 |
| 2007 | -- | $113,063 -10.6% |
| 2006 | -- | $126,526 |
| 2005 | -- | $126,526 |
| 2004 | -- | $126,526 +27.4% |
| 2003 | -- | $99,289 +3.6% |
| 2002 | -- | $95,820 +4.9% |
| 2001 | -- | $91,368 |
| 2000 | -- | $91,368 |
Find assessor info on the county website
Monthly payment
Est. payment
Payment breakdown
Explore the cost of this home by adjusting the details. Changes won't be saved.Climate risks
Neighborhood: 31021


Similar homes
- $475,0005 bd5 ba4.6k sqft1305-1307 Highland Ave, Dublin, GA 31021For Sale
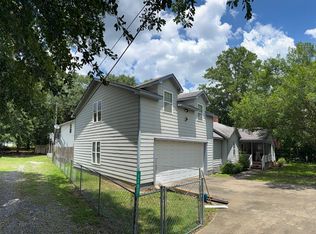 MLS ID #11899444, Austin Hill, National Land Realty, Middle Georgia. My State MLS
 - $748,0004 bd4 ba4k sqft209 Fox Ridge Dr, Dublin, GA 31021Active
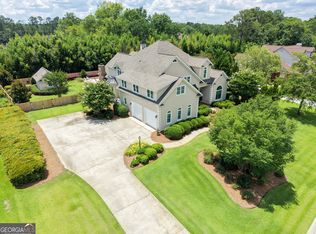
 MLS ID #10786430, Lee Ann Evans, Coldwell Banker Curry Residential. GAMLS
 - $469,9994 bd4 ba3.1k sqft1206 Jasmine Rd, Dublin, GA 31021Active
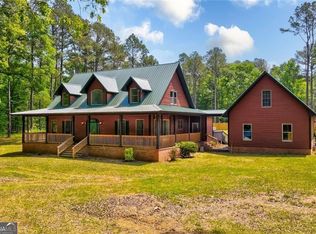 MLS ID #10736210, Raphael Merilien, Vylla Home. GAMLS
 - $375,0003 bd3 ba3.3k sqft1210 King Edward Dr, Dublin, GA 31021Active
 MLS ID #10842085, Helen E Sellers, BHGRE Metro Brokers. GAMLS
 - $335,0003 bd2 ba2.1k sqft201 Fox Ridge Dr, Dublin, GA 31021ActiveMLS ID #10802747, Donna W Harmon, Wright Way Real Estate Services. GAMLS
- $337,9003 bd2 ba2.2k sqft733 Flanders Ln, Dublin, GA 31021ActiveMLS ID #10854340, Rayna B Dubberly, Premier Properties of Dublin, LLC. GAMLS
- $569,0004 bd4 ba4.9k sqft100 Parks Rdg, Dublin, GA 31021ActiveMLS ID #10418901, Tiffany Green, XCEL Realty Group. GAMLS
- $649,0004 bd4 ba3.8k sqft120 Cedar Farm Rd, Dublin, GA 31021ActiveMLS ID #10828501, Ria Mathew, Premier Properties of Dublin, LLC. GAMLS
- $325,0003 bd2 ba2.3k sqft304 Saint Francis Pl, Dublin, GA 31021ActiveMLS ID #10850745, Curtis Q Edwards, RE/MAX Realty Team. GAMLS
- $359,9003 bd3 ba2.7k sqft531 Brookdale Dr, Dublin, GA 31021ActiveMLS ID #10845308, Brittany Lancaster, Chelle Realty. GAMLS
- $419,9003 bd3 ba2.6k sqft110 Kenneth Dr, Dublin, GA 31021ActiveMLS ID #10730362, Yvonne S Robertson, Premier Properties of Dublin, LLC. GAMLS
- $389,9003 bd3 ba2.6k sqft201 Strawberry Cir, Dublin, GA 31021ActiveMLS ID #10842133, Angelica Moyer, Real Broker, LLC. GAMLS
- $525,0004 bd3 ba2.8k sqft130 Colby Cir, Dublin, GA 31021ActiveMLS ID #10845583, Collin Sellers, Chelle Realty. GAMLS
- $274,9004 bd3 ba3.5k sqft1207 Chennault Dr, Dublin, GA 31021ActiveMLS ID #10759005, Matthew Surine, Chelle Realty. GAMLS
- $279,0003 bd3 ba3.8k sqft112 Geneva St, Dublin, GA 31021ActiveMLS ID #10766473, Brittany Lancaster, Chelle Realty. GAMLS
- $315,0003 bd2 ba2.5k sqft427 Hilton Pope Rd, Dublin, GA 31021ActiveMLS ID #10848235, Rayna B Dubberly, Premier Properties of Dublin, LLC. GAMLS
- $379,0003 bd3 ba2.5k sqft110 Walke Ridge Trl, Dublin, GA 31021ActiveMLS ID #10823037, Matthew Surine, Chelle Realty. GAMLS
- $299,0004 bd2 ba2k sqft311 Fairmont Dr, Dublin, GA 31021ActiveMLS ID #10643886, Lehman O Routh, Routh Realtors, LLC. GAMLS
- $429,9004 bd3 ba2.8k sqft362 Old Pine Rd, Dudley, GA 31022ActiveMLS ID #10851783, Yvonne S Robertson, Premier Properties of Dublin, LLC. GAMLS
