Welcome home to this beautiful 4-bedroom, 3.5-bathroom brick home situated on a spacious 1.48-acre city lot in the desirable community of Dudley! Offering a wonderful combination of classic charm, comfort, and space, this home features hardwood floors throughout, a large primary suite, and plenty of room for both everyday living and entertaining. Enjoy hosting in the formal dining room or gathering in the inviting breakfast area for more casual meals. Step outside to a large back porch overlooking the spacious, fenced-in backyard, providing the perfect setting for outdoor entertaining, relaxing, or enjoying the peace and quiet. With its generous lot, functional layout, and desirable location, this property offers the space and convenience you've been looking for. Don't miss your opportunity to make this beautiful property your next home!
Active
$429,000
1270 2nd St, Dudley, GA 31022
4beds
2,669sqft
Single Family Residence
Built in 2005
1.48 Acres Lot
$414,600 Zestimate®
$161/sqft
$-- HOA
What's special
Spacious fenced-in backyardHardwood floors throughoutFunctional layoutLarge back porchGenerous lotLarge primary suiteFormal dining room
- 4 days
- 290
- 16
Zillow last checked:
Listing updated:
Listed by:
Callie Ricks 478-697-1504,
Redeemed Realty
Source: GAMLS,MLS#: 10887325
Facts & features
Interior
Bedrooms & bathrooms
- Bedrooms: 4
- Bathrooms: 4
- Full bathrooms: 3
- 1/2 bathrooms: 1
- Main level bathrooms: 2
- Main level bedrooms: 3
Rooms
- Room types: Bonus Room, Family Room, Laundry
Dining room
- Features: Separate Room
Heating
- Central
Cooling
- Central Air
Appliances
- Included: Dishwasher, Electric Water Heater, Microwave, Oven/Range (Combo), Refrigerator
- Laundry: Mud Room
Features
- Bookcases, Double Vanity, High Ceilings, Master On Main Level, Separate Shower, Soaking Tub, Split Bedroom Plan, Tray Ceiling(s), Vaulted Ceiling(s), Walk-In Closet(s)
- Flooring: Carpet, Hardwood
- Basement: None
- Number of fireplaces: 1
Interior area
- Total structure area: 2,669
- Total interior livable area: 2,669 sqft
- Finished area above ground: 2,669
- Finished area below ground: 0
Property
Parking
- Parking features: Attached, Garage
- Has attached garage: Yes
Features
- Levels: One and One Half
- Stories: 1
Lot
- Size: 1.48 Acres
- Features: City Lot, Corner Lot, Level
Details
- Parcel number: 051A 095
Construction
Type & style
- Home type: SingleFamily
- Architectural style: Brick 4 Side
- Property subtype: Single Family Residence
Materials
- Brick, Vinyl Siding
- Roof: Tar/Gravel
Condition
- Resale
- New construction: No
- Year built: 2005
Utilities & green energy
- Sewer: Public Sewer
- Water: Public
- Utilities for property: Cable Available, Electricity Available, High Speed Internet, Phone Available, Sewer Connected, Water Available
Community & HOA
Community
- Features: None
- Subdivision: None
HOA
- Has HOA: No
- Services included: None
Location
- Region: Dudley
Financial & listing details
- Price per square foot: $161/sqft
- Tax assessed value: $345,025
- Annual tax amount: $2,000
- Date on market: 11/9/2026
- Listing agreement: Exclusive Right To Sell
- Electric utility on property: Yes
Estimated market value
$414,600
$394,000 - $435,000
$2,936/mo
Price history
| Date | Event | Price |
|---|---|---|
| 11/9/2026 | Listed for sale | $429,000+60.1%$161/sqft |
Source:  GAMLS #10887325 Report a problem | ||
| 1/8/2021 | Sold | $268,000-0.7%$100/sqft |
Source: Public Record Report a problem | ||
| 10/5/2020 | Listed for sale | $270,000+25.6%$101/sqft |
Source: Owner Report a problem | ||
| 5/7/2015 | Sold | $215,000-4.4%$81/sqft |
Source: Public Record Report a problem | ||
| 12/9/2014 | Price change | $224,900-1.8%$84/sqft |
Source: Owner Report a problem | ||
| 10/7/2014 | Listed for sale | $229,000+14.5%$86/sqft |
Source: Owner Report a problem | ||
| 1/21/2014 | Sold | $200,000-9%$75/sqft |
Source: Public Record Report a problem | ||
| 12/24/2013 | Pending sale | $219,900$82/sqft |
Source: CENTURY 21 Durden & Kornegay Realty, Inc #14748 Report a problem | ||
| 11/14/2013 | Price change | $219,900-4.3%$82/sqft |
Source: CENTURY 21 Durden & Kornegay Realty, Inc #14748 Report a problem | ||
| 8/22/2013 | Price change | $229,900-2%$86/sqft |
Source: CENTURY 21 Durden & Kornegay Realty, Inc #14748 Report a problem | ||
| 6/6/2013 | Listed for sale | $234,500+2.9%$88/sqft |
Source: CENTURY 21 Durden & Kornegay Realty, Inc #14748 Report a problem | ||
| 8/17/2005 | Sold | $228,000+812%$85/sqft |
Source: Public Record Report a problem | ||
| 1/21/2005 | Sold | $25,000$9/sqft |
Source: Public Record Report a problem | ||
Public tax history
| Year | Property taxes | Tax assessment |
|---|---|---|
| 2025 | $3,070 +9.9% | $138,010 +13.9% |
| 2024 | $2,794 +2.6% | $121,168 +9.3% |
| 2023 | $2,722 +1.4% | $110,895 |
| 2022 | $2,684 +19.9% | $110,895 +30.2% |
| 2021 | $2,239 -1.1% | $85,168 |
| 2020 | $2,265 +0.1% | $85,168 |
| 2019 | $2,263 -0.1% | $85,168 |
| 2018 | $2,265 +21.6% | $85,168 |
| 2017 | $1,862 +0.1% | $85,168 |
| 2016 | $1,861 -0.1% | $85,168 |
| 2015 | $1,863 +3.2% | $85,168 +3.3% |
| 2014 | $1,805 | $82,468 |
| 2013 | -- | -- |
| 2012 | -- | -- |
| 2011 | -- | -- |
| 2010 | -- | -- |
| 2009 | -- | $82,468 |
| 2008 | -- | $82,468 |
| 2007 | -- | $82,468 |
| 2006 | -- | $82,468 +653% |
| 2005 | -- | $10,952 |
| 2004 | -- | $10,952 |
Find assessor info on the county website
Monthly payment
Est. payment
Payment breakdown
Explore the cost of this home by adjusting the details. Changes won't be saved.Climate risks
Neighborhood: 31022
Nearby schools
Schools provided by the listing agent
- Elementary: Northwest Laurens
- Middle: West Laurens
- High: West Laurens
Source: GAMLS. This data may not be complete. We recommend contacting the local school district to confirm school assignments for this home.


Similar homes
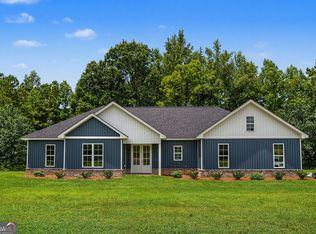
- $399,9004 bd4 ba3.3k sqft1142 Mulberry Pl, Dudley, GA 31022Active

 MLS ID #10806411, Jacob New, eXp Realty. GAMLS
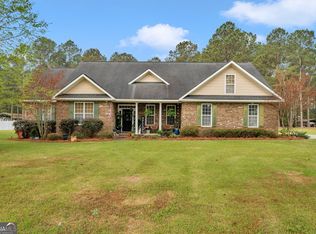
- $359,9004 bd3 ba2k sqft1129 Mulberry Pl, Dudley, GA 31022Active
 MLS ID #10822397, Matthew Surine, Chelle Realty. GAMLS
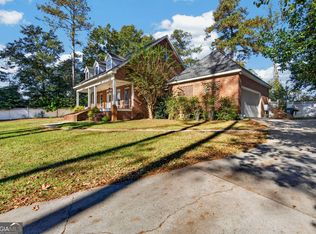
- $439,0005 bd3 ba3k sqft315 Old Pine Rd, Dudley, GA 31022Active
 MLS ID #10719243, Callie Ricks, Redeemed Realty. GAMLS
- $449,0004 bd3 ba3.3k sqft654 Fairview Dr, Dublin, GA 31021Active
 MLS ID #10888442, Edith Webb, Drake Realty Lake Area. GAMLS
- $349,9004 bd2 ba2.1k sqft2249 Bass Rd, Dexter, GA 31019ActiveMLS ID #10887219, Matthew Surine, Chelle Realty. GAMLS
- $419,9003 bd3 ba2.6k sqft110 Kenneth Dr, Dublin, GA 31021Active Under ContractMLS ID #10876074, Yvonne S Robertson, Premier Properties of Dublin, LLC. GAMLS
- $349,0003 bd4 ba1.9k sqft117 Turner Ln, Dudley, GA 31002ActiveMLS ID #10881800, Callie Ricks, Redeemed Realty. GAMLS
- $415,0003 bd2 ba2.3k sqft2182 Dublin Eastman Rd, Dexter, GA 31019ActiveMLS ID #10881881, Susan M Evans, Susan Evans Realty LLC. GAMLS
- $359,0004 bd2 ba2.3k sqft2808 State Highway 117, Cadwell, GA 31009ActiveMLS ID #10888095, Kellie Utroska, Chelle Realty. GAMLS
- $379,9004 bd3 ba2.5k sqft3054 Plantation Dr, Dublin, GA 31021ActiveMLS ID #10880834, Pamela W. Lee, Dublin GA Real Estate. GAMLS
- $339,9004 bd3 ba2.8k sqft1706 Springdale Rd, Dublin, GA 31021ActiveMLS ID #10883793, Brittany Lancaster, Chelle Realty. GAMLS
- $450,0005 bd3 ba3k sqft124 Cedar Creek Dr, Dublin, GA 31021ActiveMLS ID #10858044, Janice Nhare, Coldwell Banker Curry Residential. GAMLS
- $499,0004 bd3 ba2.8k sqft240 Westfield Dr, Dublin, GA 31021ActiveMLS ID #10866906, Michelle Baird, Chelle Realty. GAMLS
- $425,9004 bd3 ba3.5k sqft284 Dillard Cary Dr, Cochran, GA 31014ActiveMLS ID #10847554, Michael J Brown, Simple Realty Co.. GAMLS
- $375,0003 bd3 ba2.6k sqft201 Strawberry Cir, Dublin, GA 31021ActiveMLS ID #10842133, Angelica Moyer, LPT Realty. GAMLS
- $299,9005 bd3 ba3.4k sqft745 State Highway 338, Dudley, GA 31022ActiveMLS ID #10814438, Afra Barnett, Vylla Home. GAMLS
