COUNTRY LIVING, REIMAGINED - SPACE TO LIVE, BREATHE & ENJOY LIFE Welcome home to the kind of property that makes you slow down, take a deep breath, and realize you've found something special. Set on 2 peaceful acres in the country, this spacious 4-bedroom, 2.5-bath home offers approximately 3,502 square feet of room to spread out, gather, entertain, and simply enjoy the life you've worked hard to create. Inside, there's room for everyone-and room for everything. Whether your days are filled with family, friends, hobbies, or quiet mornings with a cup of coffee, this home gives you the space to make it your own. The sunroom is the perfect place to soak in the natural light, curl up with a good book, enjoy your morning coffee, or unwind at the end of the day while taking in the peaceful surroundings. Step outside and the lifestyle really begins. The fenced-in yard gives you a space to play, relax, garden, entertain, or let the four-legged family members roam. With 2 acres, there's plenty of room for outdoor living without giving up the convenience of having a true home base. And then there's the 42' x 42' shop-a dream come true for the hobbyist, craftsman, car enthusiast, entrepreneur, or anyone who simply needs an incredible amount of workspace and storage. Bring your projects, toys, tools, equipment, and big ideas-the space is here to make them happen. This is more than square footage and acreage. It's Sunday afternoons outside, evenings around the fire, room for the kids and grandkids to run, projects waiting in the shop, and a little more peace and quiet at the end of every day. If you've been dreaming about having space, privacy, freedom, and a place that feels like home the moment you arrive, this country property deserves a closer look. Come see what country living could look like for you.
Active
$425,900
284 Dillard Cary Dr, Cochran, GA 31014
4beds
3,502sqft
Single Family Residence
Built in 1974
2 Acres Lot
$406,800 Zestimate®
$122/sqft
$-- HOA
What's special
- 54 days
- 321
- 19
Zillow last checked:
Listing updated:
Listed by:
Michael J Brown 478-808-1022,
Simple Realty Co.
Source: GAMLS,MLS#: 10847554
Facts & features
Interior
Bedrooms & bathrooms
- Bedrooms: 4
- Bathrooms: 3
- Full bathrooms: 2
- 1/2 bathrooms: 1
- Main level bathrooms: 2
- Main level bedrooms: 4
Rooms
- Room types: Family Room, Foyer, Laundry, Sun Room
Heating
- Central
Cooling
- Central Air
Appliances
- Included: Cooktop, Dishwasher, Oven, Refrigerator
- Laundry: In Kitchen
Features
- Double Vanity, Separate Shower, Split Bedroom Plan, Walk-In Closet(s)
- Flooring: Hardwood
- Basement: Crawl Space
- Number of fireplaces: 2
Interior area
- Total structure area: 3,502
- Total interior livable area: 3,502 sqft
- Finished area above ground: 3,502
- Finished area below ground: 0
Property
Parking
- Parking features: Garage
- Has garage: Yes
Features
- Levels: One
- Stories: 1
Lot
- Size: 2 Acres
- Features: Level, Private
Details
- Parcel number: B56 029A
Construction
Type & style
- Home type: SingleFamily
- Architectural style: Brick 4 Side
- Property subtype: Single Family Residence
Materials
- Brick
- Roof: Other
Condition
- Resale
- New construction: No
- Year built: 1974
Utilities & green energy
- Sewer: Septic Tank
- Water: Well
- Utilities for property: Cable Available, Electricity Available, High Speed Internet, Water Available
Community & HOA
Community
- Features: None
- Subdivision: NONE
HOA
- Has HOA: No
- Services included: None
Location
- Region: Cochran
Financial & listing details
- Price per square foot: $122/sqft
- Tax assessed value: $306,200
- Annual tax amount: $3,511
- Date on market: 9/16/2026
- Cumulative days on market: 54 days
- Listing agreement: Exclusive Right To Sell
- Electric utility on property: Yes
Estimated market value
$406,800
$386,000 - $427,000
$2,206/mo
Price history
| Date | Event | Price |
|---|---|---|
| 9/17/2026 | Listed for sale | $425,900$122/sqft |
Source:  GAMLS #10847554 Report a problem | ||
Public tax history
| Year | Property taxes | Tax assessment |
|---|---|---|
| 2025 | $3,263 +7.8% | $122,480 +7.8% |
| 2024 | $3,026 -0.4% | $113,600 |
| 2023 | $3,039 +11% | $113,600 +12.9% |
| 2022 | $2,738 +17.3% | $100,640 +25.5% |
| 2021 | $2,335 -0.2% | $80,200 |
| 2020 | $2,339 +2.2% | $80,200 +2.2% |
| 2019 | $2,289 -0.7% | $78,440 |
| 2018 | $2,305 -0.1% | $78,440 |
| 2017 | $2,307 | $78,440 |
| 2016 | -- | $78,440 |
| 2015 | -- | $78,440 |
| 2014 | -- | $78,440 |
| 2012 | -- | -- |
Find assessor info on the county website
Monthly payment
Est. payment
Payment breakdown
Explore the cost of this home by adjusting the details. Changes won't be saved.Climate risks
Neighborhood: 31014
Nearby schools
Schools provided by the listing agent
- Elementary: Bleckley
- Middle: Bleckley
- High: Bleckley
Source: GAMLS. This data may not be complete. We recommend contacting the local school district to confirm school assignments for this home.
Similar homes
- $420,0004 bd4 ba2.9k sqft189 Dana Ln, Cochran, GA 31014For Sale
 MLS ID #264211, Savannah Maddox. CGMLS
- $509,0004 bd4 ba3.6k sqft113 Club Ct, Warner Robins, GA 31088For Sale
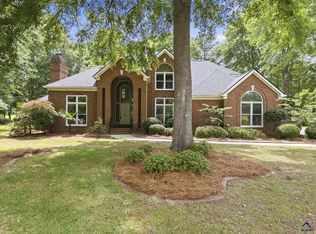 MLS ID #266731, Amanda Fiebig. CGMLS
- $269,0003 bd2 ba2.2k sqft492 State Highway 26 E, Cochran, GA 31014Active
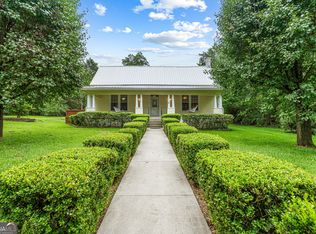
 MLS ID #10880542, Gwendoline Arnold Hutchinson, Southern Elite Realtors of Georgia. GAMLS
- $244,9003 bd1 ba1.9k sqft414 Porter Rd, Cochran, GA 31014For Sale
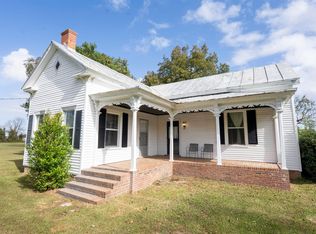 MLS ID #266720, Joe Meadows Jr.. CGMLS
- $279,0003 bd2 ba2k sqft112 Newton Dr, Cochran, GA 31014ActiveMLS ID #10884820, Matthew Meeks, Grand Real Estate. GAMLS
- $415,0003 bd2 ba2.3k sqft2182 Dublin Eastman Rd, Dexter, GA 31019ActiveMLS ID #10881881, Susan M Evans, Susan Evans Realty LLC. GAMLS
- $435,0004 bd3 ba3.1k sqft113 Timberlea Dr, Warner Robins, GA 31088ActiveMLS ID #10858217, Jillinda Falen, Landmark Realty. GAMLS
- $234,0004 bd3 ba2.2k sqft173 Berkley Rd, Cochran, GA 31014ActiveMLS ID #10871897, Gwendoline Arnold Hutchinson, Southern Elite Realtors of Georgia. GAMLS
- $424,9004 bd3 ba2.6k sqft106 Fairways Dr, Warner Robins, GA 31088ActiveMLS ID #10824836, Ann Marie Edwards, Landmark Realty. GAMLS
- $439,0005 bd3 ba3k sqft315 Old Pine Rd, Dudley, GA 31022ActiveMLS ID #10719243, Callie Ricks, Redeemed Realty. GAMLS
- $498,0004 bd5 ba3.6k sqft114 Holly Dr, Warner Robins, GA 31088ActiveMLS ID #10794855, Cecilia Robinson, Keller Williams Realty Middle GA. GAMLS
- $524,9005 bd5 ba3.2k sqft118 Berwick Cir, Bonaire, GA 31005ActiveMLS ID #10881214, Michelle Spires, Landmark Realty. GAMLS
- $414,9005 bd3 ba2.5k sqft306 Rustic Live Oak Trl, Bonaire, GA 31005ActiveMLS ID #10809487, Tiffany Pinkney, Real Broker, LLC. GAMLS
- $535,0004 bd4 ba3.6k sqft240 Fairways Dr, Warner Robins, GA 31088ActiveMLS ID #10787227, Donna W Harmon, Wright Way Real Estate Services. GAMLS
- $416,0004 bd3 ba2.4k sqft104 Gracetree Way, Kathleen, GA 31047ActiveMLS ID #10846763, Lisa Mora, Keller Williams Realty Middle GA. GAMLS
