Welcome Home to Space, Comfort, and Peaceful living! Nestled on a beautiful 1-acre lot, this move-in-ready home offers the perfect blend of charm, functionality, and modern updates. Featuring 4 spacious bedrooms and 3.5 bathrooms, there's plenty of room for family, guests, and everyday living. Step inside and discover large, inviting rooms filled with natural light, along with an extra-large mudroom complete with a convenient half bath-perfect for busy households, pets, and outdoor enthusiasts. The home boasts updated bathrooms, a new HVAC unit, and thoughtful upgrades throughout for peace of mind and comfort. Enjoy morning coffee, evening sunsets, and outdoor entertaining from the expansive front and back porches that extend your living space outdoors. Storage is never a concern with ample storage throughout the home, plus two walk-in attic spaces for easy access and organization. Additional features include: Security system Water treatment system Fenced dog run Detached 13' x 22.5' garage/workshop Spacious layout designed for comfortable living Whether you're looking for room to grow, space to entertain, or simply a place to relax and enjoy the outdoors, this property offers it all. Move-in ready and waiting for its next owners to call it home!
Active
$434,900
1142 Mulberry Pl, Dudley, GA 31022
4beds
3,305sqft
Single Family Residence
Built in 2003
1.08 Acres Lot
$420,200 Zestimate®
$132/sqft
$-- HOA
What's special
- 76 days
- 408
- 4
Zillow last checked:
Listing updated:
Listed by:
Jacob New 404-661-4139,
eXp Realty
Source: GAMLS,MLS#: 10806411
Facts & features
Interior
Bedrooms & bathrooms
- Bedrooms: 4
- Bathrooms: 4
- Full bathrooms: 3
- 1/2 bathrooms: 1
- Main level bathrooms: 2
- Main level bedrooms: 3
Rooms
- Room types: Bonus Room, Foyer, Laundry
Dining room
- Features: Separate Room
Kitchen
- Features: Breakfast Bar, Breakfast Room, Walk-in Pantry
Heating
- Heat Pump
Cooling
- Ceiling Fan(s), Central Air
Appliances
- Included: Dishwasher, Electric Water Heater, Microwave, Oven/Range (Combo)
- Laundry: In Hall
Features
- Double Vanity, Master On Main Level, Separate Shower, Split Bedroom Plan, Tile Bath, Vaulted Ceiling(s), Walk-In Closet(s)
- Flooring: Carpet, Tile, Vinyl
- Basement: Crawl Space
- Has fireplace: No
Interior area
- Total structure area: 3,305
- Total interior livable area: 3,305 sqft
- Finished area above ground: 3,305
- Finished area below ground: 0
Property
Parking
- Parking features: Attached, Detached, Garage, Garage Door Opener, Parking Pad
- Has attached garage: Yes
- Has uncovered spaces: Yes
Accessibility
- Accessibility features: Accessible Approach with Ramp
Features
- Levels: Two
- Stories: 2
- Patio & porch: Patio, Porch
- Has spa: Yes
- Spa features: Bath
- Fencing: Back Yard
Lot
- Size: 1.08 Acres
- Features: Corner Lot, Level, Open Lot
Details
- Additional structures: Second Garage
- Parcel number: 051A 115
Construction
Type & style
- Home type: SingleFamily
- Architectural style: Traditional
- Property subtype: Single Family Residence
Materials
- Vinyl Siding
- Roof: Composition
Condition
- Resale
- New construction: No
- Year built: 2003
Utilities & green energy
- Electric: 220 Volts
- Sewer: Public Sewer
- Water: Public
- Utilities for property: High Speed Internet, Sewer Connected, Underground Utilities
Community & HOA
Community
- Features: None
- Subdivision: None
HOA
- Has HOA: No
- Services included: None
Location
- Region: Dudley
Financial & listing details
- Price per square foot: $132/sqft
- Tax assessed value: $344,276
- Annual tax amount: $3,063
- Date on market: 7/15/2026
- Cumulative days on market: 64 days
- Listing agreement: Exclusive Right To Sell
Estimated market value
$420,200
$399,000 - $441,000
$2,702/mo
Price history
| Date | Event | Price |
|---|---|---|
| 9/23/2026 | Listed for sale | $434,900-3.1%$132/sqft |
Source:  GAMLS #10806411 Report a problem GAMLS #10806411 Report a problem | ||
| 9/12/2026 | Listing removed | $449,000$136/sqft |
Source: GAMLS #10806411 Report a problem | ||
| 7/16/2026 | Listed for sale | $449,000-1.3%$136/sqft |
Source: GAMLS #10806411 Report a problem | ||
| 7/7/2026 | Listing removed | $455,000$138/sqft |
Source: GAMLS #10707576 Report a problem | ||
| 5/15/2026 | Price change | $455,000-3.2%$138/sqft |
Source: GAMLS #10707576 Report a problem | ||
| 5/1/2026 | Price change | $470,000-3.1%$142/sqft |
Source: GAMLS #10707576 Report a problem | ||
| 4/16/2026 | Price change | $485,000-5.8%$147/sqft |
Source: GAMLS #10707576 Report a problem | ||
| 3/11/2026 | Listed for sale | $515,000+132.3%$156/sqft |
Source: GAMLS #10707576 Report a problem | ||
| 3/10/2017 | Sold | $221,650+1.7%$67/sqft |
Source: Public Record Report a problem | ||
| 2/13/2017 | Pending sale | $218,000$66/sqft |
Source: COLDWELL BANKER CURRY RESID #8033654 Report a problem | ||
| 1/6/2017 | Price change | $218,000-12.1%$66/sqft |
Source: COLDWELL BANKER CURRY RESID #8033654 Report a problem | ||
| 7/11/2016 | Listed for sale | $248,000$75/sqft |
Source: COLDWELL BANKER CURRY RESID #8033654 Report a problem | ||
| 11/12/2015 | Listing removed | $248,000$75/sqft |
Source: Coldwell Banker Curry Residential #R16592 Report a problem | ||
| 8/14/2015 | Listed for sale | $248,000+8.5%$75/sqft |
Source: COLDWELL BANKER CURRY RESID #07507100 Report a problem | ||
| 8/31/2010 | Sold | $228,500-6.3%$69/sqft |
Source: Public Record Report a problem | ||
| 4/3/2010 | Listed for sale | $243,900-2%$74/sqft |
Source: Systems Engineering, Inc. #11971 Report a problem | ||
| 2/19/2010 | Listing removed | $249,000$75/sqft |
Source: Durden & Kornegay Realty, Inc #11459 Report a problem | ||
| 8/14/2009 | Price change | $249,000-7.4%$75/sqft |
Source: CENTURY 21 Durden & Kornegay Realty, Inc #11459 Report a problem | ||
| 1/25/2009 | Listed for sale | $269,000$81/sqft |
Source: CENTURY 21 Durden & Kornegay Realty, Inc #11048 Report a problem | ||
| 12/14/2008 | Listing removed | $269,000$81/sqft |
Source: Century 21 #10594 Report a problem | ||
| 7/1/2008 | Listed for sale | $269,000$81/sqft |
Source: Century 21 #10594 Report a problem | ||
Public tax history
| Year | Property taxes | Tax assessment |
|---|---|---|
| 2025 | $3,064 +12.2% | $137,710 +16.3% |
| 2024 | $2,731 +2.7% | $118,418 +9.3% |
| 2023 | $2,659 -2% | $108,303 |
| 2022 | $2,712 +16% | $108,303 +21.8% |
| 2021 | $2,338 -1.1% | $88,910 |
| 2020 | $2,364 +0.1% | $88,910 |
| 2019 | $2,362 +0.2% | $88,910 |
| 2018 | $2,358 +21.6% | $88,910 +2.1% |
| 2017 | $1,939 +1.9% | $87,051 |
| 2016 | $1,902 -0.1% | $87,051 |
| 2015 | $1,904 +2.6% | $87,051 +5.2% |
| 2014 | $1,856 | $82,761 |
| 2013 | -- | -- |
| 2012 | -- | -- |
| 2011 | -- | -- |
| 2010 | -- | -- |
| 2009 | -- | $83,206 |
| 2008 | -- | $83,206 |
| 2007 | -- | $83,206 |
| 2006 | -- | $83,206 |
| 2005 | -- | $83,206 +5.2% |
| 2004 | -- | $79,120 |
Find assessor info on the county website
Monthly payment
Est. payment
Payment breakdown
Explore the cost of this home by adjusting the details. Changes won't be saved.Climate risks
Neighborhood: 31022
Nearby schools
Schools provided by the listing agent
- Elementary: Northwest Laurens
- Middle: West Laurens
- High: West Laurens
Source: GAMLS. This data may not be complete. We recommend contacting the local school district to confirm school assignments for this home.

Similar homes
- $429,9004 bd3 ba2.8k sqft362 Old Pine Rd, Dudley, GA 31022Active
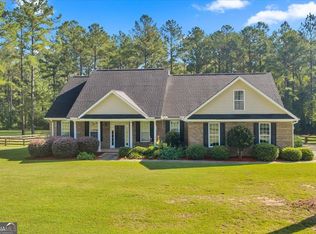
 MLS ID #10851783, Yvonne S Robertson, Premier Properties of Dublin, LLC. GAMLS
 - $439,0005 bd3 ba3k sqft315 Old Pine Rd, Dudley, GA 31022Active
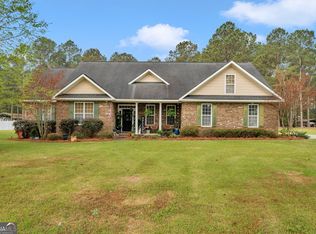 MLS ID #10719243, Callie Ricks, Redeemed Realty. GAMLS
 - $359,9004 bd3 ba2k sqft1129 Mulberry Pl, Dudley, GA 31022Active
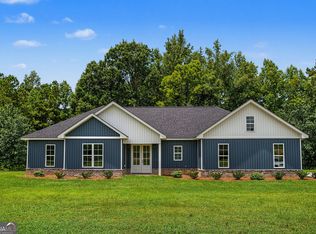 MLS ID #10822397, Matthew Surine, Chelle Realty. GAMLS
 - $354,9005 bd3 ba3.4k sqft745 State Highway 338, Dudley, GA 31022Active
 MLS ID #10814438, Afra Barnett, Vylla Home. GAMLS
 - $469,9994 bd4 ba3.1k sqft1206 Jasmine Rd, Dublin, GA 31021ActiveMLS ID #10736210, Raphael Merilien, Vylla Home. GAMLS
- $419,9003 bd3 ba2.6k sqft110 Kenneth Dr, Dublin, GA 31021ActiveMLS ID #10730362, Yvonne S Robertson, Premier Properties of Dublin, LLC. GAMLS
- $389,9003 bd3 ba2.6k sqft201 Strawberry Cir, Dublin, GA 31021ActiveMLS ID #10842133, Angelica Moyer, Real Broker, LLC. GAMLS
- $425,9004 bd3 ba3.5k sqft284 Dillard Cary Dr, Cochran, GA 31014ActiveMLS ID #10847554, Michael J Brown, Simple Realty Co.. GAMLS
- $325,0003 bd3 ba3k sqft1277 Bob Hammond Rd, Dublin, GA 31021ActiveMLS ID #10854582, Steven T Koleno, Beycome Brokerage Realty LLC. GAMLS
- $337,9003 bd2 ba2.2k sqft733 Flanders Ln, Dublin, GA 31021ActiveMLS ID #10854340, Rayna B Dubberly, Premier Properties of Dublin, LLC. GAMLS
- $379,0003 bd3 ba2.5k sqft110 Walke Ridge Trl, Dublin, GA 31021ActiveMLS ID #10823037, Matthew Surine, Chelle Realty. GAMLS
- $499,0005 bd4 ba4k sqft128 Cedar Creek Dr, Dublin, GA 31021ActiveMLS ID #10806379, Matthew E Taylor, Chelle Realty. GAMLS
- $619,9006 bd5 ba3.8k sqft231 Broad Meadows Rd, Dublin, GA 31021ActiveMLS ID #10854592, T AND T Group, RE/MAX Realty Team. GAMLS
- $375,0003 bd3 ba3.3k sqft1210 King Edward Dr, Dublin, GA 31021ActiveMLS ID #10842085, Helen E Sellers, BHGRE Metro Brokers. GAMLS
- $299,0003 bd2 ba1.9k sqft932 W Tanglewood Dr, Dublin, GA 31021ActiveMLS ID #10850513, Jakob Jump, K. Grace & Company. GAMLS
- $359,9003 bd3 ba2.7k sqft531 Brookdale Dr, Dublin, GA 31021ActiveMLS ID #10845308, Brittany Lancaster, Chelle Realty. GAMLS
- $349,9004 bd3 ba2.4k sqft414 Park Lane Dr, Dexter, GA 31019ActiveMLS ID #10826554, Lehman O Routh, Routh Realtors, LLC. GAMLS
