STUNNING CUSTOM RESIDENCE IN THE HIGHLY DESIRABLE LIVE OAK SUBDIVISION! Discover exceptional craftsmanship, thoughtful design, and effortless flow in this remarkable 4-bedroom, 2.5-bathroom custom-built home nestled in the sought-after Live Oak subdivision. Offering a versatile open split-bedroom floor plan, this residence seamlessly balances expansive gathering spaces with private, tranquil retreats, making it ideal for both vibrant entertaining and comfortable everyday living. At the heart of the home lies a spacious kitchen designed for both culinary enthusiasts and busy households. Outfitted with an abundance of bespoke custom cabinetry, a spacious walk-in pantry, and a full suite of included appliances-highlighted by a brand-new refrigerator-this space is truly move-in ready. A generous breakfast bar provides convenient casual seating and effortless connection to the main living areas. Just beyond the kitchen, the bright breakfast room opens directly onto a welcoming rear porch, creating a natural indoor-outdoor flow that handles overflow guests with ease during weekend barbecues, holiday gatherings, or quiet morning coffees. Adaptability is built into the very layout of this home. Currently configured as a spacious, light-filled home office-perfect for remote work, study, or creative pursuits-the formal dining room offers the structural flexibility to be easily opened back up into the kitchen, allowing future owners to customize the floor plan to suit their evolving lifestyle needs. Tucked away in its own private wing thanks to the split floor plan, the owner's suite serves as a serene sanctuary. Architectural elegance shines through the intricate tray ceiling, while the spa-inspired en-suite bathroom delivers daily indulgence with dual vanities, a deep soaking tub, and a beautifully tiled walk-in shower. Thoughtful convenience defines the suite's storage and utility layout: a generously sized walk-in closet connects directly to the laundry room, streamlining daily routines. For added functionality, the laundry room also features secondary access from the rear hallway, keeping household chores discreetly tucked away yet easily accessible from the secondary bedrooms and main living spaces. Extend your living space outdoors with both a charming covered front porch-ideal for greeting neighbors and enjoying quiet evenings-and a spacious rear porch overlooking the yard. Enclosed by a substantial privacy fence, the backyard offers a secure, secluded haven for children, pets, gardening, or outdoor recreation. Combining custom architectural details, included modern appliances, and a premier location in Live Oak, this exceptional property offers a rare opportunity to own a home tailored for comfort, flexibility, and style.
Active
$364,500
239 Long Leaf Way, Dublin, GA 31021
4beds
2,229sqft
Single Family Residence
Built in 2018
0.57 Acres Lot
$356,900 Zestimate®
$164/sqft
$17/mo HOA
What's special
Spacious light-filled home officeBright breakfast roomCharming covered front porchWelcoming rear porchSubstantial privacy fenceGenerous breakfast barPrivate tranquil retreats
- 3 days
- 318
- 23
Likely to sell faster than
Zillow last checked:
Listing updated:
Listed by:
Yvonne S Robertson 478-984-6601,
Premier Properties of Dublin, LLC
Source: GAMLS,MLS#: 10890688
Facts & features
Interior
Bedrooms & bathrooms
- Bedrooms: 4
- Bathrooms: 3
- Full bathrooms: 2
- 1/2 bathrooms: 1
- Main level bathrooms: 2
- Main level bedrooms: 4
Rooms
- Room types: Foyer, Great Room, Laundry
Dining room
- Features: Separate Room
Heating
- Heat Pump
Cooling
- Heat Pump
Appliances
- Included: Cooktop, Dishwasher, Gas Water Heater, Microwave, Oven, Refrigerator, Stainless Steel Appliance(s), Tankless Water Heater
- Laundry: Mud Room
Features
- Double Vanity, Master On Main Level, Separate Shower, Soaking Tub, Split Bedroom Plan, Tile Bath, Tray Ceiling(s)
- Flooring: Other, Tile
- Basement: None
- Attic: Pull Down Stairs
- Number of fireplaces: 1
Interior area
- Total structure area: 2,229
- Total interior livable area: 2,229 sqft
- Finished area above ground: 2,229
- Finished area below ground: 0
Video & virtual tour
Property
Parking
- Parking features: Attached, Garage, Parking Pad
- Has attached garage: Yes
- Has uncovered spaces: Yes
Features
- Levels: One
- Stories: 1
Lot
- Size: 0.57 Acres
- Features: Level
Details
- Parcel number: 098D 144
Construction
Type & style
- Home type: SingleFamily
- Architectural style: Traditional
- Property subtype: Single Family Residence
Materials
- Brick, Vinyl Siding
- Foundation: Slab
- Roof: Composition
Condition
- Resale
- New construction: No
- Year built: 2018
Utilities & green energy
- Sewer: Septic Tank
- Water: Public
- Utilities for property: Electricity Available, High Speed Internet, Natural Gas Available, Water Available
Community & HOA
Community
- Features: Street Lights
- Subdivision: Live Oak
HOA
- Has HOA: Yes
- Services included: Swimming
- HOA fee: $200 annually
Location
- Region: Dublin
Financial & listing details
- Price per square foot: $164/sqft
- Tax assessed value: $302,598
- Annual tax amount: $3,097
- Date on market: 11/14/2026
- Listing agreement: Exclusive Right To Sell
- Electric utility on property: Yes
Estimated market value
$356,900
$339,000 - $375,000
$2,467/mo
Price history
| Date | Event | Price |
|---|---|---|
| 11/14/2026 | Listed for sale | $364,500+2330%$164/sqft |
Source:  GAMLS #10890688 Report a problem | ||
| 5/25/2018 | Sold | $15,000$7/sqft |
Source: Public Record Report a problem | ||
Public tax history
| Year | Property taxes | Tax assessment |
|---|---|---|
| 2025 | $3,409 -2.6% | $121,039 |
| 2024 | $3,499 +3.4% | $121,039 +14.1% |
| 2023 | $3,383 -0.3% | $106,050 |
| 2022 | $3,392 +33.4% | $106,050 +39.1% |
| 2021 | $2,543 -0.1% | $76,221 |
| 2020 | $2,546 +11.5% | $76,221 |
| 2019 | $2,284 +1970.3% | $76,221 +2209.7% |
| 2018 | $110 +365.3% | $3,300 |
| 2017 | $24 | $3,300 -25% |
| 2016 | $24 -25.1% | $4,400 -28.6% |
| 2015 | $32 +21.3% | $6,160 +51.7% |
| 2014 | $26 | $4,060 |
| 2013 | -- | -- |
| 2012 | -- | -- |
| 2011 | -- | -- |
| 2010 | -- | -- |
Find assessor info on the county website
Monthly payment
Est. payment
Payment breakdown
Explore the cost of this home by adjusting the details. Changes won't be saved.Climate risks
Neighborhood: 31021
Nearby schools
Schools provided by the listing agent
- Elementary: Hillcrest
- Middle: Dublin
- High: Dublin
Source: GAMLS. This data may not be complete. We recommend contacting the local school district to confirm school assignments for this home.
Similar homes
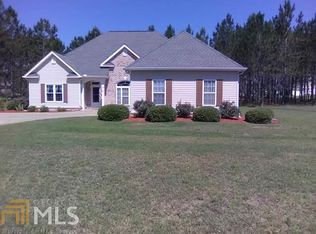
- $349,0004 bd3 ba2.2k sqft305 Ridgecrest Rd, Dublin, GA 31021For Sale By Owner
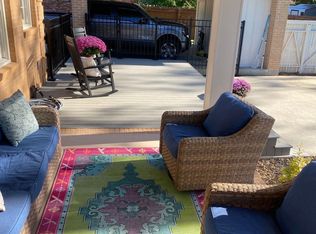
- $339,9004 bd3 ba2.8k sqft1706 Springdale Rd, Dublin, GA 31021Active
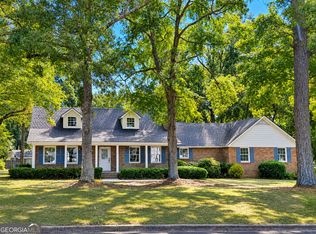
 MLS ID #10883793, Brittany Lancaster, Chelle Realty. GAMLS
- $349,9003 bd2 ba1.7k sqft423 Heartwood Ln, Dublin, GA 31021Active
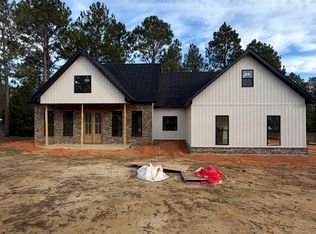 MLS ID #10884118, Callie Ricks, Redeemed Realty. GAMLS
- $374,9004 bd3 ba2.5k sqft3054 Plantation Dr, Dublin, GA 31021Active
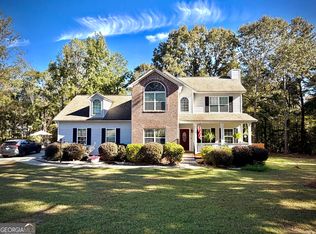 MLS ID #10880834, Pamela W. Lee, Dublin GA Real Estate. GAMLS
- $371,0003 bd3 ba2.5k sqft110 Walke Ridge Trl, Dublin, GA 31021ActiveMLS ID #10823037, Matthew Surine, Chelle Realty. GAMLS
- $375,0003 bd3 ba2.6k sqft201 Strawberry Cir, Dublin, GA 31021ActiveMLS ID #10842133, Angelica Moyer, LPT Realty. GAMLS
- $357,9003 bd3 ba2.7k sqft531 Brookdale Dr, Dublin, GA 31021ActiveMLS ID #10845308, Brittany Lancaster, Chelle Realty. GAMLS
- $337,9003 bd2 ba2.2k sqft733 Flanders Ln, Dublin, GA 31021ActiveMLS ID #10854340, Rayna B Dubberly, Premier Properties of Dublin, LLC. GAMLS
- $374,0004 bd2 ba1.8k sqft628 Ellie Cir, Dublin, GA 31021ActiveMLS ID #10882885, Yvonne S Robertson, Premier Properties of Dublin, LLC. GAMLS
- $290,0003 bd2 ba1.6k sqft585 Live Oak Way, Dublin, GA 31021ActiveMLS ID #10789141, Candace Sikes, Lovins Realty. GAMLS
- $419,9003 bd3 ba2.6k sqft110 Kenneth Dr, Dublin, GA 31021Active Under ContractMLS ID #10876074, Yvonne S Robertson, Premier Properties of Dublin, LLC. GAMLS
- $274,9003 bd2 ba1.5k sqft401 Westchester Dr, Dublin, GA 31021ActiveMLS ID #10885736, Brittany Lancaster, Chelle Realty. GAMLS
- $359,0003 bd2 ba1.7k sqft212 Ashland Ct, Dublin, GA 31021ActiveMLS ID #10847807, Brittany Lancaster, Chelle Realty. GAMLS
- $289,9003 bd3 ba1.8k sqft602 Holly Dr, Dublin, GA 31021ActiveMLS ID #10867663, Ria Mathew, Premier Properties of Dublin, LLC. GAMLS
- $369,0003 bd2 ba1.8k sqft506 Clearwater Cir, Dublin, GA 31021ActiveMLS ID #10873750, Pamela W. Lee, Dublin GA Real Estate. GAMLS
- $299,5003 bd2 ba2.3k sqft304 Saint Francis Pl, Dublin, GA 31021ActiveMLS ID #10850745, Curtis Q Edwards, RE/MAX Realty Team. GAMLS
- $315,0003 bd2 ba2.5k sqft427 Hilton Pope Rd, Dublin, GA 31021ActiveMLS ID #10848235, Rayna B Dubberly, Premier Properties of Dublin, LLC. GAMLS
- $299,0004 bd2 ba2k sqft311 Fairmont Dr, Dublin, GA 31021ActiveMLS ID #10643886, Lehman O Routh, Routh Realtors, LLC. GAMLS
