This beautiful two-story home has a total of 1,877 sq. ft. of living space. It features an open concept layout and has three bedrooms and two and a half bath, loft and 2-car garage. Walk into foyer and you'll find the great room, a nice size kitchen island, and dining area with direct access to the side patio. The owner's bathroom suite includes a well appointment walk-in shower, a luxurious freestanding tub, double vanity sinks and separate water closet. You will find two secondary bedrooms, loft, laundry room and full bathroom on the 2nd floor. READY TO CLOSE. UPGRADES included! Bay window with bench seat at owner's suite Low Maintenance yard! Enhanced Electrical Upgrade (personalize your home) Window blinds Refrigerator Washer and Dryer (front loads) Quartz Counter Tops at kitchen White Cabinets Extended LVP Flooring on 1st floor A true TURN-KEY home Solar Lease or Purchase (it's up to you) Enjoy the proximity to Suisun City's Downtown and Waterfront activities. North Facing | 2,450 sq.ft. lot | MOVE-IN READY
Sold for $579,000
$579,000
128 Clownfish St, Suisun City, CA 94585
3beds
1,877sqft
Single Family Residence
Built in 2025
-- sqft lot
$583,900 Zestimate®
$308/sqft
$3,621 Estimated rent
Home value
$583,900
$526,000 - $648,000
$3,621/mo
Zestimate® history
Owner options
List your home for rent
$3,621/mo
Rent Zestimate®
Find your next renter with Zillow Rental Manager. Plus, with online applications, you can quickly screen prospective tenants – for free.
$3,621/mo
Rent Zestimate®
Refinance and save
$3,738/mo
Est. payment
Refinancing to a lower rate could help reduce your monthly payments and save thousands over the life of the loan.
$3,738/mo
Est. payment
Explore your selling options
Work with a Zillow partner agent
Leverage their expertise and Zillow's premium Showcase listings to get your home seen by more buyers.
Get startedList with your own agent
Get your home in front of millions of buyers by listing it on Zillow.
Learn how to do itSell it yourself
Take full control of how buyers see your home on Zillow by listing For Sale by Owner (FSBO).
List your homeWhat's special
Zillow last checked:
Listing updated:
Source: Century Communities
Facts & features
Interior
Bedrooms & bathrooms
- Bedrooms: 3
- Bathrooms: 3
- Full bathrooms: 2
- 1/2 bathrooms: 1
Interior area
- Total interior livable area: 1,877 sqft
Property
Parking
- Total spaces: 2
- Parking features: Garage
- Garage spaces: 2
Features
- Levels: 2.0
- Stories: 2
Details
- Parcel number: 0032481300
Construction
Type & style
- Home type: SingleFamily
- Property subtype: Single Family Residence
Condition
- New Construction
- New construction: Yes
- Year built: 2025
Details
- Builder name: Century Communities
Community & HOA
Community
- Subdivision: Meridian
Location
- Region: Suisun City
Financial & listing details
- Price per square foot: $308/sqft
- Tax assessed value: $60,069
- Annual tax amount: $5,134
- Date on market: 12/27/2024
Price history
| Date | Event | Price |
|---|---|---|
| 9/2/2025 | Listing removed | $599,999$320/sqft |
Source:  BAREIS #325071441 Report a problem BAREIS #325071441 Report a problem | ||
| 8/13/2025 | Listed for sale | $599,999+3.6%$320/sqft |
Source: BAREIS #325071441 Report a problem | ||
| 5/15/2025 | Sold | $579,000$308/sqft |
Source: Public Record Report a problem | ||
| 4/15/2025 | Pending sale | $579,000$308/sqft |
Source: BAREIS #324088825 Report a problem | ||
| 4/9/2025 | Price change | $579,000-11.9%$308/sqft |
Source: BAREIS #324088825 Report a problem | ||
| 4/2/2025 | Price change | $657,570+11.6%$350/sqft |
Source:  Century Communities Report a problem Century Communities Report a problem | ||
| 4/2/2025 | Price change | $589,000-10.2%$314/sqft |
Source: BAREIS #324088825 Report a problem | ||
| 3/27/2025 | Price change | $655,570-2%$349/sqft |
Source: Century Communities Report a problem | ||
| 3/26/2025 | Price change | $668,940+13.6%$356/sqft |
Source: BAREIS #324088825 Report a problem | ||
| 3/21/2025 | Price change | $589,000-12%$314/sqft |
Source: BAREIS #324088825 Report a problem | ||
| 1/23/2025 | Price change | $668,940+0.1%$356/sqft |
Source: BAREIS #324088825 Report a problem | ||
| 1/21/2025 | Price change | $667,980+13.8%$356/sqft |
Source: BAREIS #324088825 Report a problem | ||
| 1/9/2025 | Price change | $587,000-10.3%$313/sqft |
Source: BAREIS #324088825 Report a problem | ||
| 11/16/2024 | Listed for sale | $654,610$349/sqft |
Source: BAREIS #324088825 Report a problem | ||
Public tax history
| Year | Property taxes | Tax assessment |
|---|---|---|
| 2025 | $5,134 +48.9% | $60,069 +2% |
| 2024 | $3,449 | $58,892 |
| 2023 | -- | -- |
Find assessor info on the county website
Neighborhood: 94585
Nearby homes
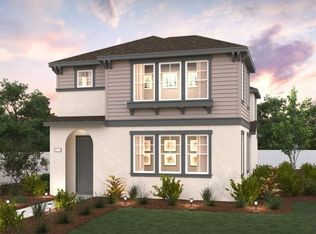
- $583,5003 bd3 ba1.8k sqft120 Clownfish St, Suisun City, CA 94585Sold
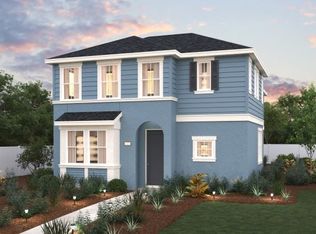
- $599,0003 bd3 ba2k sqft121 Clownfish St, Suisun City, CA 94585Sold
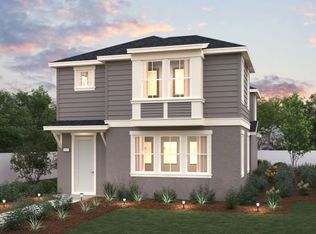
- $592,5003 bd3 ba1.8k sqft112 Clownfish St, Suisun City, CA 94585Sold
- $646,000-- bd-- ba-- sqft129 Clownfish St, Suisun City, CA 94585Sold
- $579,0003 bd3 ba1.8k sqft117 Clownfish St, Suisun City, CA 94585Sold
- $569,0003 bd3 ba1.7k sqft119 Flounder St, Suisun City, CA 94585Sold
- $583,0003 bd3 ba1.8k sqft126 Flounder St, Suisun City, CA 94585Off Market
- $575,0003 bd3 ba1.7k sqft122 Flounder St, Suisun City, CA 94585Sold
Nearby schools
GreatSchools rating
- 6/10Crescent Elementary SchoolGrades: K-5Distance: 1.7 mi
- 3/10Crystal Middle SchoolGrades: 6-8Distance: 0.7 mi
- 4/10Armijo High SchoolGrades: 9-12Distance: 1.1 mi
Get a cash offer in 3 minutes
Find out how much your home could sell for in as little as 3 minutes with a no-obligation cash offer.
Estimated market value
$583,900
Get a cash offer in 3 minutes
Find out how much your home could sell for in as little as 3 minutes with a no-obligation cash offer.
Estimated market value
$583,900
- California
- Solano County
- Suisun City
- 94585
- 128 Clownfish St
Nearby cities
Nearby zip codes
Other Suisun City Topics
