Welcome to effortless living in Carramore, one of Westfield's most sought-after communities! This beautifully designed 3-bedroom, 3-bath ranch with a finished lower level blends sophisticated style with comfortable everyday living. Step inside to an open, light-filled floor plan where the gourmet kitchen takes center stage, featuring two-tone cabinetry, quartz countertops, stainless steel appliances and an oversized island made for gathering. The kitchen flows seamlessly into the dining area and family room, creating the perfect setting for entertaining or relaxed evenings at home. Step outside to the covered porch, where an exterior fireplace and peaceful common-area views invite you to slow down and stay awhile. The main-level owner's suite is a private retreat with a tray ceiling and spa-inspired bath featuring a fully tiled walk-in shower with built-in seat. A private enclosed study and additional main-level bedroom offer flexibility for guests or working from home. Just off the 3-car garage, the family foyer features a built-in bench and cabinetry for a convenient everyday drop zone. The finished lower level adds even more living space with a spacious rec room, additional bedroom and full bath, plus generous unfinished storage. Thoughtfully designed, beautifully finished and completely move-in ready, this is the kind of home that makes everyday living feel a little more special.
Active
$719,000
128 Creststone Blvd, Westfield, IN 46074
3beds
4,310sqft
Residential, Single Family Residence
Built in 2024
9,147 Square Feet Lot
$-- Zestimate®
$167/sqft
$50/mo HOA
What's special
- 25 days
- 481
- 17
Zillow last checked:
Listing updated:
Listed by:
Jeff Kucic jeff.kucic@evrealestate.com,
Engel & Volkers
Source: MIBOR as distributed by MLS GRID,MLS#: 22124945
Facts & features
Interior
Bedrooms & bathrooms
- Bedrooms: 3
- Bathrooms: 3
- Full bathrooms: 3
- Main level bathrooms: 2
- Main level bedrooms: 2
Primary bedroom
- Level: Main
- Area: 247 Square Feet
- Dimensions: 19x13
Bedroom 2
- Level: Main
- Area: 168 Square Feet
- Dimensions: 14x12
Bedroom 3
- Level: Basement
- Area: 169 Square Feet
- Dimensions: 13x13
Dining room
- Features: Luxury Vinyl Plank
- Level: Main
- Area: 143 Square Feet
- Dimensions: 13x11
Family room
- Features: Luxury Vinyl Plank
- Level: Main
- Area: 306 Square Feet
- Dimensions: 18x17
Kitchen
- Features: Luxury Vinyl Plank
- Level: Main
- Area: 198 Square Feet
- Dimensions: 18x11
Laundry
- Features: Luxury Vinyl Plank
- Level: Main
- Area: 60 Square Feet
- Dimensions: 10x06
Office
- Features: Luxury Vinyl Plank
- Level: Main
- Area: 143 Square Feet
- Dimensions: 13x11
Play room
- Level: Basement
- Area: 595 Square Feet
- Dimensions: 35x17
Heating
- Forced Air
Cooling
- Central Air
Appliances
- Included: Gas Cooktop, Dishwasher, Disposal, Microwave, Convection Oven, Range Hood
- Laundry: Laundry Room
Features
- Tray Ceiling(s), Kitchen Island, Pantry, Walk-In Closet(s)
- Basement: Ceiling - 9+ feet,Full
- Number of fireplaces: 1
- Fireplace features: Outside
Interior area
- Total structure area: 4,310
- Total interior livable area: 4,310 sqft
- Finished area below ground: 1,012
Property
Parking
- Total spaces: 3
- Parking features: Attached
- Attached garage spaces: 3
Features
- Levels: One
- Stories: 1
- Patio & porch: Covered
- Has view: Yes
- View description: Neighborhood
Lot
- Size: 9,147 Square Feet
- Features: Curbs, Sidewalks
Details
- Parcel number: 290523010019000015
- Horse amenities: None
Construction
Type & style
- Home type: SingleFamily
- Architectural style: Ranch
- Property subtype: Residential, Single Family Residence
Materials
- Brick, Cement Siding, Shingle Siding
- Foundation: Concrete Perimeter, Full
Condition
- New construction: No
- Year built: 2024
Details
- Builder name: Drees Homes
Utilities & green energy
- Water: Public
- Utilities for property: Sewer Connected, Water Connected
Community & HOA
Community
- Security: Smoke Detector(s)
- Subdivision: Carramore
HOA
- Has HOA: Yes
- Amenities included: Landscaping, Maintenance Grounds, Management, Park, Snow Removal
- Services included: Insurance, Maintenance, ParkPlayground
- HOA fee: $600 annually
- HOA phone: 317-915-0400
Location
- Region: Westfield
Financial & listing details
- Price per square foot: $167/sqft
- Tax assessed value: $644,300
- Annual tax amount: $7,068
- Date on market: 9/16/2026
- Cumulative days on market: 19 days
Estimated market value
Not available
Estimated sales range
Not available
Not available
Price history
| Date | Event | Price |
|---|---|---|
| 9/16/2026 | Listed for sale | $719,000+14.4%$167/sqft |
Source:  MIBOR as distributed by MLS GRID #22124945 Report a problem MIBOR as distributed by MLS GRID #22124945 Report a problem | ||
| 8/30/2024 | Sold | $628,400-4.8%$146/sqft |
Source: MIBOR as distributed by MLS GRID #21975399 Report a problem | ||
| 7/29/2024 | Pending sale | $659,900+1.5%$153/sqft |
Source: MIBOR as distributed by MLS GRID #21975399 Report a problem | ||
| 7/26/2024 | Price change | $649,900-1.5%$151/sqft |
Source:  Drees Homes Report a problem Drees Homes Report a problem | ||
| 6/16/2024 | Price change | $659,900-1.5%$153/sqft |
Source: Drees Homes Report a problem | ||
| 6/15/2024 | Price change | $669,900+1.5%$155/sqft |
Source: Drees Homes Report a problem | ||
| 6/14/2024 | Price change | $659,900-1.5%$153/sqft |
Source: MIBOR as distributed by MLS GRID #21975399 Report a problem | ||
| 4/25/2024 | Listed for sale | $669,900$155/sqft |
Source: MIBOR as distributed by MLS GRID #21975399 Report a problem | ||
Public tax history
| Year | Property taxes | Tax assessment |
|---|---|---|
| 2025 | $1,119 | $644,300 +415.4% |
| 2024 | -- | $125,000 |
Find assessor info on the county website
Monthly payment
Est. payment
Payment breakdown
Explore the cost of this home by adjusting the details. Changes won't be saved.Climate risks
Neighborhood: 46074
Nearby schools
Schools provided by the listing agent
- Middle: Westfield Middle School
- High: Westfield High School
Source: MIBOR as distributed by MLS GRID. This data may not be complete. We recommend contacting the local school district to confirm school assignments for this home.
Similar homes
- $774,9004 bd3 ba4.2k sqft19967 Chatham Green Dr, Westfield, IN 46074Active
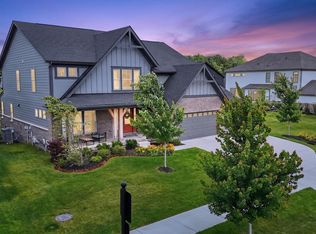 MLS ID #22108315, Joseph Rankin, Trueblood Real Estate. MIBOR as distributed by MLS GRID
 - $849,9004 bd5 ba4.1k sqft19885 Boulder Brook Ln, Westfield, IN 46074Active
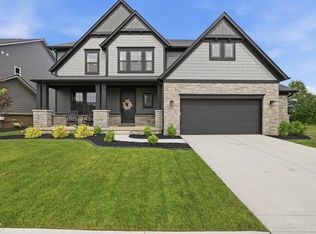 MLS ID #22111979, Amy Lickliter, Compass Indiana, LLC. MIBOR as distributed by MLS GRID
 - $849,9004 bd4 ba4.3k sqft19949 Chatham Green Dr, Westfield, IN 46074Active
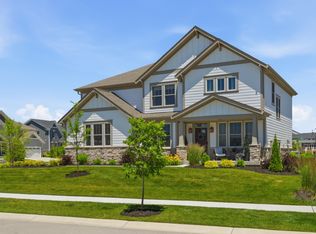 MLS ID #22110071, Kristy Huntwork, Vision One Real Estate. MIBOR as distributed by MLS GRID
 - $669,5004 bd3 ba4.2k sqft840 Cedar Grove Lndg, Westfield, IN 46074Active
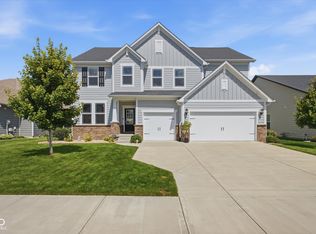 MLS ID #22122479, Shelley Hansell, Keller Williams Indy Metro NE. MIBOR as distributed by MLS GRID
