Welcome to this home in the desirable Maples of Westgate community! This home offers 3 bedrooms, 2.5 bathrooms, and a finished bonus room with a spacious, functional layout.
The living room features a cozy gas fireplace and opens to the kitchen with new stainless-steel appliances (Refrigerator 2026). Enjoy meals in the formal dining room and the breakfast nook with a bay window.
Upstairs, you'll find all three bedrooms, including the primary suite with dual vanities, a soaking tub, and a separate shower, along with the large bonus room above the garage.
Recent updates include roof replaced 2024, HVAC System replaced 2025, Downstairs luxury vinyl plan flooring installed 2023, upstairs vinyl plank flooring installed 2024, Refrigerator July 2026, Dishwasher 2023 and fresh paint.
Additional features include covered front porch, screened in porch, shed, garden bed, and a designated firepit area. Back yard is backed up against some wood line that belongs to the property behind the home.
Neighborhood amenities include two swimming pools, a kiddie pool, splash pad, playground, two fitness centers, and soccer and volleyball courts.
Conveniently located near Fort Bragg, Southern Pines, and I-295, this home also offers the benefit of no city taxes.
****************OPEN HOUSE SUNDAY, 7/19/2026 FROM 2:00PM - 4:00PM****************
For sale
$305,000
128 Crestwood Ln, Raeford, NC 28376
3beds
1,840sqft
Single Family Residence
Built in 2010
-- sqft lot
$303,000 Zestimate®
$166/sqft
$33/mo HOA
What's special
Covered front porchCozy gas fireplaceDesignated firepit areaSeparate showerGarden bedScreened in porchSoaking tub
- 5 days |
- 421 |
- 32 |
Zillow last checked:
Listing updated:
Listed by:
REBECCA EWING,
RE/MAX CHOICE
Source: LPRMLS,MLS#: 766216 Originating MLS: Longleaf Pine Realtors
Originating MLS: Longleaf Pine RealtorsFacts & features
Interior
Bedrooms & bathrooms
- Bedrooms: 3
- Bathrooms: 3
- Full bathrooms: 2
- 1/2 bathrooms: 1
Heating
- Heat Pump
Cooling
- Central Air, Electric
Appliances
- Included: Dishwasher, Microwave, Range, Refrigerator
- Laundry: Washer Hookup, Dryer Hookup, Main Level
Features
- Ceiling Fan(s), Dining Area, Separate/Formal Dining Room, Double Vanity, Eat-in Kitchen, Great Room, Garden Tub/Roman Tub, Pantry, Separate Shower, Walk-In Closet(s), Window Treatments
- Flooring: Luxury Vinyl Plank
- Windows: Blinds, Insulated Windows
- Basement: None
- Number of fireplaces: 1
- Fireplace features: Factory Built
Interior area
- Total interior livable area: 1,840 sqft
Property
Parking
- Total spaces: 2
- Parking features: Attached, Garage
- Attached garage spaces: 2
Features
- Levels: Two
- Stories: 2
- Patio & porch: Front Porch, Porch
- Exterior features: Fence, Playground, Porch, Storage
- Fencing: Yard Fenced
Lot
- Features: 1/4 to 1/2 Acre Lot, Cleared, Level
- Topography: Cleared,Level
Details
- Parcel number: 494750101069
- Zoning description: RA-20 - Residential Agricultural
- Special conditions: Standard,VA Owned
Construction
Type & style
- Home type: SingleFamily
- Architectural style: Two Story
- Property subtype: Single Family Residence
Materials
- Brick Veneer, Vinyl Siding
Condition
- Good Condition
- New construction: No
- Year built: 2010
Utilities & green energy
- Sewer: County Sewer
- Water: Public
Community & HOA
Community
- Features: Clubhouse, Community Pool, Fitness Center
- Subdivision: The Maples @ Westgate
HOA
- Has HOA: Yes
- HOA fee: $33 monthly
- HOA name: Maples At Westgate (Little & Young)
Location
- Region: Raeford
Financial & listing details
- Price per square foot: $166/sqft
- Tax assessed value: $237,970
- Annual tax amount: $2,058
- Date on market: 7/17/2026
- Listing terms: Cash,Conventional,FHA,USDA Loan,VA Loan
- Inclusions: Refrigerator, shed.
- Exclusions: None
- Ownership: More than a year
Estimated market value
$303,000
$288,000 - $318,000
$1,875/mo
Price history
| Date | Event | Price |
|---|---|---|
| 7/17/2026 | Listed for sale | $305,000+27.1%$166/sqft |
Source:  LPRMLS #766216 Report a problem LPRMLS #766216 Report a problem | ||
| 8/10/2021 | Sold | $240,000+6.7%$130/sqft |
Source: LPRMLS #659063 Report a problem | ||
| 6/22/2021 | Pending sale | $225,000-6.3%$122/sqft |
Source: LPRMLS #659063 Report a problem | ||
| 6/21/2021 | Price change | $240,000+6.7%$130/sqft |
Source: LPRMLS #659063 Report a problem | ||
| 6/18/2021 | Listed for sale | $225,000+25.1%$122/sqft |
Source: LPRMLS #659063 Report a problem | ||
| 4/29/2020 | Listing removed | $1,350$1/sqft |
Source: HOMEOWNERS PROPERTY MANAGEMENT #629377 Report a problem | ||
| 3/25/2020 | Listed for rent | $1,350$1/sqft |
Source: HOMEOWNERS PROPERTY MANAGEMENT #629377 Report a problem | ||
| 4/25/2019 | Listing removed | $1,350$1/sqft |
Source: Homeowners Property Management Report a problem | ||
| 4/13/2019 | Listed for rent | $1,350$1/sqft |
Source: Homeowners Property Management Report a problem | ||
| 3/8/2019 | Listing removed | $1,350$1/sqft |
Source: Homeowners Property Management #554958 Report a problem | ||
| 1/25/2019 | Listed for rent | $1,350$1/sqft |
Source: Homeowners Property Management Report a problem | ||
| 7/7/2017 | Sold | $179,900$98/sqft |
Source: LPRMLS #521062 Report a problem | ||
| 6/1/2017 | Pending sale | $179,900$98/sqft |
Source: RUSSELL REAL ESTATE #521062 Report a problem | ||
| 5/22/2017 | Listed for sale | $179,900+1.6%$98/sqft |
Source: RUSSELL REAL ESTATE #521062 Report a problem | ||
| 12/14/2010 | Sold | $177,000$96/sqft |
Source: Agent Provided Report a problem | ||
Public tax history
| Year | Property taxes | Tax assessment |
|---|---|---|
| 2025 | $2,058 | $237,970 |
| 2024 | $2,058 | $237,970 |
| 2023 | $2,058 | $237,970 |
| 2022 | $2,058 +22.9% | $237,970 +27.9% |
| 2021 | $1,675 +0.1% | $186,100 |
| 2020 | $1,673 | $186,100 |
| 2019 | $1,673 +1.9% | $186,100 |
| 2018 | $1,642 | $186,100 |
| 2017 | $1,642 | $186,100 |
| 2016 | $1,642 | $186,100 |
| 2015 | $1,642 | $186,100 |
| 2014 | $1,642 +1.5% | $186,100 +11.3% |
| 2013 | $1,617 | $167,280 +3.8% |
| 2011 | -- | $161,110 |
Find assessor info on the county website
Monthly payment
Est. payment
Payment breakdown
Explore the cost of this home by adjusting the details. Changes won't be saved.Climate risks
Neighborhood: 28376
Nearby schools
GreatSchools rating
- 4/10Rockfish Hoke ElementaryGrades: PK-5Distance: 1.3 mi
- 2/10East Hoke MiddleGrades: 6-8Distance: 4.5 mi
- 10/10Sandhoke Early College High SchoolGrades: 9-12Distance: 6.9 mi
Schools provided by the listing agent
- Elementary: Rockfish Elementary
- Middle: East Hoke Middle School
- High: Hoke County High School
Source: LPRMLS. This data may not be complete. We recommend contacting the local school district to confirm school assignments for this home.
- $278,2003 bd2 ba1.7k sqft128 Crestwood Ln, Raefprd, NC 28376Off Market
- $283,6003 bd2 ba1.5k sqft142 Crestwood Ln, Raeford, NC 28376Off Market
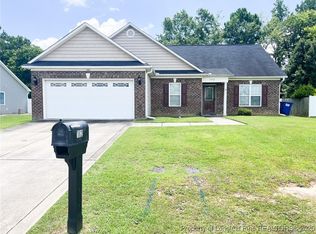
- $299,100-- bd2 ba1.8k sqft114 Crestwood Ln, Raeford, NC 28376Off Market
- $276,8004 bd2 ba1.5k sqft1220 Saint Johns Loop, Raeford, NC 28376Off Market
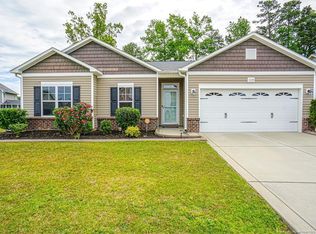
- $285,0003 bd2 ba1.6k sqft156 Crestwood Ln, Raeford, NC 28376Sold
- $263,8003 bd2 ba1.5k sqft156 Crestwood Ln, Reaford, NC 28376Off Market
- $100,800-- bd-- ba-- sqftSaint Johns Loop, Raeford, NC 28376Off Market
- $257,600-- bd-- ba-- sqftSaint Johns Loop, Raeford, NC 28376Off Market
A local agent can set up tours, give advice and negotiate with sellers.
A local lender can help you make sure your offer is ready when you are.
Similar homes
- $305,0003 bd3 ba1.8k sqft261 Ivystone Dr, Raeford, NC 28376For Sale
 MLS ID #765425, WILLIAM MCNEILL, COLDWELL BANKER ADVANTAGE - YADKIN ROAD. LPRMLS
 - $275,0003 bd2 ba1.7k sqft132 Ranier Dr, Raeford, NC 28376For Sale
 MLS ID #765959, AISLING BONNER, ERA STROTHER REAL ESTATE. LPRMLS
 - $310,0003 bd2 ba1.8k sqft345 Hidalgo Dr, Raeford, NC 28376For Sale
 MLS ID #765506, SAMUEL VALLE, REDFIN CORP.. LPRMLS
 - $312,4003 bd2 ba1.9k sqft136 Bennington Drive, Raeford, NC 28376For Sale

 MLS ID #100582159, Frank Travolina, Keller Williams Innovate-Wilmington. Hive MLS
 - $320,0004 bd3 ba2.1k sqft174 Harlon Ct, Raeford, NC 28376For SaleMLS ID #765006, STEFANIE PORTER, EXP REALTY LLC. LPRMLS
- $340,0003 bd2 ba2k sqft365 Chestnut Dr, Raeford, NC 28376For SaleMLS ID #765318, DARK HORSE GROUP POWERED BY LPT REALTY, LPT REALTY LLC. LPRMLS
- $365,0003 bd3 ba2.3k sqft949 Adcox Rd, Raeford, NC 28376For SaleMLS ID #765284, MEREDITH RAINS, KELLER WILLIAMS REALTY (FAYETTEVILLE). LPRMLS
- $319,0003 bd2 ba1.9k sqft278 Oakmont Dr, Raeford, NC 28376For SaleMLS ID #763706, BRYCE HANNAN, ONNIT REALTY GROUP. LPRMLS
- $293,0004 bd2 ba1.5k sqft601 Collinwood Dr, Raeford, NC 28376For SaleMLS ID #758290, BLAIR EASTMAN, EXP REALTY LLC. LPRMLS
- $295,0004 bd2 ba1.7k sqft549 Woodberry Cir, Raeford, NC 28376For SaleMLS ID #761774, KEITH QUIGLEY, EXIT REALTY PREFERRED. LPRMLS
- $299,0003 bd2 ba1.9k sqft780 Wayside Road, Raeford, NC 28376For SaleMLS ID #100537635, Ashley Elaine Schaus, Keller Williams Pinehurst. Hive MLS
- $271,0003 bd3 ba1.4k sqft1073 Fairfield Cir, Raeford, NC 28376For SaleMLS ID #763543, GIGI BARRIER, THOMAS REAL ESTATE SERVICES. LPRMLS
- $329,9004 bd2 ba2.2k sqft112 Forest Creek Dr, Raeford, NC 28376For SaleMLS ID #763332, KENNETH BAREFOOT, COLDWELL BANKER ADVANTAGE - FAYETTEVILLE. LPRMLS
- $306,9004 bd3 ba2.2k sqft205 Woodland Dr, Raeford, NC 28376For SaleMLS ID #764310, CIARA WIGGINTON, CAROLINA SUMMIT GROUP #1. LPRMLS
- $310,0004 bd3 ba2.2k sqft554 Thorncliff Dr, Raeford, NC 28376For SaleMLS ID #760293, TYLER A. GOODE, ONNIT REALTY GROUP. LPRMLS
- $289,0003 bd2 ba2k sqft376 Woodberry Cir, Raeford, NC 28376For SaleMLS ID #760178, ESSENCE REALTY GROUP POWERED BY REAL BROKER, LLC, REAL BROKER LLC. LPRMLS
- $309,9003 bd3 ba1.9k sqft200 Bear Creek Dr, Raeford, NC 28376For SaleMLS ID #764707, BOBBI EUBANKS, THE HOUSING MENTORS. LPRMLS
- $347,0004 bd3 ba2.4k sqft467 Thorncliff Dr, Raeford, NC 28376For SaleMLS ID #761902, PAULINA SALAS, COLDWELL BANKER ADVANTAGE - FAYETTEVILLE. LPRMLS
- $292,0003 bd2 ba1.8k sqft107 Hollow Ln, Raeford, NC 28376For SaleMLS ID #763700, MITCHEAL DELVALLE, CENTURY 21 Family Realty. LPRMLS
- $269,9003 bd2 ba1.5k sqft139 Thornbird Dr, Raeford, NC 28376For SaleMLS ID #762656, DANNY DAVIS JR, BHHS ALL AMERICAN HOMES #1. LPRMLS
