Welcome to 128 Governors Road. Set on five acres of picturesque countryside, this charming antique colonial offers thoughtful updates, flexible living space and plenty of room to enjoy both inside and out. The main level has a spacious kitchen with butcher-block countertops, an inviting dining room and a light-filled sunroom. A comfortable living room features a new slider opening onto a brand-new spacious deck. Plenty of room for dining and entertaining, it’s the perfect place to spend a quiet afternoon overlooking the surrounding property. A 3/4 bath off of the dining room completes the main level. Upstairs, two large bedrooms each with their own en-suite bathroom, offering added privacy and convenience. The homes flexibility continues on the lower level with a finished bonus space currently set up as a home gym and casual hangout area, with plenty of possibilities for recreation, hobbies, a home office or additional living or bedroom space. Adding another dimension to the property is a newly constructed, single-level one-bedroom ADU, ideal for multi-generational living. Built in 2025, the ADU features high-end finishes and abundant natural light. The kitchen is complete with stainless steel range and hood. Thoughtfully separated from the main living space, it offers its own private patio to enjoy morning coffee or an evening sunset. This additional living space has exceptional flexibility for extended family, guests or in-law apartment. Outside, enjoy established gardens, fruit trees and berry bushes. There is plenty of space for envisioning your own garden, hobby farming or homesteading. A detached one-car garage and newer shed provide additional storage for vehicles, equipment and outdoor gear. The property has also benefited from a number of thoughtful improvements, including a metal shingle roof, generator hookup, new deck and slider, finished lower-level space and the 2025 completed ADU.
Active
Listed by: Tate & Foss Sotheby's International Rlty • Kurt Schneider
$629,000
128 Governors Road, Milton, NH 03851
3beds
3,356sqft
Single Family Residence
Built in 1850
5.09 Acres Lot
$610,500 Zestimate®
$187/sqft
$-- HOA
What's special
Detached one-car garageInviting dining roomNew deck and sliderMetal shingle roofFinished lower-level spaceLight-filled sunroom
- 5 days
- 614
- 81
Zillow last checked:
Listing updated:
Listed by:
Kurt Schneider,
Tate & Foss Sotheby's International Rlty 603-964-8028
Source: PrimeMLS,MLS#: 5111060
Facts & features
Interior
Bedrooms & bathrooms
- Bedrooms: 3
- Bathrooms: 4
- Full bathrooms: 2
- 3/4 bathrooms: 2
Heating
- Propane, Oil, Gas Heater, Hot Water
Cooling
- Wall Unit(s)
Appliances
- Laundry: In Basement
Features
- Cedar Closet(s), Dining Area, In-Law/ADU, In-Law Suite, Kitchen Island, Living/Dining, Natural Light, Soaking Tub
- Flooring: Tile, Vinyl, Wood, Vinyl Plank
- Basement: Finished,Interior Stairs,Walkout,Interior Access,Interior Entry
Interior area
- Total structure area: 3,356
- Total interior livable area: 3,356 sqft
- Finished area above ground: 2,556
- Finished area below ground: 800
Property
Parking
- Total spaces: 1
- Parking features: Paved
- Garage spaces: 1
Features
- Levels: Two
- Stories: 2
- Patio & porch: Patio
- Exterior features: Balcony, Deck, Garden
- Has view: Yes
- View description: Mountain(s)
- Frontage length: Road frontage: 300
Lot
- Size: 5.09 Acres
- Features: Agricultural, Country Setting, Farm, Horse/Animal Farm, Field/Pasture, Hilly, Landscaped, Level, Secluded, Sloped, Views, Wooded, Near Shopping, Rural, Near Hospital, Near School(s)
Details
- Parcel number: MLTNM00041B000006L000000
- Zoning description: Low density
- Special conditions: Standard
Construction
Type & style
- Home type: SingleFamily
- Architectural style: Colonial
- Property subtype: Single Family Residence
Materials
- Clapboard Exterior, Vinyl Siding
- Foundation: Concrete, Stone
- Roof: Metal
Condition
- New construction: No
- Year built: 1850
Utilities & green energy
- Electric: 200+ Amp Service, Circuit Breakers, Generator Ready
- Sewer: Septic Tank
- Utilities for property: Cable
Community & HOA
Location
- Region: Milton
Financial & listing details
- Price per square foot: $187/sqft
- Tax assessed value: $449,600
- Annual tax amount: $6,272
- Date on market: 9/23/2026
- Road surface type: Paved
Estimated market value
$610,500
$580,000 - $641,000
$3,161/mo
Price history
| Date | Event | Price |
|---|---|---|
| 9/23/2026 | Listed for sale | $629,000+36.4%$187/sqft |
Source:  PrimeMLS #5111060 Report a problem PrimeMLS #5111060 Report a problem | ||
| 10/30/2023 | Sold | $461,000+2.4%$137/sqft |
Source: PrimeMLS #4966709 Report a problem | ||
| 9/13/2023 | Pending sale | $450,000$134/sqft |
Source:  Maine Listings #1569740 Report a problem Maine Listings #1569740 Report a problem | ||
| 8/29/2023 | Contingent | $450,000$134/sqft |
Source: PrimeMLS #4966709 Report a problem | ||
| 8/23/2023 | Listed for sale | $450,000+57.9%$134/sqft |
Source: PrimeMLS #4966709 Report a problem | ||
| 7/1/2020 | Sold | $285,000+3.6%$85/sqft |
Source: PrimeMLS #4803869 Report a problem | ||
| 5/5/2020 | Listed for sale | $275,000+31%$82/sqft |
Source: Porcupine Real Estate #4803869 Report a problem | ||
| 6/6/2014 | Sold | $210,000-2.1%$63/sqft |
Source: Public Record Report a problem | ||
| 4/10/2014 | Price change | $214,500-1.4%$64/sqft |
Source: keller williams coastal realty #4340372 Report a problem | ||
| 3/8/2014 | Listed for sale | $217,500+8.8%$65/sqft |
Source: keller williams coastal realty #4340372 Report a problem | ||
| 1/24/2003 | Sold | $200,000$60/sqft |
Source: Public Record Report a problem | ||
Public tax history
Tax history is unavailable.
Find assessor info on the county website
Monthly payment
Est. payment
Payment breakdown
Explore the cost of this home by adjusting the details. Changes won't be saved.Climate risks
Neighborhood: 03851
Nearby schools
Schools provided by the listing agent
- Elementary: Milton Elementary School
- Middle: Nute Middle and High School
- High: Nute High School
- District: Milton
Source: PrimeMLS. This data may not be complete. We recommend contacting the local school district to confirm school assignments for this home.
Similar homes
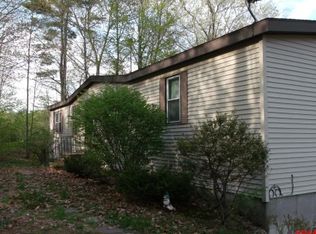
- $599,9003 bd2 ba1.7k sqft236 Silver Street, Milton, NH 03851Active
 MLS ID #5110487, Foss & Russell Group. PrimeMLS
 - $800,0003 bd2 ba1.8k sqft402 Governors Road, Milton, NH 03851Active
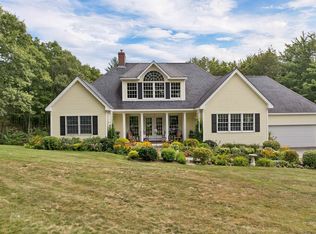 MLS ID #5111230, Christina LaRoche-Barrows. PrimeMLS
 - $619,0003 bd3 ba3.1k sqft333 Ridge Road, Farmington, NH 03835Active
 MLS ID #5111168, Adam Ragoschke. PrimeMLS
 - $589,9004 bd3 ba2k sqft11 Sam Wentworth Road, Lebanon, ME 04027Active
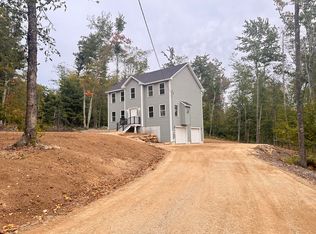
 MLS ID #1682202, Bradshaw Realty Experts LLC. Maine Listings
 - $550,0003 bd2 ba2.2k sqft117 Gile Way, Lebanon, ME 04027ActiveMLS ID #1681269, H And K Realty. Maine Listings
- $549,0003 bd2 ba2.2k sqft662 Center Road, Lebanon, ME 04027ActiveMLS ID #1659956, The Aland Realty Group. Maine Listings
