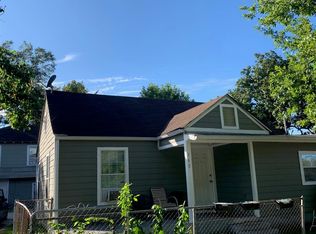
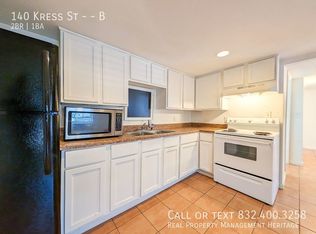
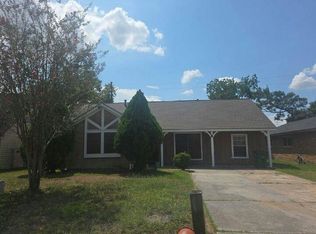
LOCATION! LOCATION! 3 Bedrooms* 1 Full Bathroom* With Studio At Back*! Dining Room Over Looking Kitchen & Living Room* Living Room Opens Up To Kitchen With Bar* Huge Primary Room With Ceiling Fan* Spacious Bathroom With Tub* Laundry Room Inside Home* Big Back Yard* EZ Access To I10, 610, 59, & 90! Won't Last Long! ¡UBICACIÓN! ¡UBICACIÓN! 3 habitaciones* 1 baño completo* ¡Con estudio en la parte trasera*! Comedor con vista a la cocina y sala de estar* La sala de estar se abre a la cocina con barra* Enorme sala principal con ventilador de techo* Amplio baño con bañera* Lavandería dentro de la casa* Gran patio trasero* ¡Facil acceso a I10, 610, 59 y 90! ¡No durara mucho!
For sale
$249,999
128 Kress St, Houston, TX 77020
3beds
1,916sqft
Single Family Residence
Built in 1950
6,499 Square Feet Lot
$235,400 Zestimate®
$130/sqft
$-- HOA
What's special
Laundry room inside homeSpacious bathroom with tubStudio at back
- 95 days
- 45
- 2
Zillow last checked:
Listing updated:
Listed by:
Teresa Sanchez TREC #0586672 832-928-9394,
Keller Williams Realty Professionals
Source: HAR,MLS#: 96759007
Facts & features
Interior
Bedrooms & bathrooms
- Bedrooms: 3
- Bathrooms: 1
- Full bathrooms: 1
Rooms
- Room types: Utility Room
Bedroom
- Level: First
- Area: 154
- Dimensions: 11 x 14
Bedroom
- Level: First
- Area: 126
- Dimensions: 14 x 9
Bedroom
- Level: First
- Area: 130
- Dimensions: 13 x 10
Den
- Level: First
- Area: 266
- Dimensions: 19 x 14
Dining room
- Level: First
- Area: 110
- Dimensions: 10 x 11
Kitchen
- Level: First
- Area: 60
- Dimensions: 10 x 6
Living room
- Level: First
- Area: 187
- Dimensions: 17 x 11
Heating
- Natural Gas
Cooling
- Electric
Appliances
- Included: Freestanding Oven, Gas Oven
- Laundry: Gas Dryer Hookup
Features
- All Bedrooms Down
Interior area
- Total structure area: 1,916
- Total interior livable area: 1,916 sqft
Video & virtual tour
Property
Features
- Stories: 1
Lot
- Size: 6,499 Square Feet
- Features: Subdivided, 0 Up To 1/4 Acre
Details
- Parcel number: 0160320150002
Construction
Type & style
- Home type: SingleFamily
- Architectural style: Traditional
- Property subtype: Single Family Residence
Materials
- Wood Siding
- Foundation: Block & Beam
- Roof: Composition
Condition
- New construction: No
- Year built: 1950
Utilities & green energy
- Sewer: Public Sewer
- Water: Public
Community & HOA
Community
- Subdivision: Harbor Homesite
Location
- Region: Houston
Financial & listing details
- Price per square foot: $130/sqft
- Tax assessed value: $180,751
- Annual tax amount: $3,841
- Date on market: 6/13/2026
- Listing terms: Cash,Conventional
- Ownership: Full Ownership
Estimated market value
$235,400
$224,000 - $247,000
$1,559/mo
Price history
| Date | Event | Price |
|---|---|---|
| 9/9/2026 | Listed for rent | $1,600-11.1%$1/sqft |
Source:  HAR #54965371 Report a problem HAR #54965371 Report a problem | ||
| 9/9/2026 | Listing removed | $1,800$1/sqft |
Source: HAR #13078341 Report a problem | ||
| 8/29/2026 | Listed for rent | $1,800-7.7%$1/sqft |
Source: HAR #13078341 Report a problem | ||
| 8/29/2026 | Listing removed | $1,950$1/sqft |
Source: HAR #93862042 Report a problem | ||
| 6/13/2026 | Listed for rent | $1,950$1/sqft |
Source: HAR #93862042 Report a problem | ||
| 6/13/2026 | Listing removed | $1,950$1/sqft |
Source: HAR #72651934 Report a problem | ||
| 3/9/2026 | Listed for rent | $1,950$1/sqft |
Source: HAR #72651934 Report a problem | ||
| 3/9/2026 | Listing removed | $1,950$1/sqft |
Source: HAR #96439161 Report a problem | ||
| 2/20/2026 | Price change | $1,950-7.1%$1/sqft |
Source: HAR #96439161 Report a problem | ||
| 11/30/2025 | Listed for rent | $2,100$1/sqft |
Source: HAR #96439161 Report a problem | ||
| 9/18/2025 | Listed for sale | $249,999$130/sqft |
Source:  HAR #13119176 Report a problem HAR #13119176 Report a problem | ||
| 8/25/2025 | Pending sale | $249,999$130/sqft |
Source: HAR #13119176 Report a problem | ||
| 4/11/2025 | Listed for sale | $249,999+338.6%$130/sqft |
Source: HAR #13119176 Report a problem | ||
| 12/24/2013 | Listing removed | $57,000$30/sqft |
Source: Leak Properties #19478574 Report a problem | ||
| 11/27/2013 | Pending sale | $57,000$30/sqft |
Source: Leak Properties #19478574 Report a problem | ||
| 11/19/2013 | Listed for sale | $57,000-38%$30/sqft |
Source: Leak Properties #19478574 Report a problem | ||
| 8/15/2013 | Sold | -- |
Source: Public Record Report a problem | ||
| 11/29/2012 | Listing removed | $92,000$48/sqft |
Source: Realty Associates #39137660 Report a problem | ||
| 8/29/2012 | Listed for sale | $92,000+8.9%$48/sqft |
Source: Realty Associates #39137660 Report a problem | ||
| 4/8/2011 | Listing removed | $84,500$44/sqft |
Source: Realty Associates #56378384 Report a problem | ||
| 1/6/2011 | Price change | $84,500-19.4%$44/sqft |
Source: Realty Associates #56378384 Report a problem | ||
| 10/6/2010 | Listed for sale | $104,900$55/sqft |
Source: Realty Associates #56378384 Report a problem | ||
| 12/11/2006 | Sold | -- |
Source: Public Record Report a problem | ||
Public tax history
| Year | Property taxes | Tax assessment |
|---|---|---|
| 2025 | $3,841 +1.6% | $180,751 |
| 2024 | $3,782 +3.8% | $180,751 |
| 2023 | $3,642 +12.6% | $180,751 +23.1% |
| 2022 | $3,234 | $146,857 +28.7% |
| 2021 | -- | $114,077 +16.7% |
| 2020 | $2,345 +21.1% | $97,748 +22.2% |
| 2019 | $1,937 +4.4% | $80,004 |
| 2018 | $1,856 | $80,004 +8.9% |
| 2017 | $1,856 -0.1% | $73,466 |
| 2016 | $1,858 +6.2% | $73,466 |
| 2015 | $1,749 | $73,466 +8% |
| 2014 | $1,749 | $68,027 -18.1% |
| 2013 | -- | $83,085 +32.1% |
| 2011 | -- | $62,909 |
| 2010 | -- | $62,909 |
| 2009 | -- | $62,909 |
| 2008 | -- | $62,909 |
| 2007 | -- | $62,909 +3.1% |
| 2005 | -- | $61,033 +17.9% |
| 2004 | -- | $51,760 +5.7% |
| 2003 | -- | $48,960 +18.7% |
| 2002 | -- | $41,250 |
| 2001 | -- | $41,250 +13.9% |
| 2000 | -- | $36,220 |
Find assessor info on the county website
Monthly payment
Est. payment
Payment breakdown
Explore the cost of this home by adjusting the details. Changes won't be saved.Climate risks
Neighborhood: Denver Harbor - Port Houston
Nearby schools
Schools provided by the listing agent
- Elementary: Eliot Elementary School
- Middle: Mcreynolds Middle School
- High: Wheatley High School
Source: HAR. This data may not be complete. We recommend contacting the local school district to confirm school assignments for this home.
Similar homes
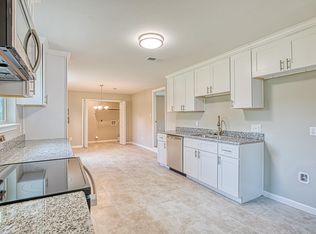
- $239,9003 bd1 ba1.2k sqft5645 Barremore St, Houston, TX 77023For Sale
 MLS ID #58002209, Ashley Burton-Smith, Keller Williams Memorial. HAR
 - $220,0003 bd3 ba1.7k sqft2411 Leffingwell St, Houston, TX 77026For Sale
 MLS ID #80732933, Roland Rasos, Keller Williams Houston Central. HAR
 - $--4 bd2 ba1.4k sqft6226 Standing Oaks St, Houston, TX 77050Auction
 Auction.com 2
 - $185,0003 bd2 ba1.3k sqft4425 Sumpter St, Houston, TX 77020For Sale
 MLS ID #15418050, Andrea Guajardo, Premier Haus Realty, LLC. HAR
