Step inside this beautifully remodeled 4-bedroom, 3-bath home where modern-day comforts and treasured classic details come together to create a truly inviting atmosphere. Thoughtful customizations throughout enhance the home’s timeless character while providing the style and functionality desired for today’s living. The versatile floor plan, including a walkout basement complete with a large custom kitchen, offers excellent possibilities for accommodating multi-generational living, additional living space, or a variety of household needs. Outside, enjoy an incredible yard with plenty of room to relax, entertain, or garden. A large deck overlooking the property, patio area, and storage shed complete the outdoor space. Beautifully updated without sacrificing the character that makes it special, this home offers a wonderful combination of classic ambiance, modern customization, and versatile living space.
For sale
$266,500
128 Lincoln Ave, Holton, KS 66436
4beds
2,152sqft
Single Family Residence, Residential
Built in 1910
0.28 Acres Lot
$-- Zestimate®
$124/sqft
$-- HOA
What's special
Timeless characterTreasured classic detailsPatio areaThoughtful customizations throughoutModern-day comfortsLarge custom kitchenStorage shed
- 13 days
- 496
- 29
Likely to sell faster than
Zillow last checked:
Listing updated:
Listed by:
Constance Fox 785-851-1310,
Beoutdoors Real Estate, LLC
Source: Sunflower AOR as distributed by MLS GRID,MLS#: 246320
Facts & features
Interior
Bedrooms & bathrooms
- Bedrooms: 4
- Bathrooms: 3
- Full bathrooms: 3
Rooms
- Room types: Formal Living Room, 1st Floor Primary Bedroom, Rec Room, 1st Fl Full Bath
Primary bedroom
- Level: Main
- Area: 105.88
- Dimensions: 10'1x10'6
Bedroom 2
- Level: Upper
- Area: 158
- Dimensions: 13'2x12'
Bedroom 3
- Level: Upper
- Area: 104.25
- Dimensions: 11'7x9'
Bedroom 4
- Level: Lower
- Area: 90.48
- Dimensions: 10'9x8'5
Dining room
- Level: Main
Family room
- Level: Basement
Kitchen
- Level: Main
Laundry
- Level: Basement
Living room
- Level: Main
Heating
- Has Heating (Unspecified Type)
Cooling
- Central Air
Appliances
- Laundry: In Basement
Features
- Sheetrock
- Flooring: Hardwood, Carpet
- Basement: Concrete,Walk-Out Access
- Has fireplace: No
Interior area
- Total structure area: 2,152
- Total interior livable area: 2,152 sqft
- Finished area above ground: 1,318
- Finished area below ground: 834
Property
Parking
- Parking features: Extra Parking
Features
- Patio & porch: Patio, Deck
Lot
- Size: 0.28 Acres
- Features: Corner Lot
Details
- Parcel number: 4027 & 30629
- Special conditions: Standard
Construction
Type & style
- Home type: SingleFamily
- Property subtype: Single Family Residence, Residential
Materials
- Vinyl Siding
- Roof: Composition
Condition
- Year built: 1910
Utilities & green energy
- Water: Public
Community & HOA
Community
- Subdivision: Interstate Addition
HOA
- Has HOA: No
Location
- Region: Holton
Financial & listing details
- Price per square foot: $124/sqft
- Tax assessed value: $207,970
- Annual tax amount: $4,350
- Date on market: 8/28/2026
- Cumulative days on market: 15 days
Estimated market value
Not available
Estimated sales range
Not available
Not available
Price history
| Date | Event | Price |
|---|---|---|
| 8/28/2026 | Listed for sale | $266,500+48.6%$124/sqft |
Source:  Sunflower AOR as distributed by MLS GRID #246320 Report a problem Sunflower AOR as distributed by MLS GRID #246320 Report a problem | ||
| 12/13/2019 | Sold | -- |
Source: Sunflower AOR as distributed by MLS GRID #209707 Report a problem | ||
| 11/9/2019 | Pending sale | $179,400$83/sqft |
Source: Kellerman Real Estate #209707 Report a problem | ||
| 9/27/2019 | Listed for sale | $179,400-3%$83/sqft |
Source: Kellerman Real Estate #209707 Report a problem | ||
| 8/19/2019 | Listing removed | $184,900$86/sqft |
Source: Kellerman Real Estate #208043 Report a problem | ||
| 8/13/2019 | Price change | $184,900-2.2%$86/sqft |
Source: Kellerman Real Estate #208043 Report a problem | ||
| 6/21/2019 | Price change | $189,000-3.1%$88/sqft |
Source: Kellerman Real Estate #208043 Report a problem | ||
| 6/10/2019 | Listed for sale | $195,000$91/sqft |
Source: Owner Report a problem | ||
| 6/18/2015 | Sold | -- |
Source: Sunflower AOR as distributed by MLS GRID #79001_184209 Report a problem | ||
Public tax history
| Year | Property taxes | Tax assessment |
|---|---|---|
| 2025 | $4,189 +4.4% | $23,917 +6.4% |
| 2024 | $4,012 | $22,483 +7.5% |
| 2023 | -- | $20,907 +11.2% |
| 2022 | -- | $18,804 -3% |
| 2021 | -- | $19,392 -2.4% |
| 2020 | -- | $19,862 +188.2% |
| 2019 | -- | $6,891 +24.6% |
| 2018 | -- | $5,532 -3.2% |
| 2017 | -- | $5,715 +2.9% |
| 2016 | -- | $5,554 -35.3% |
| 2015 | -- | $8,579 -12.4% |
| 2014 | -- | $9,798 +6.4% |
| 2013 | -- | $9,211 |
| 2012 | -- | -- |
| 2011 | -- | -- |
| 2010 | -- | $9,212 -2.1% |
| 2009 | -- | $9,407 +2.3% |
| 2008 | -- | $9,200 |
Find assessor info on the county website
Monthly payment
Est. payment
Payment breakdown
Explore the cost of this home by adjusting the details. Changes won't be saved.Climate risks
Neighborhood: 66436
Nearby schools
Schools provided by the listing agent
- Elementary: Holton Elementary School/USD 336
- Middle: Holton Middle School/USD 336
- High: Holton High School/USD 336
Source: Sunflower AOR as distributed by MLS GRID. This data may not be complete. We recommend contacting the local school district to confirm school assignments for this home.

Similar homes
- $259,9003 bd2 ba1.3k sqft800 Banner Rd, Holton, KS 66436For Sale
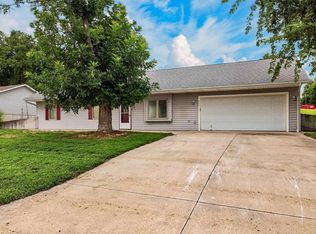 MLS ID #245938, Darin Stephens, Stone & Story RE Group, LLC. Sunflower AOR as distributed by MLS GRID
 - $234,0004 bd3 ba1.9k sqft115 E 3rd St, Holton, KS 66436For Sale
 MLS ID #246413, Roger Hower, Kellerman Real Estate. Sunflower AOR as distributed by MLS GRID
 - $159,9005 bd3 ba2.4k sqft523 Kansas Ave, Holton, KS 66436For Sale
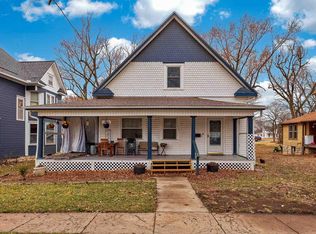 MLS ID #243339, Sara Fox, Stone & Story RE Group, LLC. Sunflower AOR as distributed by MLS GRID
 - $150,0002 bd1 ba1.1k sqft613 Pennsylvania Ave, Holton, KS 66436For Sale
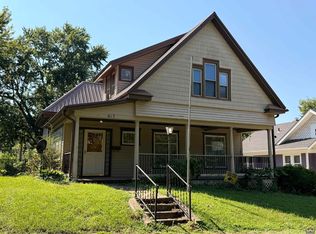 MLS ID #246218, Annette Harper, Coldwell Banker American Home. Sunflower AOR as distributed by MLS GRID
