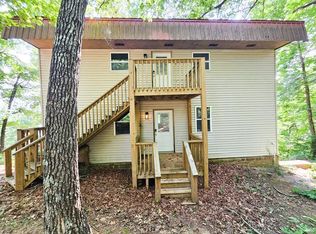
Seller Finance Available with 25% down payment. At 8% for 20-30 years with 10 year balloon. Rare DUPLEX investment or multi-generational opportunity in Hayesville's highly desirable Chatuge Village. This versatile duplex features two independent units, each offering 2 bedrooms, 1 bathroom, a functional kitchen with no appliances, finished Den/Sunroom with good views in both units, and a comfortable living room. Mini Split Heat Pumps are in place. Area for stack washer & Dryer available. Both porches can have year around lake views with room for outdoor cooking. It is the perfect setup for an income-producing rental, a mother-in-law suite, or a live-in property to offset your mortgage. The home features a durable metal roof and sits in a quiet, established neighborhood with community lake access. Take in the mountain vistas from the spacious decks--or trim a few branches to open up spectacular, year-round wide views of Lake Chatuge. An unfinished basement provides massive potential for storage, a workshop, or future finished square footage. Priced right to allow for the cosmetic updates and TLC needed to maximize its value, this property balances a prime location with endless upside. Enjoy being just minutes from downtown Hayesville's shopping, dining, public boat ramps, and hiking trails. Schedule your tour today and bring your vision!
For sale
Price cut: $10K (7/17)
$259,000
128 Manor Drive #A & B, Hayesville, NC 28904
4beds
1,624sqft
:
Get pre-qualified$1,485/mo
Single Family Residence
Built in 1977
0.32 Acres Lot
$-- Zestimate®
$159/sqft
$-- HOA
What's special
Functional kitchenTwo independent unitsDurable metal roofMini split heat pumps
- 38 days |
- 522 |
- 26 |
Zillow last checked:
Listing updated:
Listed by:
Big Frank Schuler 828-837-0991,
BIG Realty!
Source: Hive MLS,MLS#: 100585513 Originating MLS: Mountain Lakes Board of REALTORS®
Originating MLS: Mountain Lakes Board of REALTORS®Facts & features
Interior
Bedrooms & bathrooms
- Bedrooms: 4
- Bathrooms: 2
- Full bathrooms: 2
Rooms
- Room types: Bedroom 1, Bedroom 2, Bedroom 3, Bedroom 4, Bathroom 1, Bathroom 2, Living Room
Living room
- Dimensions: 1 x 1
Living room
- Dimensions: 1 x 1
Heating
- Heat Pump, Electric
Cooling
- Heat Pump, Multi Units
Appliances
- Included: None
- Laundry: Laundry Closet
Features
- 2nd Kitchen
- Flooring: Laminate
- Windows: Thermal Windows
- Basement: Unfinished,Full,See Remarks
- Attic: None
Interior area
- Total structure area: 1,624
- Total interior livable area: 1,624 sqft
Property
Parking
- Parking features: Gravel, See Remarks, No Garage
Accessibility
- Accessibility features: None
Features
- Levels: Two
- Patio & porch: Porch, Rear Porch
- Fencing: None
- Has view: Yes
- View description: Lake, Water
- Has water view: Yes
- Water view: Lake,Water
- Frontage type: See Remarks
Lot
- Size: 0.32 Acres
- Dimensions: 105 x 135 x 105 x 135
- Features: Corner Lot, Lake Privileges, Rolling Slope
Details
- Parcel number: 557004803832
- Zoning: NONE
- Special conditions: Standard
Construction
Type & style
- Home type: SingleFamily
- Property subtype: Single Family Residence
Materials
- Vinyl Siding, Wood Frame, See Remarks
- Foundation: Block, Permanent, Concrete Perimeter
- Roof: Metal
Condition
- New construction: No
- Year built: 1977
Utilities & green energy
- Sewer: Septic Off Site, Septic Tank
- Water: Private
- Utilities for property: See Remarks
Green energy
- Green verification: None
Community & HOA
Community
- Subdivision: Chatuge Village
HOA
- Has HOA: Yes
- Amenities included: See Remarks
- HOA name: Chatuge Village HOA
- HOA phone: 111-111-1111
Location
- Region: Hayesville
Financial & listing details
- Price per square foot: $159/sqft
- Tax assessed value: $111,500
- Annual tax amount: $624
- Date on market: 6/30/2026
- Cumulative days on market: 38 days
- Listing agreement: Exclusive Right To Sell
- Listing terms: Cash,Conventional,Private Financing Available
- Road surface type: Paved
Estimated market value
Not available
Estimated sales range
Not available
Not available
Price history
| Date | Event | Price |
|---|---|---|
| 7/17/2026 | Price change | $259,000-3.7%$159/sqft |
Source:  Hive MLS #100585513 Report a problem Hive MLS #100585513 Report a problem | ||
| 7/13/2026 | Price change | $269,000-6.9%$166/sqft |
Source: Hive MLS #100585513 Report a problem | ||
| 6/30/2026 | Listed for sale | $289,000$178/sqft |
Source: Hive MLS #100585513 Report a problem | ||
Public tax history
Tax history is unavailable.
Monthly payment
Est. payment
Payment breakdown
Explore the cost of this home by adjusting the details. Changes won't be saved.Climate risks
Neighborhood: 28904
Nearby schools
GreatSchools rating
- NAHayesville Primary SchoolGrades: PK-2Distance: 3.4 mi
- 4/10Hayesville MiddleGrades: 6-8Distance: 3.8 mi
- 6/10Hayesville HighGrades: 9-12Distance: 3.7 mi
Schools provided by the listing agent
- Elementary: Hayesville
- Middle: Hayesville
- High: Hayesville
Source: Hive MLS. This data may not be complete. We recommend contacting the local school district to confirm school assignments for this home.
- $259,0004 bd2 ba-- sqft128 Manor Dr, Hayesville, NC 28904For Sale
- $163,3003 bd2 ba810 sqft104 Manor Dr, Hayesville, NC 28904Off Market

- $224,9002 bd1 ba-- sqft104 Manor Dr #M, Hayesville, NC 28904Off Market
- $139,9002 bd2 ba1.6k sqft106 Manor Dr, Hayesville, NC 28904Sold

- $129,4002 bd1 ba1k sqft102 Manor Dr, Hayesville, NC 28904Off Market
- $240,1003 bd2 ba1.1k sqft123 Manor Dr, Hayesville, NC 28904Off Market
- $252,3002 bd2 ba2.1k sqft16 Swiss Ridge Dr, Hayesville, NC 28904Off Market
- $362,6002 bd2 ba1.3k sqft127 Dogwood Cir, Hayesville, NC 28904Off Market
A local agent can set up tours, give advice and negotiate with sellers.
A local lender can help you make sure your offer is ready when you are.
Similar homes
- $249,9993 bd2 ba1.8k sqft197 Dogwood Dr, Hayesville, NC 28904For Sale

 MLS ID #4390310, Devin Moore, Innovation Properties LLC. Canopy MLS as distributed by MLS GRID
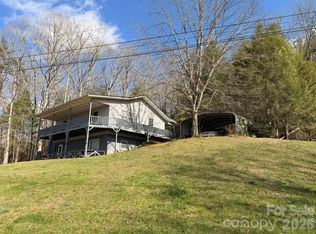
 - $310,0004 bd3 ba2.1k sqft281 Cherrywood Cir, Hayesville, NC 28904For Sale
 MLS ID #4392442, Anthony Dufrene, Anthony Dufrene. Canopy MLS as distributed by MLS GRID
 - $299,8003 bd3 ba2.1k sqft571 Shady Grove Lane, Hayesville, NC 28904For Sale

 MLS ID #98544589, Poltrock Team, ReMax Mountain Properties. Hive MLS
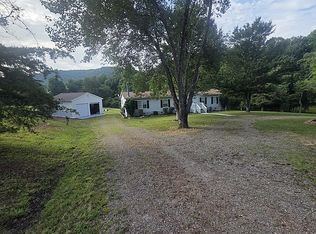
 - $285,9003 bd3 ba1.9k sqft137 Debbie Ln, Hayesville, NC 28904For Sale By Owner
- $--4 bd2 ba1.1k sqft288 Kimsey St, Blairsville, GA 30512AuctionAuction.com 1
- $199,9004 bd2 ba1.7k sqft1634 Crisp Rd, Murphy, NC 28906For SaleMLS ID #434677, Chrissy Sidler, REMAX Town & Country - Murphy. NGBOR
- $262,0003 bd2 ba1.2k sqft185 Joyces, Topton, NC 28781For SaleMLS ID #100584658, Allison Ralph, Nantahala Real Estate. Hive MLS
- $380,0003 bd2 ba1.7k sqft567 Qualla Ter, Hayesville, NC 28904For Sale By Owner
- $260,0004 bd1 ba1.3k sqft203 Jones St, Blairsville, GA 30512For SaleMLS ID #434040, Smith & Young Real Estate Group, REMAX Town & Country - Blairsville. NGBOR
- $349,9002 bd2 ba1.6k sqft91 Hickory St, Hayesville, NC 28904For SaleMLS ID #425286, Mary Hedden, Mary Hedden Properties LLC. NGBOR
- $259,9002 bd2 ba1k sqft215 Black Bear Rdg, Murphy, NC 28906For SaleMLS ID #431531, Sonya Reid, Appalachian Land Company. NGBOR
- $299,4002 bd2 ba1.1k sqft425 Boyd Ridge Dr, Murphy, NC 28906For SaleMLS ID #434673, Chrissy Sidler, REMAX Town & Country - Murphy. NGBOR
- $199,9002 bd2 ba1k sqft282 W Cherry Rd, Hayesville, NC 28904For SaleMLS ID #430987, Stephen Crowe, Appalachian Land Company. NGBOR
- $299,9003 bd2 ba1.3k sqft903 Village Rd, Hiawassee, GA 30546For SaleMLS ID #431247, Eli Phillips, REMAX Hiawassee Realty. NGBOR
- $265,0002 bd1 ba864 sqft4777 Laurel Mountain Rd, Hiawassee, GA 30546For SaleMLS ID #431553, Kelly Schroter, Mountain Sotheby's International Realty. NGBOR
- $259,0002 bd2 ba1.1k sqft549 Travaden Trl, Hiawassee, GA 30546For SaleMLS ID #430375, Jerry Harkness, Keller Williams Lanier Partners - Demorest. NGBOR
- $169,9004 bd2 ba2k sqft2518 Bellview Ln, Young Harris, GA 30582Active
 MLS ID #10812673, James Allison, Leading Edge Real Estate LLC. GAMLS
 - $276,0002 bd2 ba1.3k sqft34 Towhee Lane, Murphy, NC 28906For SaleMLS ID #100570122, Craig Tribus, Beycome Brokerage Realty LLC. Hive MLS
- $254,9982 bd2 ba1.1k sqft55 Laurel Spring Dr, Murphy, NC 28906For SaleMLS ID #411258, Sandra Daley, Appalachian Mountain and Lake Properties. NGBOR
- $229,0002 bd2 ba820 sqft6686 Nc Highway 141, Marble, NC 28905For SaleMLS ID #100589657, Old Town Team, Old Town Brokers. Hive MLS
