Welcome to this 3 bedroom, 1.5 bath Cape style home located in a planned commercial zone. Offering 1,688 square feet of well-designed living space on a manageable 0.26-acre lot, this inviting residence is perfect for comfortable family living. Offers beautiful hardwood floors gracing the upstairs bedrooms, as well as the spacious living and dining rooms—ideal for gathering with loved ones. The sunroom provides a bright and tranquil spot to relax or enjoy morning coffee, while the two-car garage ensures plenty of space for vehicles and storage.
Active under contract
Listed by: Mahar McCarthy Real Estate • Timothy Corcoran
$265,000
128 NorthSide Drive, Bennington, VT 05201
3beds
1,688sqft
Single Family Residence
Built in 1941
0.26 Acres Lot
$262,700 Zestimate®
$157/sqft
$-- HOA
What's special
- 88 days
- 28
- 0
Zillow last checked:
Listing updated:
Listed by:
Timothy Corcoran,
Mahar McCarthy Real Estate 802-442-8337
Source: PrimeMLS,MLS#: 5099392
Facts & features
Interior
Bedrooms & bathrooms
- Bedrooms: 3
- Bathrooms: 2
- Full bathrooms: 1
- 1/2 bathrooms: 1
Heating
- Oil, Radiator, Boiler
Cooling
- None
Appliances
- Included: Dishwasher, Dryer, Gas Range, Refrigerator, Washer
- Laundry: 1st Floor Laundry
Features
- Dining Area
- Flooring: Laminate, Vinyl, Wood
- Basement: Concrete,Full,Interior Stairs,Unfinished,Interior Entry
- Number of fireplaces: 1
- Fireplace features: 1 Fireplace
Interior area
- Total structure area: 2,683
- Total interior livable area: 1,688 sqft
- Finished area above ground: 1,688
- Finished area below ground: 0
Property
Parking
- Total spaces: 2
- Parking features: Paved
- Garage spaces: 2
Features
- Levels: Two
- Stories: 2
- Frontage length: Road frontage: 70
Lot
- Size: 0.26 Acres
- Features: Sidewalks, In Town
Details
- Parcel number: 5101565702
- Zoning description: Planned Commerial
Construction
Type & style
- Home type: SingleFamily
- Architectural style: Cape
- Property subtype: Single Family Residence
Materials
- Clapboard Exterior
- Foundation: Concrete
- Roof: Shingle
Condition
- New construction: No
- Year built: 1941
Utilities & green energy
- Electric: 100 Amp Service
- Sewer: Public Sewer
- Utilities for property: Phone, Cable, Fiber Optic Internt Avail
Community & HOA
Location
- Region: Bennington
Financial & listing details
- Price per square foot: $157/sqft
- Tax assessed value: $121,600
- Annual tax amount: $4,301
- Date on market: 7/11/2026
- Road surface type: Paved
Estimated market value
$262,700
$250,000 - $276,000
$2,480/mo
Price history
| Date | Event | Price |
|---|---|---|
| 7/11/2026 | Listed for sale | $265,000$157/sqft |
Source:  PrimeMLS #5099392 Report a problem PrimeMLS #5099392 Report a problem | ||
Public tax history
| Year | Property taxes | Tax assessment |
|---|---|---|
| 2025 | $3,535 | $121,600 |
| 2024 | -- | $121,600 |
| 2023 | -- | $121,600 |
| 2022 | -- | $121,600 |
| 2021 | -- | $121,600 |
| 2020 | -- | $121,600 |
| 2019 | -- | $121,600 |
| 2018 | -- | $121,600 |
| 2017 | -- | $121,600 |
| 2016 | -- | $121,600 +9900% |
| 2015 | -- | $1,216 |
| 2014 | -- | $1,216 |
| 2013 | -- | $1,216 |
| 2012 | -- | $1,216 |
| 2011 | -- | $1,216 |
| 2010 | -- | $1,216 |
| 2009 | -- | $1,216 |
| 2008 | -- | $1,216 +11.2% |
| 2007 | -- | $1,094 -10% |
| 2006 | -- | $1,216 +30.5% |
| 2003 | $2,213 | $932 |
Find assessor info on the county website
Monthly payment
Est. payment
Payment breakdown
Explore the cost of this home by adjusting the details. Changes won't be saved.Climate risks
Neighborhood: 05201
Nearby schools
Schools provided by the listing agent
- Middle: Mt. Anthony Union Middle Sch
- High: Mt. Anthony Sr. UHSD 14
- District: Southwest Vermont
Source: PrimeMLS. This data may not be complete. We recommend contacting the local school district to confirm school assignments for this home.
Similar homes
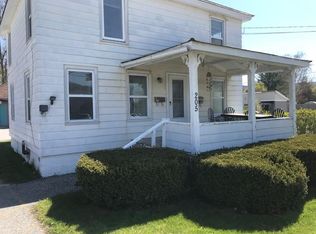
- $315,0003 bd1 ba1.2k sqft51 Pageant Street, Bennington, VT 05201Active
 MLS ID #5105313, Angela Bevin. PrimeMLS
 - $180,0003 bd2 ba1.6k sqft105 Hicks Avenue, Bennington, VT 05201Active
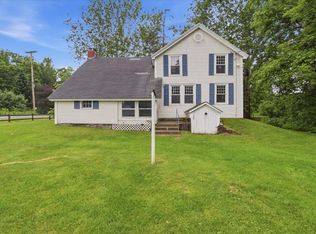 MLS ID #5096423, Angela Bevin. PrimeMLS
 - $299,0003 bd2 ba1.8k sqft89 Merson Street, Bennington, VT 05201Active
 MLS ID #5095251, Brooke L Thomson Drew. PrimeMLS
 - $299,0003 bd2 ba1.4k sqft262 Union Street, Bennington, VT 05201Active
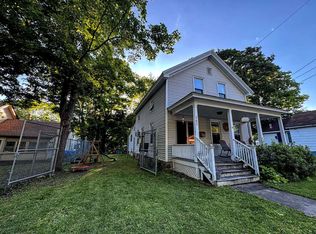 MLS ID #5095149, Will Paquin. PrimeMLS
