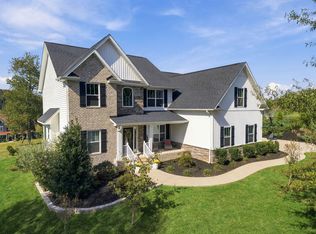
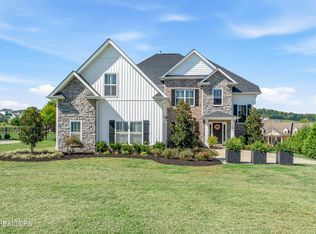
Luxury, craftsmanship, and unforgettable views come together in this exceptional home located in the highly sought-after Preserve community. Offering 5 bedrooms and 3.5 baths, this beautifully upgraded home makes an impressive statement from the moment you step inside. A dramatic two-story entry opens on both sides and leads into a stunning living space anchored by a two-story stone fireplace. Designed with both elegance and everyday living in mind, this home features an open, spacious layout with the primary suite conveniently located on the main level. This level also features upgraded LVP flooring and fresh paint. The elegant kitchen is made for entertaining, featuring quartz countertops, a gas range, double ovens, and generous workspace. Custom closets and additional walk-in closets provide exceptional storage throughout the home, while an oversized two-car garage and encapsulated crawl space offer even more space for everything you need. Perhaps the most captivating feature is the added sunroom with its own dedicated heating and air system, creating a comfortable year-round retreat where you can relax and take in the breathtaking water and mountain views. Outside- professional landscaping, irrigation system, stone walkway, and patio with fire pit complement the home's beautiful setting and create an inviting outdoor retreat. A whole home generator provides added convenience and peace of mind. Thoughtfully designed with exceptional upgrades and unobstructed views- this home truly stands apart. There is simply too much to list--you have to experience it for yourself. Schedule your private showing and come see what makes this remarkable home so special.
Preserve Community amenities include the beach entry outdoor pool with circular tube slide, a complete Wellness Center, indoor pool, hot tub, sauna, and steam room. Playground, pickleball, tennis, and basketball courts plus newly added dog park. Public amenities offered- The Patch, a 12 Hole Golf Course and the Preserve Marina and Ship Store.
Active
Price cut: $5K (11/6)
$894,900
128 Pineberry East Rd, Oak Ridge, TN 37830
5beds
3,817sqft
Single Family Residence
Built in 2021
0.58 Acres Lot
$-- Zestimate®
$234/sqft
$105/mo HOA
What's special
Additional walk-in closetsGas rangeDouble ovensStone walkwayFresh paintTwo-story stone fireplaceOversized two-car garage
- 32 days
- 754
- 49
Zillow last checked:
Listing updated:
Listed by:
Angela England 865-603-0405,
Southland Realtors, Inc 865-693-6961,
Kristin White 865-566-8004,
Southland Realtors, Inc
Source: East Tennessee Realtors,MLS#: 1358312
Facts & features
Interior
Bedrooms & bathrooms
- Bedrooms: 5
- Bathrooms: 4
- Full bathrooms: 3
- 1/2 bathrooms: 1
Rooms
- Room types: Bonus Room
Heating
- Central, Natural Gas
Cooling
- Central Air, Ceiling Fan(s)
Appliances
- Included: Gas Range, Dishwasher, Disposal, Microwave, Range, Refrigerator
Features
- Walk-In Closet(s), Kitchen Island, Pantry, Bonus Room
- Flooring: Carpet, Tile
- Basement: Crawl Space,Crawl Space Sealed
- Number of fireplaces: 1
- Fireplace features: Stone, Gas Log
Interior area
- Total structure area: 3,817
- Total interior livable area: 3,817 sqft
Property
Parking
- Total spaces: 2
- Parking features: Garage Door Opener, Attached, Main Level
- Attached garage spaces: 2
Features
- Exterior features: Irrigation System, Prof Landscaped
- Has view: Yes
- View description: Mountain(s), Trees/Woods
- Has water view: Yes
Lot
- Size: 0.58 Acres
- Features: Near Golf Course
Details
- Parcel number: 039B B 002.00
- Other equipment: Generator
Construction
Type & style
- Home type: SingleFamily
- Architectural style: Craftsman
- Property subtype: Single Family Residence
Materials
- Stone, Vinyl Siding, Brick, Frame
Condition
- Year built: 2021
Utilities & green energy
- Sewer: Public Sewer
- Water: Public
Community & HOA
Community
- Features: Sidewalks
- Security: Security System, Smoke Detector(s)
- Subdivision: The Preserve
HOA
- Has HOA: Yes
- Amenities included: Golf Course, Playground, Recreation Facilities, Sauna
- Services included: Some Amenities
- HOA fee: $105 monthly
Location
- Region: Oak Ridge
Financial & listing details
- Price per square foot: $234/sqft
- Tax assessed value: $693,600
- Annual tax amount: $4,908
- Date on market: 10/27/2026
Estimated market value
Not available
Estimated sales range
Not available
Not available
Price history
| Date | Event | Price |
|---|---|---|
| 11/6/2026 | Price change | $894,900-0.6%$234/sqft |
Source:  East Tennessee Realtors #1358312 Report a problem | ||
| 10/27/2026 | Listed for sale | $899,900$236/sqft |
Source: East Tennessee Realtors #1358312 Report a problem | ||
| 10/19/2026 | Pending sale | $899,900$236/sqft |
Source: East Tennessee Realtors #1358312 Report a problem | ||
| 10/9/2026 | Listed for sale | $899,900+48.1%$236/sqft |
Source: East Tennessee Realtors #1358312 Report a problem | ||
| 2/22/2022 | Sold | $607,770+12303.5%$159/sqft |
Source: Public Record Report a problem | ||
| 1/15/2013 | Sold | $4,900-97%$1/sqft |
Source: Public Record Report a problem | ||
| 11/9/2005 | Sold | $165,000$43/sqft |
Source: Public Record Report a problem | ||
Public tax history
| Year | Property taxes | Tax assessment |
|---|---|---|
| 2025 | $4,908 -22.9% | $173,400 +26.3% |
| 2024 | $6,368 -0.3% | $137,275 |
| 2023 | $6,388 +1% | $137,275 +1% |
| 2022 | $6,322 +1046.9% | $135,850 +1032.1% |
| 2021 | $551 +0.4% | $12,000 |
| 2020 | $549 +630.3% | $12,000 +700% |
| 2019 | $75 +2.5% | $1,500 |
| 2018 | $73 +109.6% | $1,500 |
| 2017 | $35 -31.4% | $1,500 -31% |
| 2016 | $51 | $2,175 |
| 2015 | $51 | $2,175 -86.8% |
| 2013 | $51 | $16,500 -60% |
| 2011 | -- | $41,250 |
| 2010 | $1,772 | $41,250 |
| 2009 | -- | $41,250 +3.1% |
| 2008 | $2,016 +2.4% | $40,000 |
| 2007 | $1,968 +7.7% | $40,000 |
| 2006 | $1,828 | $40,000 |
Find assessor info on the county website
Monthly payment
Est. payment
Payment breakdown
Explore the cost of this home by adjusting the details. Changes won't be saved.Climate risks
Neighborhood: 37830
Nearby schools
Schools provided by the listing agent
- Elementary: Linden
- Middle: Robertsville
- High: Oak Ridge
Source: East Tennessee Realtors. This data may not be complete. We recommend contacting the local school district to confirm school assignments for this home.


Similar homes
- $799,0006 bd4 ba3.7k sqft104 Pineberry West Rd, Oak Ridge, TN 37830For Sale
 MLS ID #3623161, Karen Packett. RealTracs MLS as distributed by MLS GRID
- $845,0004 bd5 ba3.5k sqft135 Northberry St W, Oak Ridge, TN 37830Active

 MLS ID #1350205, Ashley A. Mullins, Realty Executives Associates on the Square. East Tennessee Realtors
- $729,9005 bd4 ba3.6k sqft102 Bunchberry Rd, Oak Ridge, TN 37830Active
 MLS ID #1359064, Angela England, Southland Realtors, Inc. East Tennessee Realtors
- $774,9004 bd4 ba3.6k sqft111 Sweetberry St Lot 490, Oak Ridge, TN 37830Active
 MLS ID #1355248, Angela England, Southland Realtors, Inc. East Tennessee Realtors
- $819,9004 bd4 ba3.3k sqft124 Willow Oak Dr, Oak Ridge, TN 37830ActiveMLS ID #1361522, Kerry Queener, Realty Executives Associates. East Tennessee Realtors
- $775,0005 bd4 ba3.9k sqft399 Mississippi Ave, Oak Ridge, TN 37830ActiveMLS ID #1360341, Ashley Bailey, Park + Alley. East Tennessee Realtors
- $750,0005 bd4 ba4.3k sqft103 Winchester Cir, Oak Ridge, TN 37830For SaleMLS ID #3317265, Nic Nicaud. RealTracs MLS as distributed by MLS GRID
- $544,9005 bd4 ba3.3k sqft213 Roseberry St Lot 122B, Oak Ridge, TN 37830ActiveMLS ID #1350238, Angela England, Southland Realtors, Inc. East Tennessee Realtors
- $534,9004 bd3 ba3k sqft101 Cedarberry St Lot 321, Oak Ridge, TN 37830ActiveMLS ID #1359670, Angela England, Southland Realtors, Inc. East Tennessee Realtors
- $750,0005 bd4 ba4.6k sqft121 Wendover Cir, Oak Ridge, TN 37830ActiveMLS ID #1356789, Tyler Robinson, Southern Charm Homes. East Tennessee Realtors
- $989,0004 bd2 ba3.6k sqft914 Skyline Dr, Harriman, TN 37748For SaleMLS ID #3598513, Carla Wiggins. RealTracs MLS as distributed by MLS GRID
- $519,9004 bd3 ba2.9k sqft109 Hardinberry St, Oak Ridge, TN 37830ActiveMLS ID #1358679, Cameron Wyatt, RE/MAX Finest. East Tennessee Realtors
- $499,9004 bd3 ba3k sqft205 Roseberry St Lot 120B, Oak Ridge, TN 37830ActiveMLS ID #1352212, Angela England, Southland Realtors, Inc. East Tennessee Realtors
- $464,9004 bd3 ba2.5k sqft225 Roseberry St Lot 125B, Oak Ridge, TN 37830ActiveMLS ID #1358944, Angela England, Southland Realtors, Inc. East Tennessee Realtors
- $700,0005 bd5 ba5.6k sqft152 Whippoorwill Dr, Oak Ridge, TN 37830ActiveMLS ID #1350142, Jennifer Cook, Keller Williams Signature. East Tennessee Realtors
- $749,5002 bd3 ba2.8k sqft102 Curtis Cir, Kingston, TN 37763ActiveMLS ID #1359514, Tommie Cox, The Real Estate Firm, Inc.. East Tennessee Realtors
- $825,0004 bd3 ba2.6k sqft530 Oak Chase Blvd, Lenoir City, TN 37772ActiveMLS ID #1360543, JoAnn F. Hanko, United Real Estate Solutions. East Tennessee Realtors
- $799,0004 bd4 ba2.8k sqft1124 Brentwood Way, Kingston, TN 37763ActiveMLS ID #1357248, Mackie Gasque, Coldwell Banker Jim Henry. East Tennessee Realtors
- $469,9003 bd3 ba2.4k sqft100 Roseberry St, Oak Ridge, TN 37830ActiveMLS ID #1360207, Kristin White, Southland Realtors, Inc. East Tennessee Realtors
