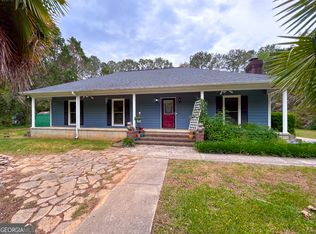
Step into ownership with this charming yet commanding 3BR/2BA Cape Cod estate, perfectly positioned on 1.35 private, fenced acres in the highly desirable Madison County, GA. This property delivers the ideal blend of comfort, privacy, and elevated living. The main-level owner's suite is a true retreat-featuring a jetted soaking tub, separate shower, dual vanities, and spacious his-and-hers closets designed for both function and luxury. The thoughtfully designed layout continues with a versatile laundry room offering additional pantry storage, while the kitchen seamlessly connects to a dedicated dining/breakfast area and opens into the living room through dual access points-creating an effortless flow for both everyday living and entertaining. Upstairs, a well-appointed split-bedroom layout provides two additional bedrooms and a full bath, offering privacy and flexibility for family or guests. A brand-new roof installed in January 2024 adds immediate value and peace of mind. Opportunities like this don't sit-schedule your private tour today and secure your place in one of Madison County's most sought-after settings.
Active
Price cut: $6K (5/16)
$339,000
128 W Briarwood Dr, Nicholson, GA 30565
3beds
1,600sqft
:
Get pre-qualified$2,169/mo
Single Family Residence
Built in 1998
1.35 Acres Lot
$333,300 Zestimate®
$212/sqft
$-- HOA
What's special
Spacious his-and-hers closetsSeparate showerWell-appointed split-bedroom layoutJetted soaking tubVersatile laundry roomAdditional pantry storageDual vanities
- 109 days |
- 528 |
- 42 |
Zillow last checked:
Listing updated:
Listed by:
Jessica Bragg 706-716-9687,
Keller Williams Lake Hartwell,
Jordan Bragg 406-244-3665,
Keller Williams Realty Atl. Partners
Source: GAMLS,MLS#: 10731397
Facts & features
Interior
Bedrooms & bathrooms
- Bedrooms: 3
- Bathrooms: 2
- Full bathrooms: 2
Rooms
- Room types: Laundry
Heating
- Central, Electric, Heat Pump, Hot Water
Cooling
- Ceiling Fan(s), Central Air, Electric
Appliances
- Included: Oven/Range (Combo)
- Laundry: In Kitchen
Features
- Master On Main Level, Split Bedroom Plan
- Flooring: Carpet, Hardwood, Tile
- Basement: Crawl Space
- Has fireplace: No
Interior area
- Total structure area: 1,600
- Total interior livable area: 1,600 sqft
- Finished area above ground: 1,600
- Finished area below ground: 0
Property
Parking
- Parking features: Kitchen Level, Parking Pad
- Has uncovered spaces: Yes
Features
- Levels: Two
- Stories: 2
- Patio & porch: Deck, Porch
- Fencing: Back Yard,Chain Link,Other
Lot
- Size: 1.35 Acres
- Features: Level, Private
Details
- Additional structures: Outbuilding
- Parcel number: 0006 029 D
- Special conditions: As Is
Construction
Type & style
- Home type: SingleFamily
- Architectural style: Cape Cod
- Property subtype: Single Family Residence
Materials
- Vinyl Siding
- Foundation: Block
- Roof: Composition
Condition
- Resale
- New construction: No
- Year built: 1998
Utilities & green energy
- Sewer: Septic Tank
- Water: Well
- Utilities for property: Cable Available, Electricity Available, High Speed Internet, Phone Available, Water Available
Community & HOA
Community
- Features: None
- Subdivision: None
HOA
- Has HOA: No
- Services included: None
Location
- Region: Nicholson
Financial & listing details
- Price per square foot: $212/sqft
- Tax assessed value: $272,746
- Annual tax amount: $2,771
- Date on market: 4/13/2026
- Cumulative days on market: 109 days
- Listing agreement: Exclusive Right To Sell
- Listing terms: Cash,Conventional,FHA,USDA Loan,VA Loan
- Electric utility on property: Yes
Estimated market value
$333,300
$317,000 - $350,000
$1,830/mo
Price history
| Date | Event | Price |
|---|---|---|
| 5/16/2026 | Price change | $339,000-1.7%$212/sqft |
Source:  GAMLS #10731397 Report a problem GAMLS #10731397 Report a problem | ||
| 4/13/2026 | Listed for sale | $345,000+15.6%$216/sqft |
Source: GAMLS #10731397 Report a problem | ||
| 2/13/2024 | Sold | $298,500$187/sqft |
Source: GAMLS #20165839 Report a problem | ||
| 1/16/2024 | Pending sale | $298,500$187/sqft |
Source: GAMLS #20165839 Report a problem | ||
| 1/9/2024 | Listed for sale | $298,500+153%$187/sqft |
Source: GAMLS #20165839 Report a problem | ||
| 3/24/2021 | Listing removed | -- |
Source: Owner Report a problem | ||
| 11/26/2014 | Sold | $118,000-5.6%$74/sqft |
Source: Public Record Report a problem | ||
| 10/10/2014 | Listed for sale | $125,000$78/sqft |
Source: Owner Report a problem | ||
| 6/26/2014 | Listing removed | $125,000$78/sqft |
Source: Owner Report a problem | ||
| 6/14/2014 | Listed for sale | $125,000+17.9%$78/sqft |
Source: Owner Report a problem | ||
| 6/22/2012 | Sold | $106,000-7.7%$66/sqft |
Source: Public Record Report a problem | ||
| 4/18/2012 | Price change | $114,900-3.4%$72/sqft |
Source: RE/MAX Associates Athens #925221 Report a problem | ||
| 12/12/2011 | Listed for sale | $118,900-2.2%$74/sqft |
Source: RE/MAX Associates Athens #925221 Report a problem | ||
| 3/22/2010 | Sold | $121,525$76/sqft |
Source: Public Record Report a problem | ||
Public tax history
| Year | Property taxes | Tax assessment |
|---|---|---|
| 2024 | $2,772 +4.2% | $109,098 +6.7% |
| 2023 | $2,661 +6.5% | $102,252 +12.8% |
| 2022 | $2,500 +38.4% | $90,640 +53.2% |
| 2021 | $1,806 -1.8% | $59,167 |
| 2020 | $1,840 +1.8% | $59,167 +2.1% |
| 2019 | $1,807 +2.9% | $57,951 +3.2% |
| 2018 | $1,756 +0.3% | $56,144 +9.6% |
| 2017 | $1,751 +37.3% | $51,230 +15.3% |
| 2016 | $1,275 | $44,432 +1.8% |
| 2015 | $1,275 +1.8% | $43,650 +17.5% |
| 2014 | $1,253 | $37,142 |
| 2013 | $1,253 | $37,142 |
| 2012 | -- | -- |
| 2011 | -- | -- |
| 2010 | -- | -- |
Find assessor info on the county website
Monthly payment
Est. payment
Payment breakdown
Explore the cost of this home by adjusting the details. Changes won't be saved.Climate risks
Neighborhood: 30565
Nearby schools
GreatSchools rating
- 5/10Hull-Sanford Elementary SchoolGrades: K-5Distance: 2.6 mi
- 5/10Madison County Middle SchoolGrades: 6-8Distance: 12 mi
- 6/10Madison County High SchoolGrades: 9-12Distance: 9.7 mi
Schools provided by the listing agent
- Elementary: Hull Sanford
- Middle: Madison
- High: Madison
Source: GAMLS. This data may not be complete. We recommend contacting the local school district to confirm school assignments for this home.
- $271,2003 bd2 ba1.2k sqft64 W Briarwood Dr, Nicholson, GA 30565Off Market
- $337,300-- bd2 ba1.7k sqft72 W Briarwood Ln, Nicholson, GA 30565Off Market
- $275,3002 bd2 ba1.3k sqft51 W Briarwood Dr, Nicholson, GA 30565Off Market
- $254,5002 bd2 ba2k sqft123 W Briarwood Dr, Nicholson, GA 30565Off Market
- $332,6003 bd2 ba-- sqft36 W Briarwood Ln, Nicholson, GA 30565Off Market
- $319,300-- bd2 ba1.4k sqft36 W Briarwood Dr, Nicholson, GA 30565Off Market
- $294,2003 bd2 ba1.4k sqft25 W Briarwood Dr, Nicholson, GA 30565Off Market
- $325,8003 bd2 ba1.6k sqft440 Horace Elnut Cir, Nicholson, GA 30565Off Market
A local agent can set up tours, give advice and negotiate with sellers.
Similar homes
- $350,0003 bd2 ba1.9k sqft315 Gentle Doe Way, Athens, GA 30601Active

 MLS ID #10805319, Jennifer Westmoreland, Coldwell Banker Upchurch Realty. GAMLS
 - $249,9003 bd2 ba1.1k sqft196 Autumn Dr, Nicholson, GA 30565Active
 MLS ID #10808699, Dean Christian, Christian Realty. GAMLS
 - $325,0003 bd2 ba1.5k sqft130 Bentwood Trl, Winterville, GA 30683Active
 MLS ID #10765348, Alec N Bunkley, Greater Athens Properties. GAMLS
 - $335,0003 bd3 ba2.1k sqft135 Brookstone Pl, Athens, GA 30605Active
 MLS ID #10735831, Carey McLaughlin, Trestle Town Realty. GAMLS
 - $349,7773 bd2 ba1.6k sqft110 Dunbar Pl, Winterville, GA 30683ActiveMLS ID #10785210, Kelly Wilkerson, Next Move Real Estate. GAMLS
- $340,0004 bd3 ba2.1k sqft2023 Emerald Pointe Dr, Winder, GA 30680ActiveMLS ID #10805567, Ty Higginbotham, Fathom Realty GA, LLC. GAMLS
- $289,9003 bd2 ba1.3k sqft2124 Broad St, Statham, GA 30666ActiveMLS ID #10813920, Tyler Tidwell, C21 Community Professionals Realty. GAMLS
- $260,0003 bd2 ba1.6k sqft9510 Commerce Rd, Athens, GA 30607For Sale By Owner
- $274,9003 bd3 ba1.6k sqft175 Noketchee Dr, Athens, GA 30601ActiveMLS ID #10765407, Natalia Yengibaryan, Realty One Group Edge. GAMLS
- $349,0004 bd3 ba2.1k sqft1415 Blanding Way, Winder, GA 30680ActiveMLS ID #10723817, Jerrod H Morse, Keller Williams Greater Athens. GAMLS
- $289,9003 bd3 ba1.7k sqft485 Candlestick Dr, Hull, GA 30646ActiveMLS ID #10785514, Brandon Smith, Realty South Athens, LLC. GAMLS
- $360,0004 bd3 ba1.7k sqft1705 Bismarck Cir, Winder, GA 30680ActiveMLS ID #10804577, Mark Spain, Mark Spain Real Estate. GAMLS
- $349,9003 bd2 ba1.4k sqft2334 Commerce Rd, Jefferson, GA 30549ActiveMLS ID #10737081, Tim Terilli, Heritage Realty. GAMLS
- $355,0003 bd2 ba1.6k sqft384 Sam Brown Blvd, Commerce, GA 30529ActiveMLS ID #10760776, Stacey A Rucker, Virtual Properties Realty.com. GAMLS
- $321,0003 bd2 ba1.3k sqft120 Brookstone Ct, Athens, GA 30605ActiveMLS ID #10737131, Tanya Pickens, Opendoor Brokerage. GAMLS
- $309,9003 bd2 ba1.7k sqft1095 Athens Rd, Winterville, GA 30683ActiveMLS ID #10723317, Becki Bennett, Prime Real Estate. GAMLS
- $355,0003 bd3 ba1.5k sqft116 Scarlett Oak Ln, Comer, GA 30629ActiveMLS ID #10674840, Misty Berryman, eXp Realty. GAMLS
- $269,9003 bd2 ba1.6k sqft1775 Timothy Rd, Athens, GA 30606ActiveMLS ID #10814887, Aldo Zevallos, Greater Athens Properties. GAMLS
- $333,0004 bd3 ba1.7k sqft31 Rolling Woods Ln, Hull, GA 30646ActiveMLS ID #10701001, Patricia K Carlisle, Crowne Realty Group. GAMLS
- $299,5002 bd1 ba928 sqft164 Glenn Carrie Rd, Hull, GA 30646ActiveMLS ID #10808058, Donna S Ross, Donna Ross & Co. GAMLS
