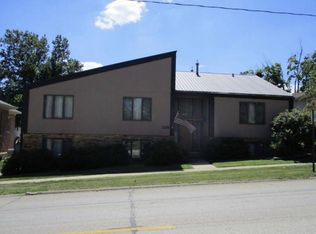
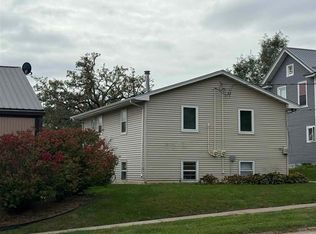
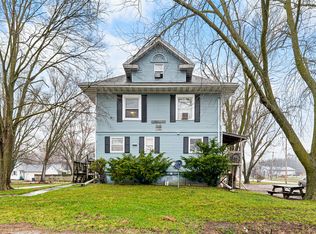
This unique triplex is located on Main St, walking distance to the small town amenities. Unit #1 is currently rented with one of the two garages attached to the building. Zero entry from the garage and from the outside entrance, located on the back side of the building. Unit #2 & #3 are located on the second floor, entry from the front door. The other garage is rented to one of these units, and can access their unit from the garage as well. Each unit has two bedrooms, the primary has an attached full bath. A half bath along with a large storage closets. Both of the upper units have vaulted ceilings and large upper windows letting in so much light! The galley kitchen opens to open dining and living room combo. A slider opens to the deck on the South side of the unit. The three units have a shared laundry room & storage room located on the lower/main level. Each unit is 1200+sf. Water & sewer are paid by the owner. Parking behind the garage spot as well as 3 other spots on the property. SF is from the assessor page to be confirmed by the Buyer. All appliances with convey but are not warranted. All tenants are currently on a month to month lease. Listing agent is related to the Seller
For sale
$350,000
128 W Main St, West Branch, IA 52358
--beds
--baths
3,668sqft
Multi Family, Residential
Built in 1979
-- sqft lot
$-- Zestimate®
$95/sqft
$-- HOA
What's special
Vaulted ceilings
- 33 days
- 228
- 10
Zillow last checked:
Listing updated:
Listed by:
Kathy Knoop 319-325-3294,
Edge Realty Group
Source: Iowa City Area AOR,MLS#: 202606134
Facts & features
Interior
Heating
- Forced Air
Cooling
- Central Air
Appliances
- Included: Dishwasher, Range Or Oven, Refrigerator, Microwave
- Laundry: Lower Level, Laundry Room
Features
- High Ceilings, Vaulted Ceiling(s)
- Flooring: Carpet, Vinyl
- Basement: See Remarks
- Has fireplace: No
- Fireplace features: None
Interior area
- Total structure area: 3,668
- Total interior livable area: 3,668 sqft
- Finished area above ground: 2,468
- Finished area below ground: 1,200
Property
Parking
- Total spaces: 4
- Parking features: Drive Under, Guest, Off Street
- Has attached garage: Yes
- Has uncovered spaces: Yes
Features
- Levels: Two
- Stories: 2
- Patio & porch: Deck, Patio
Lot
- Size: 5,700 Square Feet
- Dimensions: 75 x 76
- Features: Other
Details
- Parcel number: 050013072260140
- Zoning: Residential
- Special conditions: Standard
Construction
Type & style
- Home type: MultiFamily
- Property subtype: Multi Family, Residential
Materials
- Partial Brick, Wood, Frame
Condition
- Year built: 1979
Utilities & green energy
- Sewer: Public Sewer
- Water: Public
Green energy
- Indoor air quality: Active Radon
Community & HOA
Community
- Features: Sidewalks, Street Lights, Close To School, Near Shopping
- Subdivision: unknown
Location
- Region: West Branch
Financial & listing details
- Price per square foot: $95/sqft
- Tax assessed value: $250,470
- Annual tax amount: $4,256
- Date on market: 10/16/2026
- Listing terms: 1031 Exchange,Cash,Conventional
Estimated market value
Not available
Estimated sales range
Not available
$1,560/mo
Price history
| Date | Event | Price |
|---|---|---|
| 10/16/2026 | Listed for sale | $350,000$95/sqft |
Source:  Iowa City Area AOR #202606134 Report a problem | ||
Public tax history
| Year | Property taxes | Tax assessment |
|---|---|---|
| 2025 | $4,256 +10% | $250,470 |
| 2024 | $3,870 +17.9% | $250,470 +8.7% |
| 2023 | $3,282 -13% | $230,450 +39.1% |
| 2022 | $3,774 -5.9% | $165,690 |
| 2021 | $4,012 -4.5% | $165,690 |
| 2020 | $4,202 +0.2% | $165,690 |
| 2019 | $4,192 +6.8% | $165,690 -5% |
| 2018 | $3,926 | $174,410 +9.6% |
| 2017 | $3,926 -16% | $159,080 |
| 2016 | $4,676 | $159,080 +3.1% |
| 2015 | $4,676 -5% | $154,230 |
| 2014 | $4,920 -3.5% | $154,230 |
| 2013 | $5,098 -0.7% | -- |
| 2012 | $5,132 +19.1% | -- |
| 2011 | $4,308 -0.6% | -- |
| 2010 | $4,334 | -- |
| 2008 | $4,334 +3.3% | -- |
| 2007 | $4,196 | -- |
Find assessor info on the county website
Monthly payment
Est. payment
Payment breakdown
Explore the cost of this home by adjusting the details. Changes won't be saved.Climate risks
Neighborhood: 52358
Nearby schools
Schools provided by the listing agent
- Elementary: WestBranch
- Middle: WestBranch
- High: WestBranch
Source: Iowa City Area AOR. This data may not be complete. We recommend contacting the local school district to confirm school assignments for this home.
Similar homes
- $315,0004 bd3 ba2.3k sqft126 Scott Dr, West Branch, IA 52358For Sale
 MLS ID #202606511, Emilie Walsh. Iowa City Area AOR
- $359,0004 bd3 ba2.4k sqft14 Lazy Brook Dr, West Branch, IA 52358For Sale
 MLS ID #2608020, Alexis Kemp-Alexis Real Estate Team, RE/MAX CONCEPTS. CRAAR, CDRMLS
- $379,5003 bd2 ba2.3k sqft168 290th St, West Branch, IA 52358For Sale
 MLS ID #202606014, Monica Hayes. Iowa City Area AOR
- $299,000-- bd-- ba2.8k sqft215 E Green St, West Branch, IA 52358For Sale
 MLS ID #2606813, Connor Harris, Creative Real Estate Iowa. CRAAR, CDRMLS
