Welcome to this impeccably maintained home that truly shows like new! Every detail has been thoughtfully curated with high-end finishes and custom upgrades throughout, creating a space that is both elegant and inviting.
From the moment you enter, you'll appreciate the luxury vinyl plank flooring throughout the entire home, complemented by extensive crown molding, custom wainscoting, designer lighting, and upscale finishes that add character and sophistication to every room.
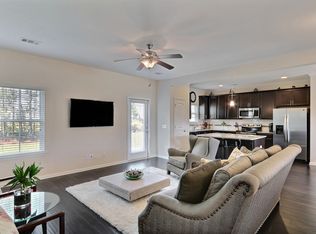
The heart of the home is the gourmet kitchen, offering abundant cabinetry, premium finishes, and the perfect layout for both everyday living and entertaining. The spacious living room is enhanced by stunning custom built-ins featuring integrated lighting and decorative shelving, creating a beautiful focal point while providing both style and functionality.
The luxurious primary suite continues the custom craftsmanship with built-in cabinetry, illuminated shelving, and designer lighting, offering a truly elevated retreat.
Step outside to your own private oasis featuring an expansive screened-in patio with custom pavers, perfect for year-round entertaining or simply relaxing while overlooking the beautifully landscaped backyard. Garden enthusiasts will love the lush outdoor space filled with mature peach trees, lemon trees, and additional established landscaping, creating a peaceful and picturesque setting. The fully fenced backyard also includes a storage shed complete with electricity, making it ideal for a workshop, hobby space, or extra storage.
Lovingly cared for and meticulously maintained, this home is completely move-in ready and offers the perfect combination of luxury, comfort, and functionality.
Conveniently located with easy access to I-95, you'll enjoy being just minutes from shopping, dining, entertainment, the Savannah/Hilton Head International Airport, and everything Savannah has to offer. This exceptional home combines thoughtful upgrades, an unbeatable location, and true pride of ownership—making it one you won't want to miss.
Under contract
Price cut: $10K (8/27)
$360,000
128 Waverly Way, Savannah, GA 31407
4beds
1,791sqft
Single Family Residence
Built in 2015
7,187 Square Feet Lot
$-- Zestimate®
$201/sqft
$53/mo HOA
What's special
Upscale finishesFully fenced backyardHigh-end finishesBeautifully landscaped backyardLuxurious primary suiteDesigner lightingCustom wainscoting
- 54 days
- 206
- 5
Zillow last checked:
Listing updated:
Listed by:
Jessica Gordon 912-217-7567,
Realty One Group Inclusion
Source: Hive MLS,MLS#: SA361990 Originating MLS: Savannah Multi-List Corporation
Originating MLS: Savannah Multi-List CorporationFacts & features
Interior
Bedrooms & bathrooms
- Bedrooms: 4
- Bathrooms: 2
- Full bathrooms: 2
- Main level bathrooms: 2
- Main level bedrooms: 4
Heating
- Central, Electric
Cooling
- Central Air, Electric
Appliances
- Included: Some Electric Appliances, Dishwasher, Electric Water Heater, Disposal, Microwave, Oven, Range, Self Cleaning Oven
- Laundry: Laundry Room, Washer Hookup, Dryer Hookup
Features
- Breakfast Bar, Breakfast Area, Tray Ceiling(s), Ceiling Fan(s), Double Vanity, Entrance Foyer, High Ceilings, Main Level Primary, Primary Suite, Pantry, Pull Down Attic Stairs, Recessed Lighting, Separate Shower, Vaulted Ceiling(s), Programmable Thermostat
- Windows: Double Pane Windows
- Basement: None
- Attic: Pull Down Stairs
Interior area
- Total interior livable area: 1,791 sqft
Property
Parking
- Total spaces: 2
- Parking features: Attached, Garage Door Opener
- Garage spaces: 2
Features
- Patio & porch: Covered, Patio, Porch, Front Porch, Screened
- Pool features: Community
- Fencing: Wood,Privacy,Yard Fenced
Lot
- Size: 7,187 Square Feet
- Features: Back Yard, Level, Private
Details
- Additional structures: Shed(s), Storage, Workshop
- Parcel number: 21016C01091
- Zoning description: Single Family
- Special conditions: Standard
Construction
Type & style
- Home type: SingleFamily
- Architectural style: Traditional
- Property subtype: Single Family Residence
Materials
- Stone, Vinyl Siding
- Foundation: Concrete Perimeter, Raised, Slab
- Roof: Asphalt
Condition
- Year built: 2015
Details
- Builder model: Clayton
Utilities & green energy
- Sewer: Public Sewer
- Water: Public
- Utilities for property: Underground Utilities
Green energy
- Energy efficient items: Windows
Community & HOA
Community
- Features: Clubhouse, Pool, Fitness Center, Playground, Park, Street Lights, Sidewalks, Tennis Court(s)
- Subdivision: Waverly Pines
HOA
- Has HOA: Yes
- HOA fee: $630 annually
Location
- Region: Savannah
Financial & listing details
- Price per square foot: $201/sqft
- Tax assessed value: $326,800
- Annual tax amount: $1,600
- Date on market: 8/5/2026
- Cumulative days on market: 54 days
- Listing agreement: Exclusive Right To Sell
- Listing terms: Cash,Conventional,1031 Exchange,FHA,VA Loan
- Inclusions: Alarm-Smoke/Fire, Ceiling Fans
- Ownership type: Homeowner/Owner
- Road surface type: Asphalt
Estimated market value
Not available
Estimated sales range
Not available
Not available
Price history
| Date | Event | Price |
|---|---|---|
| 9/28/2026 | Contingent | $360,000$201/sqft |
Source:  Hive MLS #SA361990 Report a problem Hive MLS #SA361990 Report a problem | ||
| 8/27/2026 | Price change | $360,000-2.7%$201/sqft |
Source: Hive MLS #SA361990 Report a problem | ||
| 8/5/2026 | Listed for sale | $370,000+17.5%$207/sqft |
Source: Hive MLS #SA361990 Report a problem | ||
| 4/11/2022 | Sold | $315,000+5%$176/sqft |
Source: Hive MLS #SA264491 Report a problem | ||
| 4/7/2022 | Pending sale | $300,000$168/sqft |
Source:  Hive MLS #264491 Report a problem Hive MLS #264491 Report a problem | ||
| 2/28/2022 | Contingent | $300,000$168/sqft |
Source: Hive MLS #264491 Report a problem | ||
| 2/25/2022 | Listed for sale | $300,000+30.5%$168/sqft |
Source: Hive MLS #264491 Report a problem | ||
| 4/9/2020 | Sold | $229,900$128/sqft |
Source: HABR #134040 Report a problem | ||
| 3/5/2020 | Listed for sale | $229,900+4.5%$128/sqft |
Source: Coldwell Banker Southern Coast #220759 Report a problem | ||
| 6/25/2018 | Sold | $220,000-2.2%$123/sqft |
Source: Public Record Report a problem | ||
| 5/28/2018 | Pending sale | $225,000$126/sqft |
Source: Keller Williams Realty Coastal Area Partners #189315 Report a problem | ||
| 4/26/2018 | Listed for sale | $225,000+5.6%$126/sqft |
Source: Keller Williams Realty Coastal Area Partners #189315 Report a problem | ||
| 6/2/2015 | Sold | $213,000$119/sqft |
Source: Public Record Report a problem | ||
| 4/3/2015 | Listed for sale | $213,000+491.7%$119/sqft |
Source: Homes of Integrity New Home Sales, LLC #134357 Report a problem | ||
| 2/13/2015 | Sold | $36,000$20/sqft |
Source: Public Record Report a problem | ||
Public tax history
| Year | Property taxes | Tax assessment |
|---|---|---|
| 2025 | $3,763 -0.1% | $130,720 +0.8% |
| 2024 | $3,768 +14.5% | $129,680 +15% |
| 2023 | $3,292 +9.3% | $112,720 +9.3% |
| 2022 | $3,013 +16.5% | $103,160 +23% |
| 2021 | $2,586 +58.1% | $83,880 +2.5% |
| 2020 | $1,636 +2.2% | $81,800 +1.4% |
| 2019 | $1,600 -28.9% | $80,680 -2.4% |
| 2018 | $2,252 -18.6% | $82,680 -0.5% |
| 2017 | $2,766 -6.8% | $83,080 +10.5% |
| 2016 | $2,968 +0.6% | $75,200 +754.5% |
| 2015 | $2,951 +717.8% | $8,800 |
| 2014 | $361 | $8,800 |
Find assessor info on the county website
Monthly payment
Est. payment
Payment breakdown
Explore the cost of this home by adjusting the details. Changes won't be saved.Climate risks
Neighborhood: Godley Station


Similar homes
- $364,5004 bd3 ba2.5k sqft10 Central Park Way, Port Wentworth, GA 31407For Sale

 MLS ID #SA359551, Trudi Dockstader, Legacy Realty & Investment Man. Hive MLS
 - $374,9003 bd3 ba2.2k sqft88 Bushwood Drive, Savannah, GA 31407For Sale
 MLS ID #SA360867, Evan Hanson, Daniel Ravenel SIR. Hive MLS
 - $298,0003 bd3 ba1.9k sqft282 Willow Point Circle, Savannah, GA 31407For Sale
 MLS ID #SA362725, Andrea L. McDowell, Keller Williams Coastal Area P. Hive MLS
 - $336,9003 bd3 ba2.1k sqft130 Spring Lakes Drive, Port Wentworth, GA 31407For Sale
 MLS ID #SA359350, Jasmine C. Kent, Scott Realty Professionals. Hive MLS
 - $319,9993 bd2 ba1.6k sqft192 Willow Point Circle, Savannah, GA 31407For SaleMLS ID #SA353787, David T. Mesaros, Keller Williams Coastal Area P. Hive MLS
- $335,0003 bd2 ba1.7k sqft138 Grimsby Rd, Savannah, GA 31407Active
 MLS ID #10815147, Sabriya Scott, Scott Realty Professionals LLC. GAMLS
 - $350,0004 bd2 ba1.8k sqft134 Arbor Village Drive, Pooler, GA 31322For SaleMLS ID #SA360412, Trisha M. Cook, Compass Georgia, LLC. Hive MLS
- $335,0004 bd3 ba1.9k sqft7 Night Heron Way, Port Wentworth, GA 31407For SaleMLS ID #SA361442, Kelly N. Strojny, Serhant Georgia LLC. Hive MLS
- $335,0004 bd2 ba1.6k sqft119 Pine View Crossing, Pooler, GA 31322For SaleMLS ID #SA364950, Heather Hammond Filgate, Realty One Group Inclusion. Hive MLS
- $372,9204 bd3 ba2.3k sqft225 Frank Edwards Rd, Ellabell, GA 31308ActiveMLS ID #10868488, Jesse Valentine, Austin Hill Realty & Associates. GAMLS
- $344,9003 bd3 ba1.6k sqft404 Gleason Avenue, Pooler, GA 31322For SaleMLS ID #SA361027, Jennifer A. Rabon, Next Move Real Estate LLC. Hive MLS
- $369,9003 bd2 ba2k sqft115 Scholar Road, Guyton, GA 31312For SaleMLS ID #SA362095, Amy Schuman, Schuman Signature Realty LLC. Hive MLS
- $364,9003 bd2 ba1.8k sqft280 Silver Brook Circle, Pooler, GA 31322For SaleMLS ID #SA359571, Trisha M. Cook, Compass Georgia, LLC. Hive MLS
- $390,0004 bd2 ba2.4k sqft424 Walthour Drive, Rincon, GA 31326For SaleMLS ID #SA365633, Robert K. Hellmann, Keller Williams Coastal Area P. Hive MLS
- $377,0004 bd3 ba2.2k sqft107 Green Paddock Cir, Guyton, GA 31312ActiveMLS ID #10849869, Billi Jo Cape, Next Move Real Estate. GAMLS
- $264,9003 bd3 ba1.7k sqft29 Falkland Avenue, Port Wentworth, GA 31407For SaleMLS ID #SA359554, Trudi Dockstader, Legacy Realty & Investment Man. Hive MLS
- $350,0004 bd2 ba2.1k sqft103 Gentry Drive, Guyton, GA 31312For SaleMLS ID #SA355809, Lyndsay D. Smith, Keller Williams Coastal Area P. Hive MLS
- $385,0004 bd3 ba2.4k sqft132 Green Paddock Circle, Guyton, GA 31312For SaleMLS ID #SA363291, Karen Miller, Next Move Real Estate LLC. Hive MLS
- $350,0004 bd2 ba1.7k sqft132 Cormorant Way, Savannah, GA 31419For SaleMLS ID #SA364736, Steven Koleno, Beycome Brokerage Realty LLC. Hive MLS
- $359,0003 bd2 ba1.6k sqft186 Silverton Road, Pooler, GA 31322For SaleMLS ID #SA352980, Lana Halta Sanders, Engel & Volkers. Hive MLS
