This listing has all the perks of town life including sewer, water, electric service, trash/recycling pickup, and plowed roads, but position your favorite recliner near the front window and you are suddenly enjoying the morning sun over a rural landscape. This impeccably kept up home is as solid as it appears. Underneath the vinyl siding and extra insulation is a complete cement block building. Vinyl replacement windows throughout add extra peace of mind. The wood floors can be refinished to your preferred color, and the 364 square feet of dry, unfinished lower level living space is ready for your creativity.
Offer-no show
$165,000
1280 Cleveland St, Fennimore, WI 53809
3beds
1,318sqft
Single Family Residence
Built in 1948
6,534 Square Feet Lot
$164,800 Zestimate®
$125/sqft
$-- HOA
What's special
- --
- on Zillow
- 187
- views
- 17
- saves
Zillow last checked:
Listing updated:
Listed by:
Gregg Davis,
Jon Miles Real Estate,
Jonathan Miles,
Jon Miles Real Estate
Source: SCWMLS,MLS#: 2036258
Facts & features
Interior
Bedrooms & bathrooms
- Bedrooms: 3
- Bathrooms: 2
- Full bathrooms: 2
- Main level bathrooms: 1
Primary bedroom
- Level: Upper
- Area: 170
- Dimensions: 10 x 17
Bedroom 2
- Level: Main
- Area: 99
- Dimensions: 9 x 11
Bedroom 3
- Level: Main
- Area: 99
- Dimensions: 9 x 11
Kitchen
- Features: Range/Oven, Refrigerator, Microwave, Disposal
- Level: Main
- Area: 110
- Dimensions: 10 x 11
Living room
- Level: Main
- Area: 285
- Dimensions: 15 x 19
Heating
- Forced Air
Cooling
- Central Air
Appliances
- Included: Washer, Dryer, Water Softener Included
- Laundry: Lower Level
Features
- At Least 1 tub, Den/Office
- Windows: Window Coverings
- Basement: Full,Partially Finished
- Has fireplace: No
Interior area
- Total structure area: 1,318
- Total interior livable area: 1,318 sqft
- Finished area above ground: 1,218
Property
Parking
- Total spaces: 1
- Parking features: 1 car, Attached, Garage Door Opener
- Attached garage spaces: 1
- Has uncovered spaces: Yes
Features
- Levels: One and One Half
- Stories: 1.5
- Patio & porch: Patio
Lot
- Size: 6,534 Square Feet
- Dimensions: 60x110
- Features: Corner Lot
Details
- Parcel number: 226005990000
- Zoning: Res
- Other equipment: Dehumidifier
Construction
Type & style
- Home type: SingleFamily
- Architectural style: Cape Cod
- Property subtype: Single Family Residence
Materials
- Vinyl Siding
- Foundation: Block
Condition
- Year built: 1948
Utilities & green energy
- Sewer: Public Sewer
- Water: Public
Community & HOA
Community
- Security: Carbon Monoxide Detector(s), Smoke Detector(s)
Location
- Region: Fennimore
Financial & listing details
- Price per square foot: $125/sqft
- Tax assessed value: $74,800
- Annual tax amount: $1,413
- Date on market: 11/11/2026
- Inclusions: Refrigerator, Oven/Stove, Clothes Washer and Dryer, Water Softener, Window Blinds
- Exclusions: Sellers' Personal Property
Estimated market value
$164,800
$157,000 - $173,000
$1,641/mo
Price history
| Date | Event | Price |
|---|---|---|
| 11/13/2026 | Pending sale | $165,000$125/sqft |
Source: SCWMLS #2036258 Report a problem | ||
| 11/11/2026 | Listed for sale | $165,000+255.6%$125/sqft |
Source: SCWMLS #2036258 Report a problem | ||
| 10/26/2006 | Sold | $46,400$35/sqft |
Source: Public Record Report a problem | ||
Public tax history
| Year | Property taxes | Tax assessment |
|---|---|---|
| 2025 | $1,413 -3.1% | $74,800 |
| 2024 | $1,458 +1% | $74,800 |
| 2023 | $1,444 -3.9% | $74,800 |
| 2022 | $1,502 +14.6% | $74,800 |
| 2021 | $1,311 +28.7% | $74,800 +60.2% |
| 2020 | $1,019 +1% | $46,700 |
| 2019 | $1,009 +0.2% | $46,700 |
| 2018 | $1,007 +7.1% | $46,700 |
| 2017 | $941 +3.1% | $46,700 |
| 2016 | $912 +3.1% | $46,700 |
| 2015 | $885 +0.9% | $46,700 |
| 2014 | $877 | $46,700 |
| 2013 | -- | $46,700 |
| 2012 | $1,009 +0.8% | $46,700 |
| 2010 | $1,001 | $46,700 |
| 2009 | -- | $46,700 |
| 2008 | -- | $46,700 |
Find assessor info on the county website
Monthly payment
Est. payment
Payment breakdown
Explore the cost of this home by adjusting the details. Changes won't be saved.Climate risks
Neighborhood: 53809
Nearby schools
Schools provided by the listing agent
- Elementary: Fennimore
- Middle: Fennimore
- High: Fennimore
- District: Fennimore
Source: SCWMLS. This data may not be complete. We recommend contacting the local school district to confirm school assignments for this home.
Similar homes
- $99,0004 bd2 ba1.8k sqft834 Madison Street, Lancaster, WI 53813For Sale
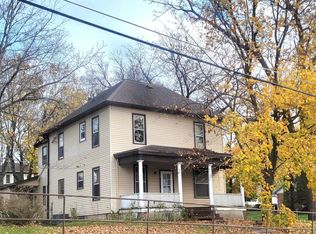
 MLS ID #1606659, Beth Darst. NWWMLS
- $179,9003 bd1 ba1.2k sqft1308 Elm St, Boscobel, WI 53805For Sale
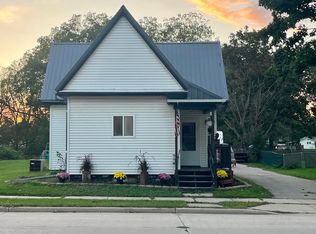 MLS ID #2034289, Allison Deckert. SCWMLS
- $149,5003 bd1 ba1.2k sqft450 Harrison St, Lancaster, WI 53813For Sale
 MLS ID #2031960, Kathy Slack. SCWMLS
- $185,0002 bd1 ba1k sqft903 Exchange St, Blue River, WI 53518For Sale
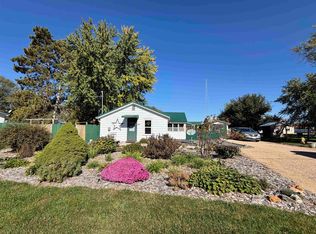 MLS ID #2034862, Jaide Johnson. SCWMLS
