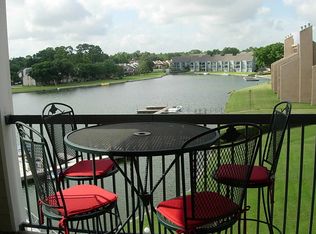
Luxury waterfront living awaits at The Point at Walden on Lake Conroe! This beautifully remodeled 2/2 condo offers breathtaking lake & marina views, elevator access, covered garage parking, & resort-style amenities. The stunning interior features luxury tile flooring, designer finishes, quartz countertops, stainless steel appliances, custom cabinetry, a spacious island kitchen, & an open-concept layout perfect for entertaining. The oversized primary suite boasts a spa-inspired bath with an incredible walk-in shower. Enjoy morning coffee or evening wine from the expansive covered balcony overlooking the beautifully maintained grounds. Residents enjoy a sparkling lakeside pool, boat docks, marina access, & the Walden lifestyle with golf, tennis, fitness facilities, dining, shopping & entertainment just minutes away. Whether you're seeking a full-time residence, weekend retreat, or investment opportunity, this move-in-ready condo offers the best of Lake living. Matterport link below.
For sale
Price cut: $8.5K (7/8)
$347,500
12800 Melville Dr APT B210, Montgomery, TX 77356
2beds
1,024sqft
Condominium
Built in 1996
-- sqft lot
$336,500 Zestimate®
$339/sqft
$459/mo HOA
What's special
Sparkling lakeside poolBoat docksDesigner finishesStainless steel appliancesQuartz countertopsLuxury tile flooringSpacious island kitchen
- 78 days
- 74
- 4
Zillow last checked:
Listing updated:
Listed by:
Katherine Maher TREC #0436444 936-525-0095,
Keller Williams Advantage Realty
Source: HAR,MLS#: 85734233
Facts & features
Interior
Bedrooms & bathrooms
- Bedrooms: 2
- Bathrooms: 2
- Full bathrooms: 2
Rooms
- Room types: Utility Room
Bedroom
- Level: First
- Area: 154
- Dimensions: 14x11
Bedroom
- Level: First
- Area: 154
- Dimensions: 14x11
Other
- Level: First
Dining room
- Level: First
Kitchen
- Level: First
- Area: 96
- Dimensions: 12x8
Living room
- Level: First
- Area: 234
- Dimensions: 18x13
Primary bath
- Features: Two Master Baths
- Level: First
Utility room
- Level: First
Heating
- Electric
Cooling
- Ceiling Fan(s), Electric
Appliances
- Included: Disposal, Refrigerator, Electric Oven, Freestanding Oven, Microwave, Electric Cooktop, Electric Range, Dryer, Washer/Dryer Stacked, Washer, Dishwasher, Washer/Dryer
- Laundry: Electric Dryer Hookup, Inside
Features
- Elevator, All Bedrooms Down, En-Suite Bath, Split Plan, Walk-In Closet(s)
- Flooring: Tile
- Windows: Storm Window(s), Window Coverings
- Has fireplace: No
Interior area
- Total structure area: 1,024
- Total interior livable area: 1,024 sqft
Property
Parking
- Total spaces: 1
- Parking features: Attached, Additional Parking, Garage, Unassigned, Underground
- Attached garage spaces: 1
Accessibility
- Accessibility features: Disabled Access
Features
- Levels: 2nd Level
- Stories: 1
- Patio & porch: Patio/Deck
- Exterior features: Balcony, Sprinkler System, Storage
- Has private pool: Yes
- Pool features: In Ground
- Has view: Yes
- View description: Water, Lake
- Has water view: Yes
- Water view: Water,Lake
Lot
- Features: Near Golf Course
Details
- Parcel number: 169531
Construction
Type & style
- Home type: Condo
- Architectural style: Contemporary
- Property subtype: Condominium
Materials
- Cement Siding, Wood Siding
- Foundation: Slab
- Roof: Composition
Condition
- New construction: No
- Year built: 1996
Utilities & green energy
- Water: Water District
Green energy
- Energy efficient items: Exposure/Shade
Community & HOA
Community
- Features: Tennis Court(s), Clubhouse
- Subdivision: Walden
HOA
- Amenities included: Boat Ramp, Clubhouse, Dog Park, Fitness Center, Marina, Park, Picnic Area, Playground, Pool, Tennis Court(s)
- HOA fee: $459 monthly
Location
- Region: Montgomery
Financial & listing details
- Price per square foot: $339/sqft
- Annual tax amount: $3,353
- Date on market: 6/11/2026
- Listing terms: Cash,Conventional,FHA,VA Loan
- Ownership: Full Ownership
- Road surface type: Asphalt, Concrete, Curbs
Estimated market value
$336,500
$320,000 - $353,000
$1,635/mo
Price history
| Date | Event | Price |
|---|---|---|
| 7/8/2026 | Price change | $347,500-2.4%$339/sqft |
Source:  HAR #85734233 Report a problem HAR #85734233 Report a problem | ||
| 6/11/2026 | Listed for sale | $356,000$348/sqft |
Source: HAR #85734233 Report a problem | ||
Public tax history
Tax history is unavailable.
Monthly payment
Est. payment
Payment breakdown
Explore the cost of this home by adjusting the details. Changes won't be saved.Climate risks
Neighborhood: Walden
Nearby schools
Schools provided by the listing agent
- Elementary: Madeley Ranch Elementary School
- Middle: Montgomery Junior High School
- High: Montgomery High School
Source: HAR. This data may not be complete. We recommend contacting the local school district to confirm school assignments for this home.
- $373,200-- bd1 ba1.2k sqft12800 Melville Dr APT A201, Montgomery, TX 77356Off Market
- $--1 bd1 ba620 sqft12800 Melville Dr APT B303, Montgomery, TX 77356Sold
- $---- bd-- ba-- sqft12800 Melville Dr APT 110B, Montgomery, TX 77356Sold
- $159,500-- bd-- ba-- sqft12800 Melville Dr #105B, Montgomery, TX 77356Off Market
Similar homes
- $184,9002 bd2 ba1.1k sqft12565 Melville Dr #326, Montgomery, TX 77356New Construction
 MLS ID #14749829, Luis Nunez, Keller Williams Houston Central. HAR
 - $184,9002 bd2 ba1.1k sqft12565 Melville Dr #315, Montgomery, TX 77356New ConstructionMLS ID #67510744, Luis Nunez, Keller Williams Houston Central. HAR
- $184,9002 bd2 ba1.1k sqft12565 Melville Dr #323, Montgomery, TX 77356For SaleMLS ID #26494668, Luis Nunez, Keller Williams Houston Central. HAR
- $184,9002 bd2 ba1.1k sqft12565 Melville Dr #314, Montgomery, TX 77356New ConstructionMLS ID #44355851, Luis Nunez, Keller Williams Houston Central. HAR
