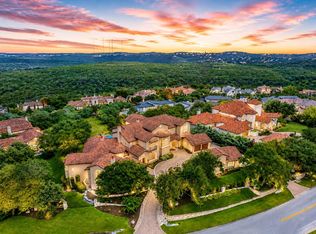
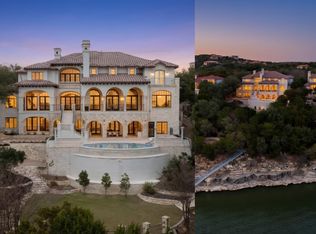
Villa Del Lago is an extraordinary private waterfront estate, poised on approximately 20 hillside acres along the coveted south shore of Lake Travis. Offering commanding panoramic views and unrivaled privacy, this is one of Austin’s most distinguished luxury residences- ideally located with close proximity to downtown, fine dining, and premier shopping. Architectural Grandeur & Entertaining Venues- The estate’s design celebrates both scale and intimacy. Steps from the main residence, a dramatic open-air pavilion with soaring 20-foot ceilings, a massive stone fireplace, dual bars, and three baths creates a spectacular setting for gatherings of any size. Perched high on the hillside, the pavilion overlooks captivating waterfalls, verdant gardens, and sweeping sunsets across Lake Travis- an unparalleled venue for both private retreats and memorable events. The meticulously curated grounds blend Texas Hill Country authenticity with resort-level sophistication. Native landscapes, fed by a private pond drawing from the lake, weave through hand-carved stone staircases, terraced gardens, and serene grottos with cascading waterfalls. This park-like sanctuary is alive with songbirds and wildlife, offering an atmosphere of tranquility rarely found in a residence of this magnitude. Encompassing nearly 15,400 square feet, the residence is a showcase of craftsmanship and design. 6 bedrooms, 13 baths, 5 fireplaces. Living Spaces: formal living and dining, library, media and theater rooms, game room with full bar Chef’s kitchen with Viking appliances. Owner’s Suite: private sanctuary w/ tub for two, steam shower, and a private balcony with uninterrupted lake vistas. Outdoors, a negative-edge pool blends seamlessly into the lake views, spa, fire pit, outdoor kitchen plus poolside bar amenities. Villa Del Lago stands among the finest estates ever offered in Austin. It is a legacy property, a private sanctuary, and a rare opportunity to own one of the crown jewels of Lake Travis.
Active
$9,900,000
12821 Hughes Park Rd, Austin, TX 78732
6beds
15,394sqft
Single Family Residence
Built in 2004
20 Acres Lot
$-- Zestimate®
$643/sqft
$-- HOA
What's special
Private waterfront estateOutdoor kitchenTerraced gardensCommanding panoramic viewsMedia and theater roomsPoolside bar amenitiesHand-carved stone staircases
- 91 days
- 6,857
- 652
Zillow last checked:
Listing updated:
Listed by:
Gary Dolch (512) 656-5627,
Compass RE Texas, LLC (512) 575-3644,
Michelle Dolch (512) 663-3554,
Compass RE Texas, LLC
Source: Unlock MLS,MLS#: 6017797
Facts & features
Interior
Bedrooms & bathrooms
- Bedrooms: 6
- Bathrooms: 13
- Full bathrooms: 7
- 1/2 bathrooms: 6
- Main level bedrooms: 3
Heating
- Central
Cooling
- Central Air
Appliances
- Included: Built-In Oven(s), Cooktop, Dishwasher, Disposal, Dryer, Microwave, Double Oven, Refrigerator, Washer/Dryer, Tankless Water Heater, Wine Cooler, Wine Refrigerator
Features
- See Remarks, Bar, Bookcases, Breakfast Bar, Built-in Features, Ceiling Fan(s), Beamed Ceilings, Cathedral Ceiling(s), Coffered Ceiling(s), High Ceilings, Vaulted Ceiling(s), Chandelier, Stone Counters, Double Vanity, Elevator, Entrance Foyer, High Speed Internet, In-Law Floorplan, Interior Steps, Kitchen Island, Multiple Dining Areas, Multiple Living Areas, Natural Woodwork, Pantry, Primary Bedroom on Main, Recessed Lighting, Soaking Tub, Sound System, Study/Home Office, Walk-In Closet(s), Washer Hookup, Wet Bar, Wired for Sound
- Flooring: Carpet, Marble, Wood
- Windows: Display Window(s), Drapes, Double Pane Windows, Shutters, Window Treatments
- Number of fireplaces: 5
- Fireplace features: See Remarks, Living Room, Outside, Primary Bedroom
Interior area
- Total interior livable area: 15,394 sqft
Video & virtual tour
Property
Parking
- Total spaces: 5
- Parking features: Attached, Circular Driveway, Door-Multi, Driveway, Electric Gate, Garage, Garage Door Opener, Garage Faces Front, Garage Faces Rear, Garage Faces Side, Gated, Kitchen Level, Paver Block, Private, Storage
- Attached garage spaces: 5
Accessibility
- Accessibility features: Accessible Elevator Installed
Features
- Levels: Multi/Split
- Patio & porch: Covered, Patio, Porch, Rear Porch, Side Porch, Terrace
- Exterior features: See Remarks, Balcony, Barbecue, Dog Run, Exterior Steps, Gutters Full, Lighting, Private Entrance, Private Yard, Restricted Access, Sport Court
- Has private pool: Yes
- Pool features: Heated, In Ground, Infinity, Outdoor Pool, Pool/Spa Combo
- Spa features: None
- Fencing: Gate, Partial, Perimeter, Wrought Iron
- Has view: Yes
- View description: Hill Country, Lake, Panoramic, River, Water
- Has water view: Yes
- Water view: Lake,River,Water
- Waterfront features: Lake Front
- Body of water: Lake Travis
Lot
- Size: 20 Acres
- Features: Back Yard, Front Yard, Landscaped, Native Plants, Private, Sprinkler - Automatic, Sprinkler - In-ground, Trees-Heavy, Many Trees, Trees-Medium (20 Ft - 40 Ft), Trees-Moderate, Trees-Small (Under 20 Ft), Views, Waterfall
Details
- Additional structures: Outbuilding, Outdoor Kitchen
- Has additional parcels: Yes
- Parcel number: 12821 Hughes Park Rd
- Special conditions: Standard
Construction
Type & style
- Home type: SingleFamily
- Property subtype: Single Family Residence
Materials
- Foundation: Slab
- Roof: Tile
Condition
- Resale
- New construction: No
- Year built: 2004
Details
- Builder name: Sendero Homes
Utilities & green energy
- Sewer: Septic Tank
- Water: Public
- Utilities for property: Electricity Connected, Phone Connected, Propane, Water Connected
Community & HOA
Community
- Features: None
- Subdivision: Comanche Trail Estates Sec 03
HOA
- Has HOA: No
- Services included: See Remarks
Location
- Region: Austin
Financial & listing details
- Price per square foot: $643/sqft
- Tax assessed value: $8,576,962
- Annual tax amount: $229,076
- Date on market: 7/14/2026
- Listing terms: Cash,Conventional
- Electric utility on property: Yes
Estimated market value
Not available
Estimated sales range
Not available
Not available
Price history
| Date | Event | Price |
|---|---|---|
| 7/14/2026 | Listed for sale | $9,900,000$643/sqft |
Source:  Unlock MLS #6017797 Report a problem Unlock MLS #6017797 Report a problem | ||
Public tax history
| Year | Property taxes | Tax assessment |
|---|---|---|
| 2025 | $157,007 +2.8% | $8,576,962 |
| 2024 | $152,800 -9.1% | $8,576,962 -10.7% |
| 2023 | $168,045 -24.5% | $9,607,814 -16.7% |
| 2022 | $222,697 | $11,531,412 +131.3% |
| 2021 | -- | $4,984,533 +0.1% |
| 2020 | $107,993 -0.4% | $4,979,455 |
| 2019 | $108,411 -11.5% | $4,979,455 -15.2% |
| 2018 | $122,437 | $5,873,396 +2.7% |
| 2017 | $122,437 -10% | $5,721,138 -6.2% |
| 2016 | $136,108 | $6,097,881 -2.8% |
| 2015 | $136,108 | $6,274,221 +2.3% |
| 2014 | $136,108 | $6,132,829 +10% |
| 2013 | -- | $5,575,299 +10% |
| 2012 | -- | $5,068,454 +10% |
| 2011 | -- | $4,607,685 +0.8% |
| 2010 | -- | $4,569,614 |
| 2009 | -- | $4,569,614 |
| 2008 | -- | $4,569,614 |
| 2007 | -- | $4,569,614 +22.3% |
| 2006 | -- | $3,735,000 |
Find assessor info on the county website
Monthly payment
Est. payment
Payment breakdown
Explore the cost of this home by adjusting the details. Changes won't be saved.Climate risks
Neighborhood: River Place
Nearby schools
Schools provided by the listing agent
- Elementary: Steiner Ranch
- Middle: Canyon Ridge
- High: Vandegrift
- District: Leander ISD
Source: Unlock MLS. This data may not be complete. We recommend contacting the local school district to confirm school assignments for this home.

Similar homes
- $11,995,0005 bd8 ba11k sqft15201 Fm 2769, Volente, TX 78641Active

 MLS ID #9143500, Michael Lamendola, THE AUSTIN HOME COMPANY. Unlock MLS
 - $6,500,0006 bd6 ba8.1k sqft15210 Rainbow One St, Austin, TX 78734Active
 MLS ID #2002062, Gary Dolch, Compass RE Texas, LLC. Unlock MLS
 - $5,750,0006 bd8 ba10k sqft1025 Marly Way, Austin, TX 78733Active
 MLS ID #1830221, Crystal Olenbush, AustinRealEstate.com. Unlock MLS
 - $6,750,0006 bd9 ba11k sqft17607 Breakwater Dr, Jonestown, TX 78645Active
 MLS ID #6580612, Shailene Smith, Sweets Real Estate. Unlock MLS
 - $6,999,8887 bd10 ba14k sqft4002 Tyx Trl, Spicewood, TX 78669ActiveMLS ID #2601322, Elena Licari, Compass RE Texas, LLC. Unlock MLS
- $12,995,0006 bd9 ba9.7k sqft24 Cousteau Ln, Austin, TX 78746ActiveMLS ID #4742126, Cord Shiflet, Moreland Properties. Unlock MLS
- $10,900,0005 bd9 ba11k sqft12217 Flowering Senna Bnd, Austin, TX 78738ActiveMLS ID #3417717, Bridget Ramey, Kuper Sotheby's Int'l Realty. Unlock MLS
- $6,970,0006 bd6 ba8.4k sqft1421 Circle Ridge Dr, West Lake Hills, TX 78746ActiveMLS ID #6953110, Elisabeth Hay, Compass RE Texas, LLC. Unlock MLS
- $5,675,0005 bd6 ba8.1k sqft12317 Emory Oak Ln, Austin, TX 78738ActiveMLS ID #6892809, Myles Lewis, Coldwell Banker Realty. Unlock MLS
- $5,350,0006 bd5 ba9.7k sqft1501 Ridgecrest Dr, Austin, TX 78746ActiveMLS ID #5843854, Darby Grimmett, La Bella Vita Real Estate. Unlock MLS
- $6,500,0006 bd8 ba8.4k sqft418 Cattle Trail Dr, Dripping Springs, TX 78620ActiveMLS ID #3354693, Mark Clausen, Compass RE Texas, LLC. Unlock MLS
