Welcome to 12821 Lodore Road, a beautifully maintained Craftsman-style home nestled on 1.05 acres in peaceful Amelia County. Thoughtfully designed one-level living, this 3 bedroom, 2.5 bath home combines modern updates with comfortable country living. Step inside to discover an open living room featuring vaulted ceiling, recessed lighting, gas fireplace, and beautiful hardwood flooring. The spacious eat-in kitchen is designed for both everyday living and entertaining with custom cabinetry and trim work, granite countertops, center island, and modern appliances. The primary suite is a private retreat with a custom closet, ceiling fan, carpet, and en-suite bath with a double vanity. Bedroom 2 also has a custom closet, carpet, and ceiling fan. Bedroom 3 has luxury vinyl plank flooring and ceiling fan. Both bedrooms share a full bath in the hallway. Additional conveniences include a half bath, laundry room with washer and dryer hook-ups, a 12' x 20' detached storage shed/workshop, covered front porch, private rear deck, water filtration system, peach tree, and a Reliance generator hook-up for added peace of mind. With no HOA, a convenient location with easy access to Amelia Court House and a relatively short drive to the Midlothian area, this property offers a wonderful balance of rural charm and accessibility. If you're looking for a peaceful place to call "home", 12821 Lodore Road is ready to welcome you!
Pending
$380,000
12821 Lodore Rd, Amelia Court House, VA 23002
3beds
1,452sqft
Single Family Residence
Built in 2011
1.05 Acres Lot
$380,700 Zestimate®
$262/sqft
$-- HOA
What's special
Gas fireplaceModern appliancesThoughtfully designed one-level livingBeautiful hardwood flooringGranite countertopsLuxury vinyl plank flooringHalf bath
- 8 days
- 216
- 20
Zillow last checked:
Listing updated:
Listed by:
Cory Stoner (757)619-8670,
Compass 804-567-9250,
David Cooke 561-232-8936,
Compass
Source: CVRMLS,MLS#: 2626350 Originating MLS: Central Virginia Regional MLS
Originating MLS: Central Virginia Regional MLSFacts & features
Interior
Bedrooms & bathrooms
- Bedrooms: 3
- Bathrooms: 3
- Full bathrooms: 2
- 1/2 bathrooms: 1
Primary bedroom
- Description: Carpet, private bathroom, custom closet, CF
- Level: First
- Dimensions: 15.8 x 11.2
Bedroom 2
- Description: Carpet, custom closet, CF
- Level: First
- Dimensions: 10.10 x 9.9
Bedroom 3
- Description: LVP, CF
- Level: First
- Dimensions: 10.10 x 9.9
Other
- Description: Tub & Shower
- Level: First
Half bath
- Level: First
Kitchen
- Description: HWD, custom cabinets + trim work, granite CT
- Level: First
- Dimensions: 15.3 x 13.8
Laundry
- Description: Ceramic tile, w/d hookups
- Level: First
- Dimensions: 11.7 x 5.3
Living room
- Description: HWD, vaulted ceiling, open, CF
- Level: First
- Dimensions: 15.3 x 17.10
Heating
- Electric, Heat Pump
Cooling
- Electric, Heat Pump
Appliances
- Included: Dishwasher, Electric Cooking, Electric Water Heater, Refrigerator, Stove
- Laundry: Washer Hookup, Dryer Hookup
Features
- Bedroom on Main Level, Ceiling Fan(s), Double Vanity, Eat-in Kitchen, En Suite Bathroom, French Door(s)/Atrium Door(s), Full Bath on Main Level, Fireplace, Granite Counters, High Ceilings, High Speed Internet, Kitchen Island, Bath in Primary Bedroom, Recessed Lighting, Wired for Data
- Flooring: Carpet, Ceramic Tile, Vinyl, Wood
- Doors: French Doors, Insulated Doors
- Windows: Thermal Windows
- Basement: Crawl Space
- Attic: Access Only
- Number of fireplaces: 1
- Fireplace features: Gas, Ventless
Interior area
- Total interior livable area: 1,452 sqft
- Finished area above ground: 1,452
- Finished area below ground: 0
Property
Parking
- Parking features: Driveway, No Garage, Off Street, Unpaved
- Has uncovered spaces: Yes
Features
- Levels: One
- Stories: 1
- Patio & porch: Rear Porch, Front Porch, Deck, Porch
- Exterior features: Deck, Porch, Storage, Shed, Unpaved Driveway
- Pool features: None
- Fencing: None
Lot
- Size: 1.05 Acres
- Features: Level
- Topography: Level
Details
- Parcel number: 2343
Construction
Type & style
- Home type: SingleFamily
- Architectural style: Craftsman
- Property subtype: Single Family Residence
Materials
- Drywall, Frame, Vinyl Siding
- Roof: Asphalt,Shingle
Condition
- Resale
- New construction: No
- Year built: 2011
Utilities & green energy
- Electric: Generator Hookup
- Sewer: Septic Tank
- Water: Well
Community & HOA
Community
- Security: Smoke Detector(s)
- Subdivision: None
Location
- Region: Amelia Court House
Financial & listing details
- Price per square foot: $262/sqft
- Tax assessed value: $222,900
- Annual tax amount: $1,025
- Date on market: 9/24/2026
- Ownership: Individuals
- Ownership type: Sole Proprietor
Estimated market value
$380,700
$362,000 - $400,000
$2,208/mo
Price history
| Date | Event | Price |
|---|---|---|
| 9/26/2026 | Pending sale | $380,000$262/sqft |
Source:  CVRMLS #2626350 Report a problem CVRMLS #2626350 Report a problem | ||
| 9/26/2026 | Listed for sale | $380,000+13.4%$262/sqft |
Source: CVRMLS #2626350 Report a problem | ||
| 3/21/2024 | Sold | $335,000-4.3%$231/sqft |
Source: CVRMLS #2403555 Report a problem | ||
| 2/26/2024 | Pending sale | $350,000$241/sqft |
Source: CVRMLS #2403555 Report a problem | ||
| 2/17/2024 | Listed for sale | $350,000+11.1%$241/sqft |
Source: CVRMLS #2403555 Report a problem | ||
| 7/8/2022 | Sold | $315,000+6.8%$217/sqft |
Source: CVRMLS #2213650 Report a problem | ||
| 5/22/2022 | Pending sale | $294,950$203/sqft |
Source: CVRMLS #2213650 Report a problem | ||
| 5/18/2022 | Listed for sale | $294,950+74.5%$203/sqft |
Source: CVRMLS #2213650 Report a problem | ||
| 12/16/2011 | Sold | $169,000$116/sqft |
Source: Agent Provided Report a problem | ||
Public tax history
| Year | Property taxes | Tax assessment |
|---|---|---|
| 2025 | $1,025 | $222,900 |
| 2024 | $1,025 +21.1% | $222,900 |
| 2023 | $847 +6.2% | $222,900 +42.5% |
| 2022 | $798 | $156,400 |
| 2021 | $798 | $156,400 |
| 2020 | $798 +8.5% | $156,400 |
| 2018 | $735 +8.4% | $156,400 +17.6% |
| 2017 | $678 | $133,000 |
| 2016 | $678 | $133,000 |
| 2015 | $678 +4.1% | $133,000 |
| 2014 | $652 | $133,000 |
| 2013 | -- | $133,000 |
| 2012 | -- | $133,000 |
Find assessor info on the county website
Monthly payment
Est. payment
Payment breakdown
Explore the cost of this home by adjusting the details. Changes won't be saved.Climate risks
Neighborhood: 23002
Nearby schools
Schools provided by the listing agent
- Elementary: Amelia
- Middle: Amelia
- High: Amelia
Source: CVRMLS. This data may not be complete. We recommend contacting the local school district to confirm school assignments for this home.
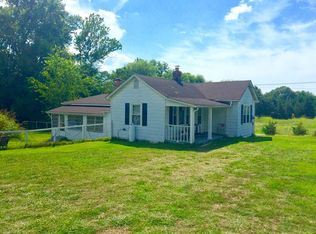
- $202,0002 bd2 ba1.1k sqft12801 Lodore Rd, Amelia Court House, VA 23002Off Market

- $266,2003 bd-- ba1.3k sqft12841 Lodore Rd, Amelia Court House, VA 23002Off Market
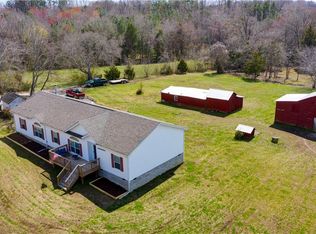
- $511,9004 bd2 ba2.2k sqft12745 Lodore Rd, Amelia Court House, VA 23002Off Market
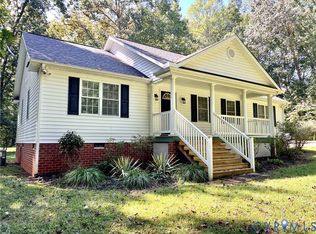
- $489,1003 bd2 ba2.9k sqft12850 Lodore Rd, Amelia Court House, VA 23002Off Market
Similar homes
- $384,9503 bd2 ba1.5k sqft9880 Knobs Hill Ln, Amelia Court House, VA 23002For Sale
 MLS ID #2625559, Travis Barnard, Integrity Real Estate. CVRMLS
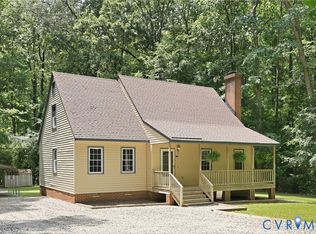
 - $380,0003 bd3 ba1.7k sqft8530 Woodland Dr, Amelia Court House, VA 23002For Sale
 MLS ID #2616552, Brooke Terrell, County Line Properties. CVRMLS
 - $400,0003 bd2 ba1.4k sqft1125 Avatar Ct, Powhatan, VA 23139For Sale
 MLS ID #2626110, Cameron Staples, Samson Properties. CVRMLS
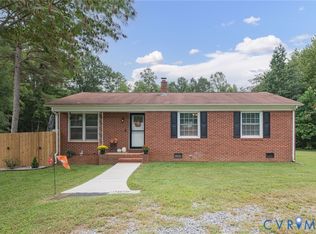
 - $290,0003 bd2 ba1k sqft13121 Five Forks Rd, Amelia Court House, VA 23002For Sale
 MLS ID #2625882, Melissa Duke, Hardesty Homes. CVRMLS
