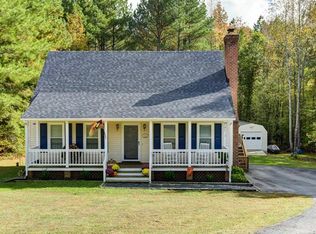
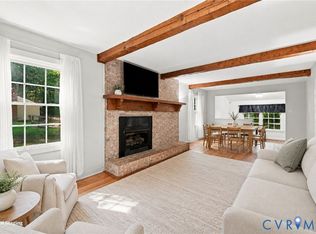
Classic Cape charm meets thoughtful upgrades in this beautifully maintained Kimberly Farms home, perfectly situated on over 2 private acres in eastern Powhatan—offering a peaceful, wooded setting while still close to everyday conveniences. Inside, the bright living room makes an impression with its soaring ceiling and custom wood mantel, while the updated kitchen and refreshed interiors create a welcoming, move-in-ready feel. Step outside to the expansive deck overlooking the spacious, tree-lined backyard—perfect for entertaining, relaxing, and enjoying the privacy.
Recent improvements include landscaping, paint, flooring and vanities (2022); sidewalk (2023); new roof, porch ceiling, plantation shutters, and front and back doors (2024); custom wood mantel and air-duct cleaning (2025); and a new well pump and new water heater (2026). A rare combination of acreage, privacy, updates, and convenient eastern Powhatan living!
For sale
Price cut: $15K (10/1)
$400,000
1125 Avatar Ct, Powhatan, VA 23139
3beds
1,491sqft
Single Family Residence
Built in 1996
2.17 Acres Lot
$397,000 Zestimate®
$268/sqft
$-- HOA
What's special
Peaceful wooded settingRefreshed interiorsMove-in-ready feelClassic cape charmSpacious tree-lined backyardThoughtful upgradesFront and back doors
- 12 days
- 1,185
- 141
Likely to sell faster than
Zillow last checked:
Listing updated:
Listed by:
Cameron Staples dsamson@samsonproperties.net,
Samson Properties 804-353-0009,
Taylor Frederick 804-814-4439,
Samson Properties
Source: CVRMLS,MLS#: 2626110 Originating MLS: Central Virginia Regional MLS
Originating MLS: Central Virginia Regional MLSFacts & features
Interior
Bedrooms & bathrooms
- Bedrooms: 3
- Bathrooms: 2
- Full bathrooms: 2
Primary bedroom
- Level: Second
- Dimensions: 18.0 x 13.0
Bedroom 2
- Level: First
- Dimensions: 12.0 x 12.0
Bedroom 3
- Level: First
- Dimensions: 12.0 x 10.0
Other
- Description: Tub & Shower
- Level: First
Other
- Description: Tub & Shower
- Level: Second
Kitchen
- Level: First
- Dimensions: 19.0 x 12.0
Laundry
- Level: First
- Dimensions: 0 x 0
Living room
- Level: First
- Dimensions: 16.0 x 15.0
Heating
- Electric, Zoned
Cooling
- Central Air
Features
- Has basement: No
- Attic: Access Only
Interior area
- Total interior livable area: 1,491 sqft
- Finished area above ground: 1,491
- Finished area below ground: 0
Property
Features
- Levels: Two
- Stories: 2
- Pool features: None
Lot
- Size: 2.17 Acres
Details
- Parcel number: 052A26B24
- Zoning description: R-U
Construction
Type & style
- Home type: SingleFamily
- Architectural style: Cape Cod,Two Story
- Property subtype: Single Family Residence
Materials
- Block, Frame, Vinyl Siding
Condition
- Resale
- New construction: No
- Year built: 1996
Utilities & green energy
- Sewer: Septic Tank
- Water: Well
Community & HOA
Community
- Subdivision: Kimberly Farms
Location
- Region: Powhatan
Financial & listing details
- Price per square foot: $268/sqft
- Tax assessed value: $330,500
- Annual tax amount: $2,361
- Date on market: 9/23/2026
- Ownership: Individuals
- Ownership type: Sole Proprietor
Estimated market value
$397,000
$377,000 - $417,000
$2,164/mo
Price history
| Date | Event | Price |
|---|---|---|
| 10/1/2026 | Price change | $400,000-3.6%$268/sqft |
Source:  CVRMLS #2626110 Report a problem CVRMLS #2626110 Report a problem | ||
| 9/24/2026 | Listed for sale | $415,000+66%$278/sqft |
Source: CVRMLS #2626110 Report a problem | ||
| 5/18/2022 | Sold | $250,000+25%$168/sqft |
Source: CVRMLS #2209660 Report a problem | ||
| 4/20/2022 | Pending sale | $199,950$134/sqft |
Source: CVRMLS #2209660 Report a problem | ||
| 4/14/2022 | Listed for sale | $199,950-2.2%$134/sqft |
Source: CVRMLS #2209660 Report a problem | ||
| 10/28/2008 | Sold | $204,500+57.4%$137/sqft |
Source: Agent Provided Report a problem | ||
| 11/15/2002 | Sold | $129,950$87/sqft |
Source: Agent Provided Report a problem | ||
Public tax history
| Year | Property taxes | Tax assessment |
|---|---|---|
| 2024 | $2,011 +4.7% | $291,500 +4.7% |
| 2023 | $1,920 +9.2% | $278,300 +21.8% |
| 2022 | $1,759 +0.8% | $228,400 +11.3% |
| 2021 | $1,744 | $205,200 |
| 2020 | $1,744 +8.2% | $205,200 +12.6% |
| 2019 | $1,612 +8.8% | $182,200 |
| 2018 | $1,481 | $182,200 -1.6% |
| 2017 | $1,481 | $185,100 |
| 2016 | $1,481 | $185,100 +12.5% |
| 2014 | $1,481 | $164,600 -8.9% |
| 2012 | -- | $180,700 -12.2% |
| 2011 | -- | $205,700 |
| 2010 | -- | $205,700 |
| 2009 | -- | $205,700 |
Find assessor info on the county website
Monthly payment
Est. payment
Payment breakdown
Explore the cost of this home by adjusting the details. Changes won't be saved.Climate risks
Neighborhood: 23139
Nearby schools
Schools provided by the listing agent
- Elementary: Flat Rock
- Middle: Powhatan
- High: Powhatan
Source: CVRMLS. This data may not be complete. We recommend contacting the local school district to confirm school assignments for this home.

Similar homes
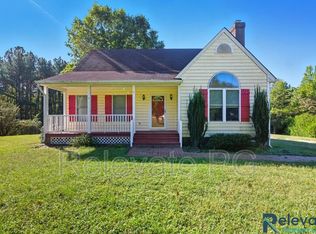
- $415,0002 bd2 ba1.5k sqft2135 Lakeview Dr, Powhatan, VA 23139For Sale
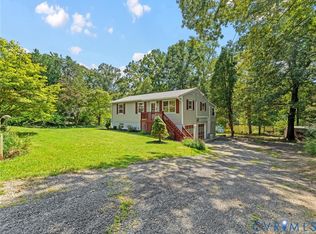 MLS ID #2624903, Kimberly Harris, Commonwealth Real Estate Co. CVRMLS
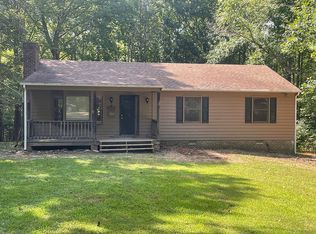
 - $389,9003 bd2 ba1.6k sqft2311 Georges Rd, Powhatan, VA 23139For Sale
 MLS ID #2620297, Darlene Bowlin, Fine Creek Realty. CVRMLS
 - $399,9994 bd2 ba1.7k sqft2757 Briarpatch Ln, Powhatan, VA 23139For Sale
 MLS ID #2618405, Bilal Wallace, Samson Properties. CVRMLS
 - $375,0003 bd2 ba1.5k sqft2109 Autumn Oaks Ln, Powhatan, VA 23139For Sale
 MLS ID #2626263, Sylvia Miles, Napier REALTORS ERA. CVRMLS
