Looking for a home in Powhatan, close in near the schools, Walmart and a few minutes away from Rt 288? This home has a 2 car detached garage, a huge kitchen with a formal dinning area. Heat pump with central air, 3 bedrooms , 2 full baths. The home sets on a knoll over looking a beautiful front yard with a circular driveway. Brick Flue with gas heater. Sold "AS IS" home inspections for informational purposes only, seller will not make repairs or inspections. 2 CAR DETACHED GARAGE
This home needs some updating but has been priced accordingly.
Pending
$375,000
2109 Autumn Oaks Ln, Powhatan, VA 23139
3beds
1,585sqft
Single Family Residence
Built in 1990
0.72 Acres Lot
$371,100 Zestimate®
$237/sqft
$-- HOA
What's special
Circular drivewayHuge kitchen
- 29 days
- 1,104
- 44
Likely to sell faster than
Zillow last checked:
Listing updated:
Listed by:
Sylvia Miles 804-310-7476,
Napier REALTORS ERA 804-794-4531
Source: CVRMLS,MLS#: 2626263 Originating MLS: Central Virginia Regional MLS
Originating MLS: Central Virginia Regional MLSFacts & features
Interior
Bedrooms & bathrooms
- Bedrooms: 3
- Bathrooms: 2
- Full bathrooms: 2
Primary bedroom
- Description: laminate floors
- Level: First
- Dimensions: 13.5 x 12.0
Bedroom 2
- Description: laminate floors
- Level: First
- Dimensions: 13.5 x 12.5
Bedroom 3
- Level: First
- Dimensions: 11.0 x 10.6
Foyer
- Description: vinyl
- Level: First
- Dimensions: 13.0 x 6.0
Other
- Description: Tub & Shower
- Level: First
Kitchen
- Description: pine cabinets w/formal dining
- Level: First
- Dimensions: 23.0 x 19.0
Laundry
- Description: laminate floor
- Level: First
- Dimensions: 12.0 x 7.0
Living room
- Description: laminate floors,
- Level: First
- Dimensions: 22.0 x 14.0
Heating
- Electric, Heat Pump
Cooling
- Central Air
Appliances
- Included: Dishwasher, Electric Water Heater
Features
- Bedroom on Main Level
- Flooring: Ceramic Tile, Laminate, Vinyl
- Basement: Crawl Space
- Attic: Pull Down Stairs
Interior area
- Total interior livable area: 1,585 sqft
- Finished area above ground: 1,585
- Finished area below ground: 0
Property
Parking
- Total spaces: 2
- Parking features: Circular Driveway, Detached, Garage
- Garage spaces: 2
- Has uncovered spaces: Yes
Features
- Levels: One
- Stories: 1
- Patio & porch: Deck
- Exterior features: Deck
- Pool features: None
Lot
- Size: 0.72 Acres
Details
- Parcel number: 029B5E8
- Zoning description: R-U
Construction
Type & style
- Home type: SingleFamily
- Architectural style: Ranch
- Property subtype: Single Family Residence
Materials
- Frame, Hardboard
- Roof: Composition
Condition
- Resale
- New construction: No
- Year built: 1990
Utilities & green energy
- Sewer: Septic Tank
- Water: Well
Community & HOA
Community
- Subdivision: Chestnut Oaks
Location
- Region: Powhatan
Financial & listing details
- Price per square foot: $237/sqft
- Tax assessed value: $349,300
- Annual tax amount: $2,485
- Date on market: 9/25/2026
- Ownership: Individuals
- Ownership type: Sole Proprietor
Estimated market value
$371,100
$353,000 - $390,000
$2,231/mo
Price history
| Date | Event | Price |
|---|---|---|
| 10/12/2026 | Pending sale | $375,000$237/sqft |
Source:  CVRMLS #2626263 Report a problem CVRMLS #2626263 Report a problem | ||
| 9/25/2026 | Listed for sale | $375,000+134.4%$237/sqft |
Source: CVRMLS #2626263 Report a problem | ||
| 1/18/2005 | Sold | $160,000$101/sqft |
Source: Public Record Report a problem | ||
Public tax history
| Year | Property taxes | Tax assessment |
|---|---|---|
| 2024 | $2,117 +6.7% | $306,800 +6.7% |
| 2023 | $1,984 +13.6% | $287,500 +26.8% |
| 2022 | $1,746 -0.9% | $226,800 +9.4% |
| 2021 | $1,763 | $207,400 |
| 2020 | $1,763 +10.6% | $207,400 +15.2% |
| 2019 | $1,594 +3.9% | $180,100 |
| 2018 | $1,534 | $180,100 +0.2% |
| 2017 | $1,534 | $179,800 |
| 2016 | $1,534 | $179,800 +5.5% |
| 2014 | $1,534 | $170,400 -1.4% |
| 2012 | -- | $172,900 -12.5% |
| 2011 | -- | $197,700 |
| 2010 | -- | $197,700 |
| 2009 | -- | $197,700 |
Find assessor info on the county website
Monthly payment
Est. payment
Payment breakdown
Explore the cost of this home by adjusting the details. Changes won't be saved.Climate risks
Neighborhood: 23139
Nearby schools
Schools provided by the listing agent
- Elementary: Flat Rock
- Middle: Powhatan
- High: Powhatan
Source: CVRMLS. This data may not be complete. We recommend contacting the local school district to confirm school assignments for this home.

Similar homes
- $399,0003 bd3 ba1.9k sqft2217 Fall Line Dr, Powhatan, VA 23139For Sale
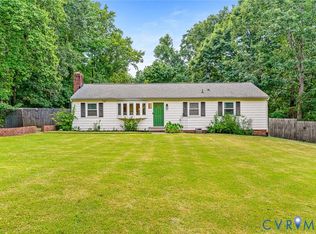 MLS ID #2627937, Carey French, EXP Realty LLC. CVRMLS
 - $398,5003 bd2 ba1.4k sqft1629 Chippewa Ln, Powhatan, VA 23139For Sale
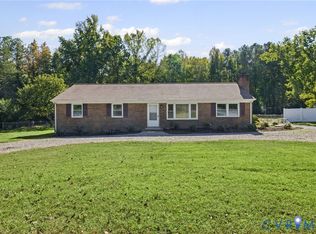 MLS ID #2628679, Tricia Miller, Long & Foster REALTORS. CVRMLS
 - $380,0004 bd2 ba1.8k sqft2764 Birdsong Ln, Powhatan, VA 23139For Sale
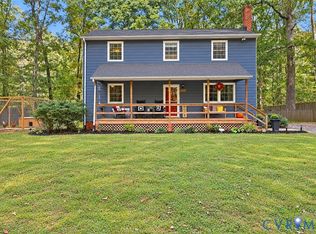 MLS ID #2628223, Bree Cox, Century 21 Realty @ Home. CVRMLS
 - $429,9004 bd3 ba2.1k sqft2137 Scarlet Mill Ln, Powhatan, VA 23139For Sale
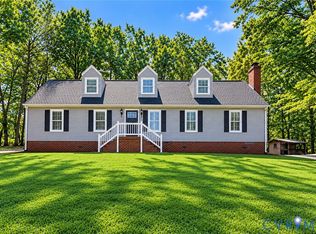 MLS ID #2628565, Alex Lawson, Long & Foster REALTORS. CVRMLS
