Welcome home to 5369 Old Buckingham Road in beautiful Powhatan County! Nestled on over 3 acres surrounded by beautiful hardwoods, this well-maintained, move-in-ready home offers the perfect combination of country living and everyday convenience! Boasting 1,500 square feet, 3 spacious bedrooms, and 2.5 baths, this home features a desirable first-floor primary suite, granite countertops, Gas Fireplace and a large eat-in kitchen perfect for family gatherings and entertaining. Relax and enjoy the peaceful surroundings from the expansive front porch, or take advantage of the HUGE detached two-car garage, offering plenty of room for vehicles, storage, or a workshop! With over 3 acres to enjoy, there's plenty of space for outdoor activities, gardening, or simply enjoying the privacy and natural beauty of your own property. Located just minutes from Powhatan Courthouse, shopping, and dining, this property offers the best of both worlds—peaceful country living with modern conveniences just down the road. Seller offering one year warranty. Don't miss your opportunity to make this beautiful Powhatan property your new home! BOOK YOUR SHOWING TODAY!!!
Pending
Price cut: $15K (10/14)
$410,000
5369 Old Buckingham Rd, Powhatan, VA 23139
3beds
1,500sqft
Single Family Residence
Built in 1997
3.13 Acres Lot
$405,600 Zestimate®
$273/sqft
$-- HOA
What's special
Gas fireplaceDesirable first-floor primary suiteGranite countertopsExpansive front porch
- 52 days
- 659
- 52
Zillow last checked:
Listing updated:
Listed by:
Mike Lonski 804-241-9427,
Napier REALTORS ERA 804-794-4531
Source: CVRMLS,MLS#: 2625986 Originating MLS: Central Virginia Regional MLS
Facts & features
Interior
Bedrooms & bathrooms
- Bedrooms: 3
- Bathrooms: 3
- Full bathrooms: 2
- 1/2 bathrooms: 1
Other
- Description: Tub & Shower
- Level: First
Other
- Description: Tub & Shower
- Level: Second
Half bath
- Level: First
Heating
- Electric, Heat Pump
Cooling
- Electric, Heat Pump
Appliances
- Included: Dishwasher, Exhaust Fan, Electric Water Heater, Oven, Range Hood, Stove
Features
- Bedroom on Main Level, En Suite Bathroom, Full Bath on Main Level
- Flooring: Partially Carpeted, Vinyl
- Basement: Crawl Space
- Attic: Access Only
Interior area
- Total interior livable area: 1,500 sqft
- Finished area above ground: 1,500
- Finished area below ground: 0
Property
Parking
- Total spaces: 2
- Parking features: Driveway, Detached, Garage, Unpaved
- Garage spaces: 2
- Has uncovered spaces: Yes
Features
- Levels: One and One Half
- Stories: 1.5
- Patio & porch: Porch
- Exterior features: Porch, Storage, Unpaved Driveway
- Pool features: None
- Fencing: None
Lot
- Size: 3.13 Acres
Details
- Parcel number: 03638C
- Zoning description: A-1
Construction
Type & style
- Home type: SingleFamily
- Architectural style: Cape Cod
- Property subtype: Single Family Residence
Materials
- Drywall, Frame, Vinyl Siding
- Roof: Asphalt
Condition
- Resale
- New construction: No
- Year built: 1997
Utilities & green energy
- Sewer: Septic Tank
- Water: Well
Community & HOA
Community
- Security: Smoke Detector(s)
- Subdivision: None
Location
- Region: Powhatan
Financial & listing details
- Price per square foot: $273/sqft
- Tax assessed value: $309,300
- Annual tax amount: $2,216
- Date on market: 9/21/2026
- Ownership: Individuals
- Ownership type: Sole Proprietor
Estimated market value
$405,600
$385,000 - $426,000
$2,286/mo
Price history
| Date | Event | Price |
|---|---|---|
| 10/22/2026 | Pending sale | $410,000$273/sqft |
Source:  CVRMLS #2625986 Report a problem | ||
| 10/14/2026 | Price change | $410,000-3.5%$273/sqft |
Source: CVRMLS #2625986 Report a problem | ||
| 9/23/2026 | Listed for sale | $425,000+88.9%$283/sqft |
Source: CVRMLS #2625986 Report a problem | ||
| 10/31/2017 | Sold | $225,000-5%$150/sqft |
Source: CVRMLS #1724303 Report a problem | ||
| 9/29/2017 | Pending sale | $236,950$158/sqft |
Source: Coldwell Banker Dew Realty #1724303 Report a problem | ||
| 9/19/2017 | Price change | $236,950-1.3%$158/sqft |
Source: Coldwell Banker Dew Realty #1724303 Report a problem | ||
| 8/17/2017 | Price change | $239,950-2%$160/sqft |
Source: Coldwell Banker Dew Realty #1724303 Report a problem | ||
| 7/26/2017 | Price change | $244,950-2%$163/sqft |
Source: Coldwell Banker Dew Realty #1724303 Report a problem | ||
| 6/29/2017 | Listed for sale | $249,950+78.1%$167/sqft |
Source: Coldwell Banker Dew Realty Inc #1724303 Report a problem | ||
| 5/30/2017 | Sold | $140,357-6.9%$94/sqft |
Source: CVRMLS #1711024 Report a problem | ||
| 4/11/2017 | Listed for sale | $150,800+38%$101/sqft |
Source: RE/MAX Commonwealth #1711024 Report a problem | ||
| 4/30/1997 | Sold | $109,250$73/sqft |
Source: Agent Provided Report a problem | ||
Public tax history
| Year | Property taxes | Tax assessment |
|---|---|---|
| 2024 | $1,888 +4.7% | $273,600 +4.7% |
| 2023 | $1,804 +9.2% | $261,400 +21.8% |
| 2022 | $1,652 -4.1% | $214,600 +5.9% |
| 2021 | $1,723 | $202,700 |
| 2020 | $1,723 +9.1% | $202,700 +13.6% |
| 2019 | $1,580 +0.6% | $178,500 |
| 2018 | $1,571 | $178,500 +0.2% |
| 2017 | $1,571 | $178,200 |
| 2016 | $1,571 | $178,200 +2.1% |
| 2014 | $1,571 | $174,500 -4.8% |
| 2012 | -- | $183,300 -16.1% |
| 2011 | -- | $218,400 |
| 2010 | -- | $218,400 |
| 2009 | -- | $218,400 |
Find assessor info on the county website
Monthly payment
Est. payment
Payment breakdown
Explore the cost of this home by adjusting the details. Changes won't be saved.Climate risks
Neighborhood: 23139
Nearby schools
Schools provided by the listing agent
- Elementary: Powhatan
- Middle: Powhatan
- High: Powhatan
Source: CVRMLS. This data may not be complete. We recommend contacting the local school district to confirm school assignments for this home.
- $379,8003 bd2 ba1.3k sqft5375 Old Buckingham Rd, Powhatan, VA 23139Off Market
- $396,3003 bd2 ba1.4k sqft5365 Old Buckingham Rd, Powhatan, VA 23139Off Market
- $610,0003 bd2 ba2.5k sqft5370 Old Buckingham Rd, Powhatan, VA 23139Off Market
- $249,2002 bd1 ba1k sqft5374 Old Buckingham Rd, Powhatan, VA 23139Off Market
Similar homes
- $439,0004 bd3 ba2.2k sqft5349 Little Joe Dr, Powhatan, VA 23139For Sale
 MLS ID #2629592, Jeff Waters, Village Concepts Realty Group. CVRMLS
- $424,9003 bd2 ba1.8k sqft5050 Old Buckingham Rd, Powhatan, VA 23139For Sale
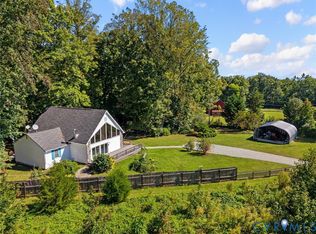 MLS ID #2627238, Haley Cash, James River Realty Group LLC. CVRMLS
- $449,9004 bd3 ba1.9k sqft3522 Fairfield Rd, Powhatan, VA 23139For Sale
 MLS ID #2624105, Lummie Jones, Napier REALTORS ERA. CVRMLS
- $469,9003 bd3 ba2k sqft4307 Cosby Rd, Powhatan, VA 23139For Sale
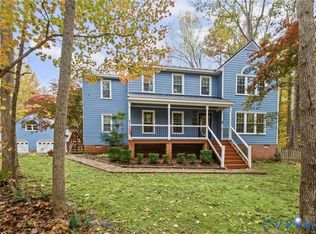 MLS ID #2629703, Jayme Wood, Fine Creek Realty. CVRMLS
- $400,0004 bd2 ba1.3k sqft2556 Mountain View Rd, Powhatan, VA 23139For Sale
 MLS ID #VAPN2000122, Micah Dianda, Samson Properties. Bright MLS
