WELCOME to this spacious 5 bedroom, 3 bath home offering comfort, convenience, and valuable upgrades throughout! Located in the highly desirable Crown Point School District, this home provides plenty of room for everyday living, entertaining, and making lasting memories. One of the stand out feautures is the full size GENERAC WHOLE -HOUSE GENERATOR, providing added peace of mind and dependable backup power when you need it most. The home also features an impressive water filtration system in the kitchen, whole-house water softener, and whole -house water filter, helping provide quality water throughout the home. Additional highlights include an oversized hot water heater, giving the household plenty of hot water to accomodate busy mornings, guests, and everyday needs. Enjoy a convenient location with a school in walking distance, while still being close to shopping, dining, major roadways and everything the Crown Point area has to offer. Schedule your private showing today and see everything this home has to offer!
Active
$430,000
12825 Stevenson St, Cedar Lake, IN 46303
5beds
2,950sqft
Single Family Residence
Built in 2008
8,881 Square Feet Lot
$420,400 Zestimate®
$146/sqft
$-- HOA
What's special
Whole-house water filterWhole-house water softener
- 21 days
- 575
- 29
Likely to sell faster than
Zillow last checked:
Listing updated:
Listed by:
Samantha Cross,
Realest.com 219-808-1520
Source: NIRA as distributed by MLS GRID,MLS#: 844021
Facts & features
Interior
Bedrooms & bathrooms
- Bedrooms: 5
- Bathrooms: 3
- Full bathrooms: 3
Rooms
- Room types: Bedroom 2, Primary Bedroom, Living Room, Kitchen, Family Room, Dining Room, Bedroom 3
Primary bedroom
- Description: Master bedroom
- Level: Upper
- Area: 168
- Dimensions: 12.0 x 14.0
Primary bedroom
- Level: Lower
- Area: 255
- Dimensions: 15.0 x 17.0
Bedroom 2
- Level: Upper
- Area: 121
- Dimensions: 11.0 x 11.0
Bedroom 2
- Level: Lower
- Area: 182
- Dimensions: 14.0 x 13.0
Bedroom 3
- Level: Upper
- Area: 100
- Dimensions: 10.0 x 10.0
Dining room
- Level: Upper
- Area: 121
- Dimensions: 11.0 x 11.0
Family room
- Level: Lower
- Area: 525
- Dimensions: 21.0 x 25.0
Kitchen
- Level: Upper
- Area: 121
- Dimensions: 11.0 x 11.0
Living room
- Level: Upper
- Area: 500
- Dimensions: 20.0 x 25.0
Heating
- ENERGY STAR Qualified Equipment, Forced Air
Appliances
- Included: Built-In Gas Range, Water Softener Owned, Washer, Stainless Steel Appliance(s), Refrigerator, Microwave, Gas Water Heater, ENERGY STAR Qualified Appliances, Dishwasher, Dryer
- Laundry: Gas Dryer Hookup, Laundry Room, Lower Level
Features
- Cathedral Ceiling(s), Walk-In Closet(s), Soaking Tub, Pantry, Eat-in Kitchen, Entrance Foyer, Ceiling Fan(s)
- Basement: Finished
- Has fireplace: No
Interior area
- Total structure area: 2,950
- Total interior livable area: 2,950 sqft
- Finished area above ground: 1,475
Property
Parking
- Total spaces: 3
- Parking features: Garage Door Opener, Paved, On Street
- Garage spaces: 3
Features
- Levels: Bi-Level
- Pool features: None
- Has view: Yes
- View description: Neighborhood
Lot
- Size: 8,881 Square Feet
- Features: Back Yard, Front Yard
Details
- Has additional parcels: Yes
- Parcel number: 451523279006000043
- Zoning description: residential
- Special conditions: Standard
Construction
Type & style
- Home type: SingleFamily
- Property subtype: Single Family Residence
Condition
- New construction: No
- Year built: 2008
Utilities & green energy
- Electric: 200+ Amp Service
- Sewer: Public Sewer
- Water: Public
- Utilities for property: Cable Connected, Sewer Connected, Electricity Connected
Community & HOA
Community
- Security: Smoke Detector(s)
- Subdivision: Krystal Oaks Estates
HOA
- Has HOA: No
Location
- Region: Cedar Lake
Financial & listing details
- Price per square foot: $146/sqft
- Tax assessed value: $336,800
- Annual tax amount: $3,511
- Date on market: 8/19/2026
- Listing agreement: Exclusive Right To Sell
- Listing terms: Cash,VA Loan,FHA,Conventional
Estimated market value
$420,400
$399,000 - $441,000
$3,654/mo
Price history
| Date | Event | Price |
|---|---|---|
| 8/19/2026 | Listed for sale | $430,000$146/sqft |
Source:  NIRA as distributed by MLS GRID #844021 Report a problem NIRA as distributed by MLS GRID #844021 Report a problem | ||
Public tax history
| Year | Property taxes | Tax assessment |
|---|---|---|
| 2025 | $3,511 +8.8% | $336,800 +5.3% |
| 2024 | $3,228 +6.6% | $320,000 +9.4% |
| 2023 | $3,027 +2.3% | $292,500 +7.4% |
| 2022 | $2,960 +4.1% | $272,300 +2.2% |
| 2021 | $2,843 +7.4% | $266,400 +4% |
| 2020 | $2,647 -8.1% | $256,100 +7.2% |
| 2019 | $2,882 -4.7% | $238,900 +4% |
| 2018 | $3,023 +18.4% | $229,700 -1.1% |
| 2017 | $2,554 | $232,300 +5.4% |
| 2016 | $2,554 +0% | $220,300 +4.1% |
| 2014 | $2,553 -2.8% | $211,600 +0.1% |
| 2013 | $2,626 -10.7% | $211,400 +1.3% |
| 2012 | $2,941 -19% | $208,600 -13.4% |
| 2011 | $3,631 +19.5% | $240,900 -2.9% |
| 2010 | $3,040 | $248,100 |
| 2009 | -- | $248,100 +49520% |
| 2007 | -- | $500 |
Find assessor info on the county website
Monthly payment
Est. payment
Payment breakdown
Explore the cost of this home by adjusting the details. Changes won't be saved.Climate risks
Neighborhood: 46303
Nearby schools
Schools provided by the listing agent
- Elementary: Douglas MacArthur Elementary Sch
- Middle: Hanover Central Middle School
- High: Crown Point High School
Source: NIRA as distributed by MLS GRID. This data may not be complete. We recommend contacting the local school district to confirm school assignments for this home.
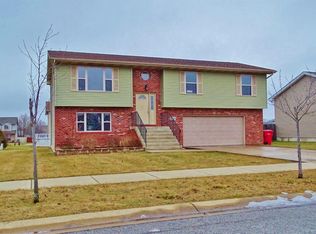
Similar homes
- $399,9004 bd3 ba1.9k sqft13486 Drummond St, Cedar Lake, IN 46303For Sale

 MLS ID #845059, Tony Mitidiero, eXp Realty, LLC. NIRA as distributed by MLS GRID
 - $429,9003 bd3 ba3.3k sqft12806 Fawn Ct, Cedar Lake, IN 46303For Sale
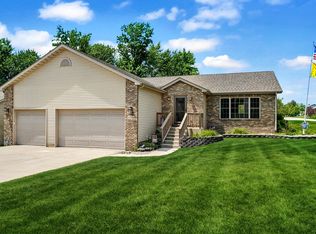 MLS ID #841958, Jeannine LaBelle, Listing Leaders. NIRA as distributed by MLS GRID
 - $--4 bd3 ba2.2k sqft9921 W 128th Ln, Cedar Lake, IN 46303Auction
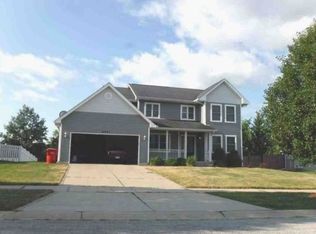 Xome
Xome - $379,9002 bd2 ba1.5k sqft6407 W 128th Ln, Cedar Lake, IN 46303For Sale
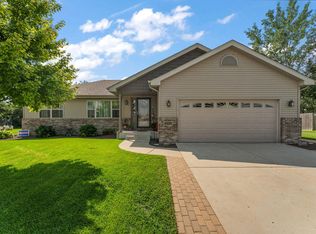 MLS ID #844154, Michael Felder, Keller Williams Preferred Real. NIRA as distributed by MLS GRID
 - $399,9993 bd3 ba2.4k sqft14065 S Wilmington St, Cedar Lake, IN 46303For SaleMLS ID #844778, Jason Moon, Trueblood Real Estate, LLC. NIRA as distributed by MLS GRID
- $384,9004 bd3 ba2k sqft14018 S Annapolis Ct, Cedar Lake, IN 46303For SaleMLS ID #844670, Mary Powers, RE/MAX Realty Associates. NIRA as distributed by MLS GRID
- $362,5003 bd3 ba2.4k sqft14016 Fairbanks St, Cedar Lake, IN 46303For SaleMLS ID #844881, Laura Bogenschneider, New Chapter Real Estate. NIRA as distributed by MLS GRID
- $379,9004 bd2 ba1.8k sqft9765 W 135th Pl, Cedar Lake, IN 46303For SaleMLS ID #844537, Amber Granger, New Chapter Real Estate. NIRA as distributed by MLS GRID
- $520,0005 bd3 ba3.7k sqft12612 Marsh Landing Pkwy, Cedar Lake, IN 46303For SaleMLS ID #842727, Sheanne Hough, McColly Real Estate. NIRA as distributed by MLS GRID
- $439,9003 bd2 ba1.9k sqft10211 W 134th Pl, Cedar Lake, IN 46303For SaleMLS ID #844046, Joseph Wright, City and Field Real Estate. NIRA as distributed by MLS GRID
- $369,0004 bd2 ba2.4k sqft3707 W 121st Ave, Crown Point, IN 46307For SaleMLS ID #844964, Elizabeth Sheeran, @properties/Christie's Intl RE. NIRA as distributed by MLS GRID
- $350,0003 bd3 ba1.7k sqft8921 W 125th Pl, Cedar Lake, IN 46303For SaleMLS ID #839917, Stefano Belmonte, Better Homes and Gardens Real. NIRA as distributed by MLS GRID
- $399,9003 bd2 ba1.7k sqft10194 W 134th Ave, Cedar Lake, IN 46303For SaleMLS ID #844093, Edith Cothran, McColly Real Estate. NIRA as distributed by MLS GRID
- $399,9004 bd3 ba1.8k sqft8883 Finley Ct, Cedar Lake, IN 46303For SaleMLS ID #839255, Tiffany Dowling, Keller Williams Preferred Real. NIRA as distributed by MLS GRID
- $354,9002 bd2 ba1.8k sqft8942 Finley Ct, Cedar Lake, IN 46303For SaleMLS ID #844349, Amy Blanton, Better Homes and Gardens Real. NIRA as distributed by MLS GRID
