Former MODEL home featuring 5 bedrooms, 4 baths, and a 3-car garage. This thoughtfully designed layout includes a secondary living room, loft, and a additional full bedroom with a private bath downstairs for added flexibility. The open living and dining combo flows into an eat-in kitchen with an island, microwave, and walk-in pantry. Upstairs, the private primary suite offers a walk-in closet and bath with double vanities and a walk-in shower. Many model upgrades included.
Pending
$449,990
12829 Hill Plains Dr., Schertz, TX 78154
5beds
2,884sqft
:
Get pre-qualified$3,156/mo
Single Family Residence
Built in 2024
-- sqft lot
$-- Zestimate®
$156/sqft
$41/mo HOA
What's special
- 56 days |
- 17 |
- 0 |
Zillow last checked:
Listing updated:
Listed by:
Dayton Schrader TREC #312921 (210) 757-9785,
eXp Realty
Source: LERA MLS,MLS#: 1992277
Facts & features
Interior
Bedrooms & bathrooms
- Bedrooms: 5
- Bathrooms: 4
- Full bathrooms: 4
Primary bedroom
- Features: Walk-In Closet(s), Full Bath
- Level: Upper
- Area: 224
- Dimensions: 14 x 16
Bedroom 2
- Area: 132
- Dimensions: 12 x 11
Bedroom 3
- Area: 120
- Dimensions: 12 x 10
Bedroom 4
- Area: 143
- Dimensions: 13 x 11
Bedroom 5
- Area: 120
- Dimensions: 12 x 10
Primary bathroom
- Features: Tub/Shower Separate, Double Vanity, Soaking Tub
- Area: 132
- Dimensions: 11 x 12
Family room
- Area: 240
- Dimensions: 15 x 16
Kitchen
- Area: 144
- Dimensions: 9 x 16
Heating
- Central, Electric
Cooling
- 13-15 SEER AX, Central Air
Appliances
- Included: Microwave, Range, Disposal, Dishwasher, Plumbed For Ice Maker, Electric Water Heater, Plumb for Water Softener, ENERGY STAR Qualified Appliances, High Efficiency Water Heater
- Laundry: Laundry Room, Washer Hookup, Dryer Connection
Features
- Liv/Din Combo, Kitchen Island, Breakfast Bar, Pantry, Study/Library, Game Room, Utility Room Inside, Secondary Bedroom Down, High Ceilings, Open Floorplan, High Speed Internet, Walk-In Closet(s), Ceiling Fan(s), Solid Counter Tops, Programmable Thermostat
- Flooring: Carpet, Vinyl
- Windows: Double Pane Windows, Low Emissivity Windows
- Has basement: No
- Has fireplace: No
- Fireplace features: Not Applicable
Interior area
- Total interior livable area: 2,884 sqft
Video & virtual tour
Property
Parking
- Total spaces: 3
- Parking features: Three Car Garage, Attached
- Attached garage spaces: 3
Accessibility
- Accessibility features: Full Bath/Bed on 1st Flr
Features
- Levels: Two
- Stories: 2
- Patio & porch: Covered
- Exterior features: Sprinkler System
- Pool features: None, Community
- Fencing: Privacy
Lot
- Features: Curbs, Street Gutters, Sidewalks, Streetlights
Construction
Type & style
- Home type: SingleFamily
- Architectural style: Traditional
- Property subtype: Single Family Residence
Materials
- Brick, Fiber Cement
- Foundation: Slab
- Roof: Composition
Condition
- As-Is,New Construction
- New construction: Yes
- Year built: 2024
Details
- Builder name: Ashton Woods
Utilities & green energy
- Electric: CPS
- Sewer: City, Sewer System
- Water: City, Water System
- Utilities for property: Cable Available
Green energy
- Green verification: HERS Index Score
- Indoor air quality: Mechanical Fresh Air, Contaminant Control, Integrated Pest Management
- Water conservation: Low Flow Commode
Community & HOA
Community
- Features: Playground, Jogging Trails
- Security: Smoke Detector(s)
- Subdivision: Saddlebrook Ranch Unit 1b
HOA
- Has HOA: Yes
- HOA fee: $124 quarterly
- HOA name: FIRST SERVICE RESIDENTIAL
Location
- Region: Schertz
Financial & listing details
- Price per square foot: $156/sqft
- Annual tax amount: $10,215
- Price range: $450K - $450K
- Date on market: 6/16/2026
- Cumulative days on market: 27 days
- Listing terms: Conventional,FHA,VA Loan,TX Vet,Cash
- Road surface type: Paved
Estimated market value
Not available
Estimated sales range
Not available
Not available
Price history
| Date | Event | Price |
|---|---|---|
| 6/22/2026 | Pending sale | $449,990$156/sqft |
Source:  LERA MLS #1992277 Report a problem LERA MLS #1992277 Report a problem | ||
| 6/16/2026 | Listed for sale | $449,990$156/sqft |
Source: LERA MLS #1992277 Report a problem | ||
Public tax history
Tax history is unavailable.
Monthly payment
Est. payment
Payment breakdown
Explore the cost of this home by adjusting the details. Changes won't be saved.Climate risks
Neighborhood: 78154
Nearby schools
GreatSchools rating
- 3/10Rose Garden Elementary SchoolGrades: PK-4Distance: 1.2 mi
- 7/10Ray D Corbett Junior High SchoolGrades: 7-8Distance: 0.8 mi
- 5/10Samuel Clemens High SchoolGrades: 9-12Distance: 3.3 mi
Schools provided by the listing agent
- Elementary: Rose Garden
- Middle: Corbett
- High: Samuel Clemens
- District: Schertz-Cibolo-Universal City Isd
Source: LERA MLS. This data may not be complete. We recommend contacting the local school district to confirm school assignments for this home.
- from $414,9904 bd3 ba2.8k sqftWyatt Plan, Saddlebrook Ranch, Schertz, TX 78154New Construction
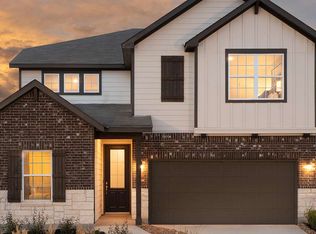
- from $482,9904 bd3 ba3.1k sqftTrinity Plan, Saddlebrook Ranch, Schertz, TX 78154New Construction

- from $362,4903 bd3 ba2.3k sqftColton Plan, Saddlebrook Ranch, Schertz, TX 78154New Construction
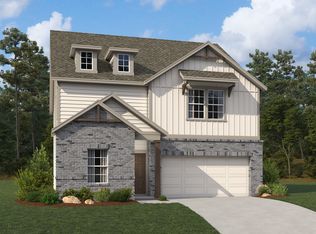
- from $329,9903 bd2 ba1.7k sqftCartwright Plan, Saddlebrook Ranch, Schertz, TX 78154New Construction
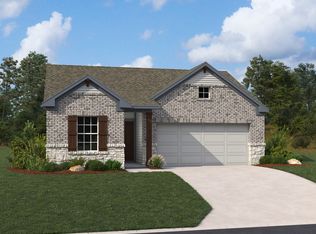
- from $442,9903 bd3 ba2.3k sqftSan Saba Plan, Saddlebrook Ranch, Schertz, TX 78154New Construction
- from $452,9903 bd2 ba2.6k sqftComal Plan, Saddlebrook Ranch, Schertz, TX 78154New Construction
- from $339,9904 bd3 ba1.8k sqftHadley Plan, Saddlebrook Ranch, Schertz, TX 78154New Construction
- from $462,9904 bd3 ba2.7k sqftAvalon III Plan, Saddlebrook Ranch, Schertz, TX 78154New Construction
A local agent can set up tours, give advice and negotiate with sellers.
Similar homes
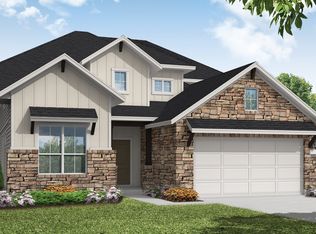
- $459,9905 bd4 ba2.8k sqft10245 Bartenheim Dr, Schertz, TX 78154New Construction
 Coventry Homes
 - $445,3814 bd3 ba2.5k sqft12569 Molsheim Rd, Schertz, TX 78154New Construction
 Coventry Homes
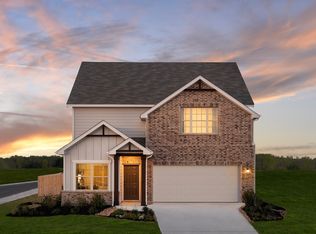
 - from $358,4904 bd3 ba2.2k sqftCassidy Plan, Saddlebrook Ranch, Schertz, TX 78154New Construction
 Ashton Woods Homes
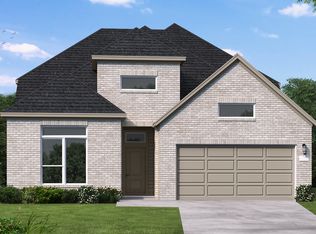
 - $500,7204 bd3 ba2.9k sqft12543 Molsheim Rd, Schertz, TX 78154New Construction
 Coventry Homes
 - from $456,9904 bd2 ba3k sqftRosewood Plan, The Crossvine, Schertz, TX 78154New ConstructionDRB Homes
- from $399,9904 bd3 ba2.5k sqftGoodrich Plan, Rhine Valley, Schertz, TX 78154New ConstructionCoventry Homes
- from $449,9904 bd3 ba2.5k sqftGoodrich Plan, The Parklands, Marion, TX 78124New ConstructionCoventry Homes
- from $429,9904 bd3 ba2.4k sqftBryan Plan, The Parklands, Marion, TX 78124New ConstructionCoventry Homes
- from $474,9904 bd3 ba2.8k sqftSchertz Plan, The Parklands, Marion, TX 78124New ConstructionCoventry Homes
- from $480,9904 bd3 ba2.7k sqftRainier Plan, Saddle Creek Ranch, Cibolo, TX 78108New ConstructionBeazer Homes
- $490,9854 bd3 ba2.6k sqft4025 Parchman, Schertz, TX 78124New Construction
 LERA MLS
 - from $457,9904 bd3 ba2.7k sqftRainier Plan, Comanche Ridge, San Antonio, TX 78233New ConstructionBeazer Homes
- $470,0004 bd4 ba2.9k sqft22012 GYPSY VW, San Antonio, TX 78261For SaleMLS ID #1962511, Michael McCall TREC #708391, JB Goodwin, REALTORS. LERA MLS
- from $403,9903 bd3 ba2.7k sqftThe Douglas E Plan, Royal Crest, San Antonio, TX 78239New ConstructionDavidson Homes, Inc.
- $429,5004 bd3 ba2.3k sqft21114 Chestnut Cove, San Antonio, TX 78266For SaleMLS ID #1963096, Ivan Terrazas TREC #530052, Keller Williams City-View. LERA MLS
- from $456,9904 bd4 ba2.4k sqftPembrook Plan, Park Hill Commons, San Antonio, TX 78247New ConstructionScott Felder Homes
- from $591,9904 bd4 ba3k sqftBrookshire Plan, Buffalo Crossing, Cibolo, TX 78108New ConstructionCoventry Homes
- from $465,9004 bd3 ba2.5k sqft2513W Plan, Meadows of Mill Creek 50', Seguin, TX 78155New ConstructionPerry Homes
- from $382,9905 bd3 ba3k sqftGage Plan, The Wilder, Adkins, TX 78101New ConstructionAshton Woods Homes
- $350,0004 bd3 ba2.5k sqft2526 SUNSET BND, San Antonio, TX 78244For SaleMLS ID #2005509, Dominic Patino TREC #831849, NB Elite Realty. LERA MLS
