BACKS TO POND & COMMON AREA! Brand NEW Construction built by DSLD HOMES in the Tantela Lakes community! The Varner II B offers a 3 bedroom, 2 full bathroom, open and split design. Upgrades added in this home include quartz counters, gas fireplace with quartz surround, stainless appliances with a gas range, undermount cabinet lighting, backsplash, gutters, RevWood laminate flooring and more and more! Plan features: undermount sinks throughout, kitchen island, framed bathroom mirrors, garden tub, separate shower and large walk-in closet with separate access to laundry room in primary suite, ceiling fans in the living room and primary bedroom, crown molding, computer nook, smart connect wi-fi thermostat, post tension slab, painted garage door with two remotes, seasonal landscaping, architectural 30-year shingles, flood lights, covered patio, and more! Energy Efficient Features: a tankless gas water heater, a kitchen appliance package, low E tilt-in windows, radiant barrier roof decking and more!
Pending
$350,661
12829 Spoonbill Dr, Covington, LA 70435
3beds
1,892sqft
Single Family Residence
Built in 2026
7,509 Square Feet Lot
$-- Zestimate®
$185/sqft
$71/mo HOA
What's special
- 8 days
- 8
- 0
Zillow last checked:
Listing updated:
Listed by:
Saun Sullivan,
Cicero Realty, LLC 225-369-6111
Source: ROAM MLS,MLS#: 200SVS
Facts & features
Interior
Bedrooms & bathrooms
- Bedrooms: 3
- Bathrooms: 2
- Full bathrooms: 2
Primary bedroom
- Description: Main
- Level: First
- Area: 199.12 Square Feet
- Dimensions: 13.10X15.2
Bedroom
- Description: Main
- Level: First
- Area: 151.04 Square Feet
- Dimensions: 12.8X11.8
Bedroom
- Description: Main
- Level: First
- Area: 194.4 Square Feet
- Dimensions: 14.4X13.5
Dining room
- Description: Main
- Level: First
- Area: 99 Square Feet
- Dimensions: 9.0X11.0
Kitchen
- Description: Main
- Level: First
- Area: 265.6 Square Feet
- Dimensions: 16.6X16.0
Living room
- Description: Main
- Level: First
- Area: 288 Square Feet
- Dimensions: 18.0X16.0
Heating
- Natural Gas
Cooling
- Central Air, Ceiling Fan(s)
Appliances
- Included: Disposal, Dishwasher, Microwave, Gas Water Heater, Tankless Water Heater, Stainless Steel Appliance(s), Gas Stove Connection
- Laundry: Inside
Features
- Double Vanity, Kitchen Island, Pantry, Walk-In Closet(s), Quartz, High Ceilings, Separate Shower, Varied Ceiling Heights, Crown Molding, En Suite
- Flooring: Ceramic Tile, Laminate
- Windows: Screens
- Number of fireplaces: 1
- Fireplace features: Gas
Interior area
- Total structure area: 2,538
- Total interior livable area: 1,892 sqft
Property
Parking
- Total spaces: 2
- Parking features: Attached Garage, Garage Door Opener
- Garage spaces: 2
Features
- Levels: One
- Stories: 1
- Fencing: None
- Has view: Yes
- View description: Pond
- Has water view: Yes
- Water view: Pond
- Waterfront features: Pond
Lot
- Size: 7,509 Square Feet
- Dimensions: 60 x 129 x 61 x 120
- Features: Commons
Details
- Parcel number: NEW
- Zoning: Residential
Construction
Type & style
- Home type: SingleFamily
- Architectural style: Traditional
- Property subtype: Single Family Residence
Materials
- Brick
- Foundation: Slab, Post Tension
- Roof: Shingle
Condition
- Year built: 2026
- Major remodel year: 2026
Details
- Builder model: Varner II B
- Builder name: DSLD, LLC
- Warranty included: Yes
Utilities & green energy
- Electric: Circuit Breakers
- Sewer: Public Sewer
- Water: Public
- Utilities for property: Other
Green energy
- Energy efficient items: Insulation, Lighting, Water Heater, Windows
Community & HOA
Community
- Security: Smoke Detector(s)
- Subdivision: Tantela Lakes
HOA
- Has HOA: Yes
- Services included: Accounting, Other
- HOA fee: $850 annually
Location
- Region: Covington
Financial & listing details
- Price per square foot: $185/sqft
- Date on market: 11/11/2026
- Listing terms: Cash,Conventional,FHA,USDA Loan,VA Loan
Estimated market value
Not available
Estimated sales range
Not available
$2,378/mo
Price history
| Date | Event | Price |
|---|---|---|
| 11/11/2026 | Pending sale | $350,661$185/sqft |
Source:  ROAM MLS #200SVS Report a problem | ||
Public tax history
Tax history is unavailable.
Monthly payment
Est. payment
Payment breakdown
Explore the cost of this home by adjusting the details. Changes won't be saved.Climate risks
Neighborhood: 70435
- $414,0205 bd3 ba2.7k sqft12853 Spoonbill Dr, Covington, LA 70435New Construction

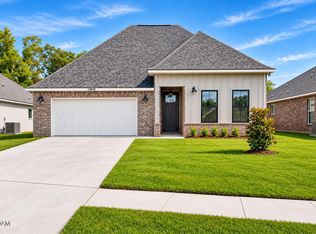
- $347,5083 bd2 ba1.9k sqft12849 Spoonbill Dr, Covington, LA 70435New Construction
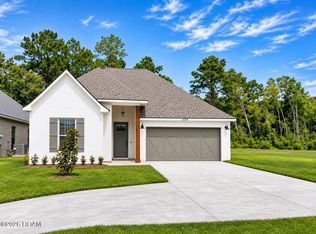
- $341,1633 bd2 ba1.8k sqft12504 Goodbee Preserve Ln, Covington, LA 70435New Construction
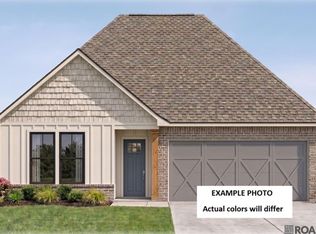
- $342,6364 bd3 ba1.8k sqft12512 Goodbee Preserve Ln, Covington, LA 70435New Construction
Similar homes
- $345,0003 bd3 ba2.5k sqft224 Beebalm Cir, Covington, LA 70435For Sale

 MLS ID #000AFX, Rosie Rumore, Gulf Meridian Realty . ROAM MLS
- $349,0003 bd2 ba2.2k sqft209 Beebalm Cir, Covington, LA 70435For Sale
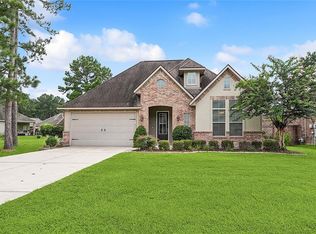 MLS ID #2573753, Carol R Miramon, United Real Estate Partners. ROAM MLS
- $347,5083 bd2 ba1.9k sqft12849 Spoonbill Dr, Covington, LA 70435New ConstructionROAM MLS
- from $366,9904 bd2 ba2.2k sqftCarina V T Plan, Tantela Lakes, Covington, LA 70435New Construction
 DSLD Homes
- $341,1633 bd2 ba1.8k sqft12504 Goodbee Preserve Ln, Covington, LA 70435New ConstructionROAM MLS
- $375,5324 bd2 ba2.2k sqft74516 Tantela Lakes Dr, Covington, LA 70435New ConstructionROAM MLS
- $342,6364 bd3 ba1.8k sqft12512 Goodbee Preserve Ln, Covington, LA 70435New ConstructionROAM MLS
- $374,9054 bd2 ba2k sqft12508 Goodbee Preserve Ln, Covington, LA 70435New ConstructionROAM MLS
- $305,0004 bd2 ba1.8k sqft15512 Grassy Ln, Covington, LA 70435For SaleMLS ID #000BEX, Bridget L Mundell, Engel & Volkers Slidell - Mand. ROAM MLS
