Great home with privacy fence around side and backyards. Close to elementary school and easy access to local hospital. Granite counters in kitchen and baths. Engineered hardwood in den and breakfast area and kitchen. Tile in baths and laundry area. Walk in closets, ceiling fans and insulated with foam insulation to keep your electric bill at a minimum. Great opportunity at a great price!
Under contract
$192,500
1283 Egrets Point, Hartsville, SC 29550
3beds
1,155sqft
Single Family Residence
Built in 2026
5,227 Square Feet Lot
$192,300 Zestimate®
$167/sqft
$17/mo HOA
What's special
Walk in closetsCeiling fans
- 146 days
- 15
- 0
Zillow last checked:
Listing updated:
Listed by:
Deborah H Griggs 843-616-2687,
Better Homes & Gardens Segars
Source: Pee Dee Realtor Association,MLS#: 2602215
Facts & features
Interior
Bedrooms & bathrooms
- Bedrooms: 3
- Bathrooms: 2
- Full bathrooms: 2
Heating
- Central, Heat Pump
Cooling
- Central Air, Heat Pump
Appliances
- Included: Dishwasher, Microwave, Range
- Laundry: Wash/Dry Cnctn.
Features
- Ceiling Fan(s), Shower, Attic, Walk-In Closet(s), Solid Surface Countertops
- Flooring: Carpet, Wood, Tile
- Windows: Insulated Windows, Blinds
- Attic: Pull Down Stairs
- Has fireplace: No
- Fireplace features: None
Interior area
- Total structure area: 1,155
- Total interior livable area: 1,155 sqft
Property
Parking
- Parking features: None
Features
- Levels: One
- Stories: 1
- Patio & porch: Porch, Patio
- Exterior features: Storage
- Fencing: Fenced
Lot
- Size: 5,227 Square Feet
- Features: Corner Lot
Details
- Parcel number: 0360005001
Construction
Type & style
- Home type: SingleFamily
- Architectural style: Traditional
- Property subtype: Single Family Residence
Materials
- Vinyl Siding
- Foundation: Raised
- Roof: Shingle
Condition
- New Construction
- New construction: Yes
- Year built: 2026
Utilities & green energy
- Sewer: Public Sewer
- Water: Public
Community & HOA
Community
- Subdivision: Bay Commons
HOA
- Has HOA: Yes
- HOA fee: $200 annually
Location
- Region: Hartsville
Financial & listing details
- Price per square foot: $167/sqft
- Tax assessed value: $30,000
- Annual tax amount: $95
- Date on market: 5/29/2026
Estimated market value
$192,300
$183,000 - $202,000
$1,497/mo
Price history
| Date | Event | Price |
|---|---|---|
| 9/12/2026 | Contingent | $192,500$167/sqft |
Source:  Pee Dee Realtor Association #2602215 Report a problem Pee Dee Realtor Association #2602215 Report a problem | ||
| 5/29/2026 | Listed for sale | $192,500+541.7%$167/sqft |
Source: Pee Dee Realtor Association #2602215 Report a problem | ||
| 8/29/2025 | Sold | $30,000$26/sqft |
Source: Pee Dee Realtor Association #20253425 Report a problem | ||
Public tax history
| Year | Property taxes | Tax assessment |
|---|---|---|
| 2025 | $95 +1.6% | $1,800 +718.2% |
| 2024 | $93 +2.3% | $220 |
| 2023 | $91 | $220 |
Find assessor info on the county website
Monthly payment
Est. payment
Payment breakdown
Explore the cost of this home by adjusting the details. Changes won't be saved.Climate risks
Neighborhood: 29550
Nearby schools
Schools provided by the listing agent
- Elementary: Bay Road Elementary
- Middle: Hartsville
- High: Hartsville
Source: Pee Dee Realtor Association. This data may not be complete. We recommend contacting the local school district to confirm school assignments for this home.

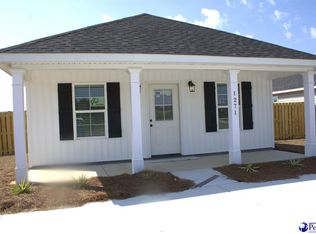

Similar homes
- $198,9003 bd2 ba1.3k sqft1746 Hillview Dr, Hartsville, SC 29550For Sale
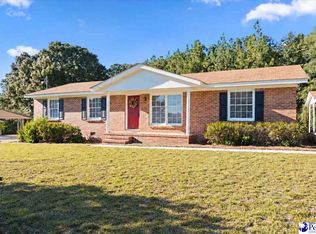
 MLS ID #2604332, Natalie Taflinger, Exp Realty Llc. Pee Dee Realtor Association
 - $215,0003 bd2 ba1.3k sqft1861 S 5th St, Hartsville, SC 29550For Sale
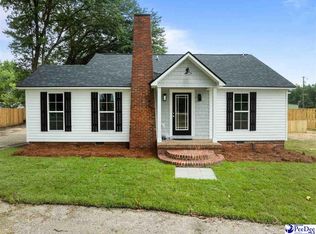 MLS ID #2603469, Shawn Johnson, Byrd + Co. Real Estate. Pee Dee Realtor Association
 - $187,5003 bd2 ba1.3k sqft1616 Morningside Dr, Hartsville, SC 29550For Sale
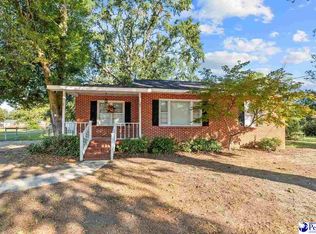 MLS ID #2604064, Elizabeth B Jordan, Byrd + Co. Real Estate. Pee Dee Realtor Association
 - $170,0003 bd2 ba1.6k sqft806 S 8th St, Hartsville, SC 29550For Sale
 MLS ID #20253460, Yadhira Brooks, Re/max Unlimited. Pee Dee Realtor Association
 - $139,9003 bd1 ba1.2k sqft305 Cannon Dr, Hartsville, SC 29550For SaleMLS ID #2604302, Deborah W Gandy, C/b Deborah Gandy. Pee Dee Realtor Association
- $225,2503 bd2 ba1.7k sqft514 Barefoot St, Hartsville, SC 29550For SaleMLS ID #2602731, Marilyn B McDonald, Brown & Coker Realty. Pee Dee Realtor Association
- $175,0003 bd1 ba902 sqft331 Marion Ave, Hartsville, SC 29550For SaleMLS ID #2602403, Ellen Wilkes, Exp Realty Greyfeather Group. Pee Dee Realtor Association
- $199,5003 bd1 ba1.1k sqft720 Green Pastures Dr, Hartsville, SC 29550For SaleMLS ID #2604141, Abigail Howard, Real Broker, Llc. Pee Dee Realtor Association
- $225,0004 bd2 ba1.3k sqft1747 Cameo St, Hartsville, SC 29550For SaleMLS ID #2603269, Remander L Johnson, Pee Dee Elite Team Brokered By Lpt Realty. Pee Dee Realtor Association
- $231,0003 bd2 ba1.6k sqft616 Barefoot St, Hartsville, SC 29550For SaleMLS ID #2602635, Sarah Goodson, Brown & Coker Realty. Pee Dee Realtor Association
- $249,9993 bd2 ba1.5k sqft806 Glen Acres Dr, Hartsville, SC 29550New ConstructionMLS ID #2604218, Elizabeth B Jordan, Byrd + Co. Real Estate. Pee Dee Realtor Association
- $249,9004 bd3 ba1.6k sqft526 Cornelia Dr, Hartsville, SC 29550For SaleMLS ID #2603912, Melissa Floyd, Real Estate Direct. Pee Dee Realtor Association
- $163,5002 bd1 ba910 sqft139 Robinhood Rd, Hartsville, SC 29550For SaleMLS ID #2604272, Lauri Wilkerson, Better Homes & Gardens Segars. Pee Dee Realtor Association
- $135,0003 bd1 ba992 sqft529 Plainview Dr, Hartsville, SC 29550For SaleMLS ID #2603686, Valerie C Lee, Turn Key Realty Group Llc. Pee Dee Realtor Association
- $129,0003 bd1 ba1k sqft1017 Greenleaf Rd, Hartsville, SC 29550For SaleMLS ID #2604045, Pearl Moore, Choice Realty, Inc.. Pee Dee Realtor Association
- $265,0003 bd2 ba1.5k sqft306 Pointer Dr, Hartsville, SC 29550For SaleMLS ID #2604057, Ashley Drayton, Drayton Realty Group. Pee Dee Realtor Association
- $180,0003 bd2 ba1.1k sqft603 Spring St, Darlington, SC 29532For SaleMLS ID #2604297, Kenneth Godbold, Drayton Realty Group. Pee Dee Realtor Association
- $286,0003 bd2 ba1.6k sqft1201 Forest Dr, Hartsville, SC 29550For SaleMLS ID #2604038, Pearl Moore, Choice Realty, Inc.. Pee Dee Realtor Association
- $229,0003 bd2 ba1.1k sqftNew Market Rd, Hartsville, SC 29550New ConstructionMLS ID #2600229, Scott C Spivey, Spivey Property Group, Llc. Pee Dee Realtor Association
