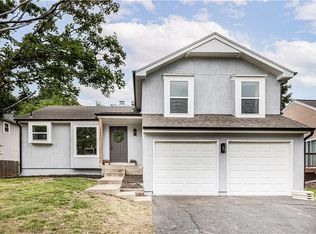
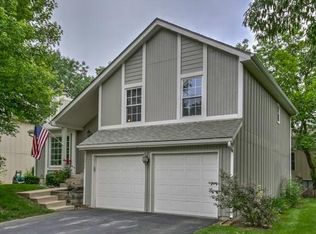
Refreshed and ready for easy living in Quivira Falls. This spacious 4-bedroom, 3-full-bath home blends an open floor plan with thoughtful updates and just the right amount of charm. A new front door welcomes you in, while fresh interior paint, updated lighting, and new carpet throughout give the home a clean, comfortable feel. The main level centers around an inviting living room with soaring vaulted ceilings and a cozy fireplace. The kitchen features freshly repainted cabinets and opens to the dining area, with the option to enjoy your morning coffee or an evening outdoors on the back deck overlooking the yard. Upstairs, you'll find a spacious primary ensuite along with the secondary bedrooms and a full bath. The lower level opens to the backyard and adds flexible living space, whether you need a second living area, rec room, or a private guest suite with its own full bath. The sub-basement provides additional storage for seasonal items, sports gear, and everyday organization.
Beyond the home, Quivira Falls offers a great mix of amenities and convenience, with a clubhouse, swimming pool, basketball, tennis, and pickleball courts just steps away. Great location with quick access to highly regarded schools, shopping, dining, and major highway routes.
Coming soon 09/17
$325,000
12836 W 108th St, Overland Park, KS 66210
4beds
1,896sqft
Single Family Residence
Built in 1977
6,048 Square Feet Lot
$-- Zestimate®
$171/sqft
$-- HOA
What's special
- --
- on Zillow
- 1,074
- views
- 142
- saves
Zillow last checked:
Listing updated:
Listed by:
Brett Pickett 913-787-1870,
KW KANSAS CITY METRO
Source: Heartland MLS as distributed by MLS GRID,MLS#: 2639959
Facts & features
Interior
Bedrooms & bathrooms
- Bedrooms: 4
- Bathrooms: 3
- Full bathrooms: 3
Primary bedroom
- Level: Upper
Bedroom 2
- Level: Upper
Bedroom 3
- Level: Upper
Bedroom 4
- Level: Basement
Dining room
- Features: Carpet
- Level: Upper
Kitchen
- Level: Upper
Living room
- Features: Carpet, Fireplace
- Level: Main
Recreation room
- Level: Basement
Heating
- Forced Air
Cooling
- Electric
Appliances
- Included: Electric Range
- Laundry: In Basement, Laundry Closet
Features
- Painted Cabinets, Pantry, Vaulted Ceiling(s)
- Basement: Basement BR,Finished,Walk-Out Access
- Number of fireplaces: 1
Interior area
- Total structure area: 1,896
- Total interior livable area: 1,896 sqft
- Finished area above ground: 1,176
- Finished area below ground: 720
Property
Parking
- Total spaces: 2
- Parking features: Attached, Garage Faces Front
- Attached garage spaces: 2
Features
- Patio & porch: Deck, Patio
- Fencing: Wood
Lot
- Size: 6,048 Square Feet
Details
- Parcel number: NP706000190020
Construction
Type & style
- Home type: SingleFamily
- Architectural style: Traditional
- Property subtype: Single Family Residence
Materials
- Stucco & Frame
- Roof: Composition
Condition
- Year built: 1977
Utilities & green energy
- Sewer: Public Sewer
- Water: Public
Community & HOA
Community
- Subdivision: Quivira Falls
HOA
- Has HOA: Yes
- Amenities included: Clubhouse, Pool, Tennis Court(s)
- Services included: Curbside Recycle, Snow Removal, Trash
- HOA name: Quivira Falls Community Association
Location
- Region: Overland Park
Financial & listing details
- Price per square foot: $171/sqft
- Tax assessed value: $264,100
- Annual tax amount: $3,251
- Date on market: 9/3/2026
- Listing terms: Cash,Conventional,FHA,VA Loan
- Ownership: Private
Estimated market value
Not available
Estimated sales range
Not available
Not available
Price history
| Date | Event | Price |
|---|---|---|
| 3/21/2012 | Sold | -- |
Source: | ||
| 1/7/2012 | Price change | $135,500-2.9%$71/sqft |
Source: Tony Kisivo Realty LLC #1752240 Report a problem | ||
| 10/24/2011 | Listed for sale | $139,500+2.2%$74/sqft |
Source: Tony Kisivo Realty LLC #1752240 Report a problem | ||
| 8/21/2010 | Listing removed | $136,500$72/sqft |
Source: Keller Williams Realty #1641255 Report a problem | ||
| 7/28/2010 | Pending sale | $136,500$72/sqft |
Source: Keller Williams Realty #1641255 Report a problem | ||
| 2/13/2010 | Price change | $136,500-4.2%$72/sqft |
Source: Kirk Blinzler #1641255 Report a problem | ||
| 1/9/2010 | Price change | $142,500-5%$75/sqft |
Source: Kirk Blinzler #1641255 Report a problem | ||
| 11/6/2009 | Listed for sale | $149,950$79/sqft |
Source: Kirk Blinzler #1641255 Report a problem | ||
Public tax history
| Year | Property taxes | Tax assessment |
|---|---|---|
| 2025 | $3,209 +6.4% | $30,372 +7.6% |
| 2024 | $3,015 +1.6% | $28,221 +4.5% |
| 2023 | $2,968 +8.1% | $27,014 +10.4% |
| 2022 | $2,745 | $24,472 +10.8% |
| 2021 | -- | $22,080 +4.1% |
| 2020 | $2,515 | $21,206 +3.9% |
| 2019 | -- | $20,413 +4.8% |
| 2018 | -- | $19,470 +8% |
| 2017 | $2,184 +16.8% | $18,021 +13.9% |
| 2016 | $1,869 +1.2% | $15,824 |
| 2015 | $1,848 +8% | $15,824 +5% |
| 2013 | $1,711 +6.2% | $15,077 +11.7% |
| 2012 | $1,611 -16.4% | $13,501 -21% |
| 2010 | $1,927 +4.8% | $17,089 -0.8% |
| 2009 | $1,838 -10.6% | $17,227 -3.7% |
| 2008 | $2,057 +0.5% | $17,894 -3% |
| 2007 | $2,047 +8.1% | $18,446 +2.4% |
| 2006 | $1,892 | $18,009 +3.8% |
| 2005 | -- | $17,342 |
Find assessor info on the county website
Monthly payment
Est. payment
Payment breakdown
Explore the cost of this home by adjusting the details. Changes won't be saved.Climate risks
Neighborhood: 66210
Nearby schools
Schools provided by the listing agent
- Elementary: Walnut Grove
- Middle: Pioneer Trail
- High: Olathe East
Source: Heartland MLS as distributed by MLS GRID. This data may not be complete. We recommend contacting the local school district to confirm school assignments for this home.