
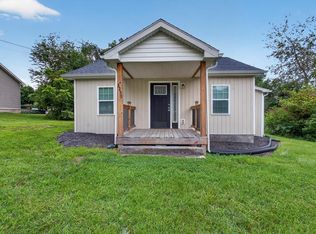
Completely renovated and truly move-in ready, this stunning home offers the perfect combination of modern updates and small-town convenience! Situated on a desirable corner lot within the town limits in a quiet, low-traffic neighborhood, this home has been thoughtfully renovated from top to bottom. Enjoy peace of mind with a brand-new roof, new heat pump, brand new plumbing & updated electrical throughout entire house, wired for a generator, brand new front deck/porch, all-new flooring, new paint, updated moldings, new interior doors, stylish lighting and fixtures, a beautifully redesigned kitchen, and all-new bathrooms—including a spacious newly added half bath—featuring brand-new appliances and quality finishes throughout. Every detail has been completed with exceptional care, making this home completely turnkey. A versatile flex room adds even more value and could easily serve as a third bedroom, home office, den, or business space. With its own private entrance from the covered front porch, it's an ideal setup for working from home, meeting clients, or creating a private guest space. The full basement provides outstanding storage and excellent potential to finish for additional living space, a recreation room, home gym, or workshop. Clean as a whistle and meticulously updated, this home is expected to qualify for all financing types. Turn-key at its finest—if you've been searching for a home where all the work has already been done, this is the one. Simply move in and enjoy!
Contingent
$215,000
1285 Church St, Wytheville, VA 24382
2beds
848sqft
Single Family Residence
Built in 1964
10,018 Square Feet Lot
$212,200 Zestimate®
$254/sqft
$-- HOA
What's special
All-new bathroomsDesirable corner lotBrand-new roofQuality finishes throughoutWired for a generatorCompletely renovatedBeautifully redesigned kitchen
- 16 days |
- 330 |
- 32 |
Zillow last checked:
Listing updated:
Listed by:
Kimberly Nasfell 757-935-7879,
BHHS- Mountain Sky Properties, Wytheville 276-228-8882
Source: SWVAR,MLS#: 111313
Facts & features
Interior
Bedrooms & bathrooms
- Bedrooms: 2
- Bathrooms: 2
- Full bathrooms: 1
- 1/2 bathrooms: 1
- Main level bathrooms: 2
- Main level bedrooms: 2
Rooms
- Room types: Basement
Primary bedroom
- Level: Main
- Area: 148.75
- Dimensions: 11.67 x 12.75
Bedroom 2
- Level: Main
- Area: 94.21
- Dimensions: 9.5 x 9.92
Bathroom
- Level: Main
- Area: 50.41
- Dimensions: 5.08 x 9.92
Bathroom 1
- Level: Main
- Area: 26.11
- Dimensions: 7.83 x 3.33
Kitchen
- Level: Main
- Area: 127.94
- Dimensions: 16.33 x 7.83
Living room
- Level: Main
- Area: 132.21
- Dimensions: 13.92 x 9.5
Basement
- Area: 672
Heating
- Heat Pump, Oil, Other
Cooling
- Heat Pump
Appliances
- Included: Dishwasher, Electric Range, Electric Water Heater, Microwave, Refrigerator
- Laundry: Main Level
Features
- Ceiling Fan(s), Newer Paint, Paneling
- Flooring: Newer Floor Covering, Tile, Luxury Vinyl
- Windows: Insulated Windows, Tilt Window(s), Window Treatments
- Basement: Unfinished
- Has fireplace: No
- Fireplace features: None
Interior area
- Total structure area: 1,520
- Total interior livable area: 848 sqft
- Finished area above ground: 848
- Finished area below ground: 672
Video & virtual tour
Property
Parking
- Total spaces: 2
- Parking features: Detached Carport, Driveway, Gravel
- Garage spaces: 2
- Has carport: Yes
Features
- Stories: 1
- Patio & porch: Covered, Porch
- Fencing: Other
- Water view: None
- Waterfront features: None
Lot
- Size: 10,018 Square Feet
- Features: Cleared, Corner Lot, Level, Rolling Slope
Details
- Parcel number: 041A00101670003A
- Zoning: R1
Construction
Type & style
- Home type: SingleFamily
- Architectural style: Cottage
- Property subtype: Single Family Residence
Materials
- Block, Vinyl Siding, Dry Wall
- Foundation: Block
- Roof: Shingle
Condition
- Exterior Condition: Very Good,Interior Condition: Very Good
- Year built: 1964
Utilities & green energy
- Sewer: Public Sewer
- Water: Public
- Utilities for property: Natural Gas Not Available
Community & HOA
Community
- Security: Smoke Detector(s)
HOA
- Has HOA: No
- Services included: None
Location
- Region: Wytheville
Financial & listing details
- Price per square foot: $254/sqft
- Tax assessed value: $74,300
- Annual tax amount: $527
- Date on market: 8/3/2026
- Road surface type: Paved
Estimated market value
$212,200
$202,000 - $223,000
$1,293/mo
Price history
| Date | Event | Price |
|---|---|---|
| 8/12/2026 | Contingent | $215,000$254/sqft |
Source:  SWVAR #111313 Report a problem SWVAR #111313 Report a problem | ||
| 8/3/2026 | Listed for sale | $215,000+290.9%$254/sqft |
Source: SWVAR #111313 Report a problem | ||
| 12/11/2025 | Sold | $55,000$65/sqft |
Source: Public Record Report a problem | ||
Public tax history
| Year | Property taxes | Tax assessment |
|---|---|---|
| 2024 | $379 | $74,300 |
| 2023 | $379 | $74,300 |
| 2022 | $379 +33.4% | $74,300 +41.3% |
| 2021 | $284 | $52,600 |
| 2020 | $284 | $52,600 |
| 2019 | $284 | $52,600 |
| 2018 | -- | $52,600 |
| 2017 | -- | -- |
| 2016 | -- | -- |
| 2015 | -- | -- |
| 2014 | -- | -- |
| 2012 | -- | -- |
| 2010 | -- | -- |
Find assessor info on the county website
Monthly payment
Est. payment
Payment breakdown
Explore the cost of this home by adjusting the details. Changes won't be saved.Climate risks
Neighborhood: 24382
Nearby schools
GreatSchools rating
- 7/10Spiller Elementary SchoolGrades: PK-5Distance: 1 mi
- 7/10Scott Memorial Middle SchoolGrades: 6-8Distance: 0.4 mi
- 7/10George Wythe High SchoolGrades: 9-12Distance: 1.6 mi
Schools provided by the listing agent
- Elementary: Spiller
- Middle: Scott Memorial
- High: George Wythe
Source: SWVAR. This data may not be complete. We recommend contacting the local school district to confirm school assignments for this home.
- $80,1004 bd3 ba2.8k sqft1290 Church St, Wytheville, VA 24382Off Market
- $16,0002 bd1 ba1k sqft197 W Jackson St, Wytheville, VA 24382Sold
- $107,6003 bd1 ba1.2k sqft1290 Church St, Wytheville, VA 24382Off Market
- $124,8003 bd1 ba1.1k sqft190 S 2nd St, Wytheville, VA 24382Off Market
- $179,5004 bd1 ba1.2k sqft1250 Church St, Wytheville, VA 24382Sold
- $333,0005 bd3 ba4.1k sqft175 W Madison St, Wytheville, VA 24382Off Market
- $15,000-- bd-- ba-- sqft175 W Madison St, Wytheville, VA 24382Off Market
- $123,8003 bd1 ba1k sqft115 W Jackson St, Wytheville, VA 24382Off Market
A local agent can set up tours, give advice and negotiate with sellers.
Similar homes
- $185,0003 bd1 ba1k sqft290 W Jackson St, Wytheville, VA 24382For Sale

 MLS ID #427699, Frank Kregloe, Keller Williams New River Valley. New River Valley AOR
 - $205,0003 bd1 ba1.1k sqft1150 Church St, Wytheville, VA 24382For Sale
 MLS ID #103414, Mitch Anders, United Country Anders Realty & Auction. SWVAR
 - $190,0003 bd2 ba912 sqft1255 W Spiller St, Wytheville, VA 24382For Sale
 MLS ID #109549, Austin Reedy, Landmark Realty. SWVAR
 - $200,0004 bd1 ba1.1k sqft560 W Spiller St, Wytheville, VA 24382For Sale
 MLS ID #111391, Foster Thompson, BHHS- Mountain Sky Properties, Wytheville. SWVAR
 - $199,0002 bd1 ba780 sqft360 S 11th St, Wytheville, VA 24382For SaleMLS ID #94199, Mitch Anders, United Country Anders Realty & Auction. SWVAR
- $229,0002 bd1 ba1k sqft380 S 11th St, Wytheville, VA 24382For SaleMLS ID #94200, Mitch Anders, United Country Anders Realty & Auction. SWVAR
- $188,5003 bd2 ba1.2k sqft735 N 6th St, Wytheville, VA 24382For SaleMLS ID #111044, Barry Catron, Coldwell Banker Select Real Estate. SWVAR
- $155,0002 bd1 ba680 sqft855 S 1st St, Wytheville, VA 24382For SaleMLS ID #103590, Mitch Anders, United Country Anders Realty & Auction. SWVAR
- $225,0003 bd1 ba912 sqft2174 E Lee Hwy, Wytheville, VA 24382For SaleMLS ID #105937, Bonnie Coffey, Wythe County Real Estate. SWVAR
- $130,0003 bd1 ba868 sqft1025 W North St, Wytheville, VA 24382For SaleMLS ID #110381, Tammy Fisher, BHHS- Mountain Sky Properties, Wytheville. SWVAR
- $--3 bd3 ba1k sqft223 Carroll Dr, Fries, VA 24330AuctionXome
- $224,0003 bd1 ba999 sqft4416 Jake Buford Ave, Pulaski, VA 24301For SaleMLS ID #428154, Tabitha Walters, Blue Ridge Mountain Realty, LLC. New River Valley AOR
- $205,0002 bd1 ba840 sqft1097 Mount Zion Rd, Elk Creek, VA 24326For SaleMLS ID #110451, Linda Freeman, Avante Realty Group. SWVAR
- $199,9993 bd1 ba900 sqft139 Dean Hollow Rd, Max Meadows, VA 24360For SaleMLS ID #427206, Brittany Cox, Century 21 Valley Real Estate. New River Valley AOR
- $199,9003 bd1 ba975 sqft117 13th St NW, Pulaski, VA 24301For SaleMLS ID #428353, Brian Juanarena, Coldwell Banker Townside Bburg. New River Valley AOR
- $185,0003 bd1 ba1.2k sqft97 Robincrest Ln, Fries, VA 24330For SaleMLS ID #111344, Mark Hawks, Kyle Realty, Inc.. SWVAR
- $219,9003 bd1 ba875 sqft785 Shale Hollow Ln, Elk Creek, VA 24326For SaleMLS ID #102996, Brad Cole, Ballard Real Estate Group LLC. SWVAR
- $225,0002 bd2 ba1.1k sqft3636 Pine Run Rd, Draper, VA 24324For SaleMLS ID #111263, Mckenzie Gallimore, A Team Real Estate Company, KW Galax. SWVAR
- $--3 bd2 ba1k sqft301 Bertha St, Pulaski, VA 24301AuctionAuction.com 1
- $250,0003 bd2 ba1k sqft2382 Wysor Hwy, Draper, VA 24324For SaleMLS ID #110528, Judy Short, Short Way Real Estate Inc. SWVAR
