Beautifully Renovated 5-Bedroom Home with Two Primary Suites sitting in a cove! This spacious 5-bedroom, 3-full bath home has been fully renovated with modern updates and stylish finishes throughout. Enjoy new flooring, fresh paint, a new roof, and gorgeous quartz countertops. The home offers a flexible floor plan with real hardwood and laminate wood flooring throughout, plus tile in the baths. You’ll love the two primary suites—one featuring a cozy fireplace—perfect for multigenerational living or added privacy, enjoy the large fenced in yard. The large downstairs bedroom provides additional comfort and versatility. A 2-car garage and plenty of storage space complete this move-in-ready home that blends classic charm with modern convenience. Pictures taken prior to owner moving in.
For sale
$280,000
1285 Hickory Wood Cv, Memphis, TN 38116
5beds
2,549sqft
Single Family Residence
Built in 1966
0.28 Acres Lot
$277,800 Zestimate®
$110/sqft
$-- HOA
What's special
Fresh paintBeautifully renovatedNew roofLarge fenced in yardPlenty of storage spaceTwo primary suitesLarge downstairs bedroom
- 12 days
- 786
- 77
Likely to sell faster than
Zillow last checked:
Listing updated:
Listed by:
Chinna Prude,
C21 Patterson & Assoc. Real Es 901-701-1064
Source: MAAR,MLS#: 10229213
Facts & features
Interior
Bedrooms & bathrooms
- Bedrooms: 5
- Bathrooms: 3
- Full bathrooms: 3
Primary bedroom
- Width: 0
Dining room
- Features: Separate Dining Room
- Width: 0
Kitchen
- Features: Updated/Renovated Kitchen, Washer/Dryer Connections
Living room
- Features: Separate Living Room
- Width: 0
Den
- Width: 0
Heating
- Central
Cooling
- Central Air
Features
- Renovated Bathroom, Square Feet Source: AutoFill (MAARdata) or Public Records (Cnty Assessor Site)
- Flooring: Wood Laminate Floors
- Number of fireplaces: 2
Interior area
- Total interior livable area: 2,549 sqft
Property
Parking
- Total spaces: 2
- Parking features: Garage Faces Front
- Has garage: Yes
- Covered spaces: 2
Features
- Stories: 2
- Pool features: None
- Waterfront features: Cove
Lot
- Size: 0.28 Acres
- Dimensions: 34 x 151
Details
- Parcel number: 079121 00004
Construction
Type & style
- Home type: SingleFamily
- Architectural style: Traditional
- Property subtype: Single Family Residence
Condition
- New construction: No
- Year built: 1966
Community & HOA
Community
- Security: Wrought Iron Security Drs
- Subdivision: Richmond Colony
Location
- Region: Memphis
Financial & listing details
- Price per square foot: $110/sqft
- Tax assessed value: $200,400
- Annual tax amount: $2,641
- Price range: $280K - $280K
- Date on market: 8/27/2026
- Cumulative days on market: 13 days
Estimated market value
$277,800
$264,000 - $292,000
$1,894/mo
Price history
| Date | Event | Price |
|---|---|---|
| 8/27/2026 | Listed for sale | $280,000+5.7%$110/sqft |
Source:  MAAR #10229213 Report a problem MAAR #10229213 Report a problem | ||
| 12/19/2025 | Sold | $264,900$104/sqft |
Source: MAAR #10209573 Report a problem | ||
| 11/15/2025 | Pending sale | $264,900$104/sqft |
Source: MAAR #10209573 Report a problem | ||
| 11/12/2025 | Listed for sale | $264,900+110.2%$104/sqft |
Source: MAAR #10209573 Report a problem | ||
| 10/1/2025 | Sold | $126,000+2.4%$49/sqft |
Source: Public Record Report a problem | ||
| 5/5/2017 | Sold | $123,000-0.4%$48/sqft |
Source: MAAR #9995477 Report a problem | ||
| 3/31/2017 | Pending sale | $123,500$48/sqft |
Source: CENTURY 21 Home First Realtors #9995477 Report a problem | ||
| 2/13/2017 | Listed for sale | $123,500-1.2%$48/sqft |
Source: C21 Home First, REALTORS #9995477 Report a problem | ||
| 6/21/2001 | Sold | $125,000$49/sqft |
Source: Public Record Report a problem | ||
Public tax history
| Year | Property taxes | Tax assessment |
|---|---|---|
| 2025 | $2,641 +12.5% | $50,100 +40.5% |
| 2024 | $2,348 +8.1% | $35,650 |
| 2023 | $2,172 | $35,650 |
| 2022 | -- | $35,650 |
| 2021 | -- | $35,650 +24.3% |
| 2020 | $916 | $28,675 |
| 2019 | $916 -21.1% | $28,675 |
| 2018 | $1,161 -41.4% | $28,675 +6.8% |
| 2017 | $1,982 +126.6% | $26,850 +4.4% |
| 2016 | $875 -19% | $25,725 |
| 2014 | $1,080 | $25,725 |
| 2013 | -- | $25,725 -24.1% |
| 2012 | -- | $33,875 |
| 2011 | -- | $33,875 |
| 2010 | -- | $33,875 |
| 2009 | -- | $33,875 +12.2% |
| 2008 | -- | $30,200 |
| 2007 | -- | $30,200 |
| 2006 | -- | $30,200 |
| 2005 | -- | $30,200 +14.6% |
| 2004 | -- | $26,350 |
| 2003 | -- | $26,350 |
| 2002 | -- | $26,350 |
| 2001 | -- | $26,350 +1.2% |
| 2000 | -- | $26,050 |
Find assessor info on the county website
Monthly payment
Est. payment
Payment breakdown
Explore the cost of this home by adjusting the details. Changes won't be saved.Climate risks
Neighborhood: White Haven-Coro Lake
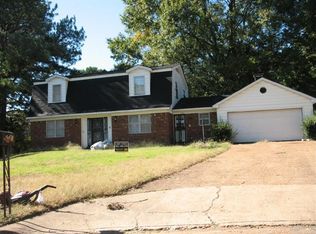
Similar homes
- $229,9004 bd2 ba1.9k sqft4920 Whitworth Rd, Memphis, TN 38116For Sale
 MLS ID #10228967, Karen Walker, Epique Realty. MAAR
 - $180,0004 bd2 ba2.4k sqft3843 Blue Jay Rd, Memphis, TN 38116For Sale
 MLS ID #10224571, Trevor R Wallace, Crye-Leike, Inc., REALTORS. MAAR
 - $279,9004 bd2 ba2k sqft1416 Marcia Rd, Memphis, TN 38117For Sale
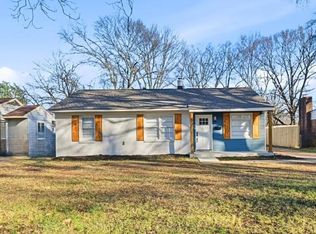 MLS ID #10220330, James C Wachob, Foundation Property Management. MAAR
 - $279,5004 bd3 ba2.3k sqft3189 Highland Park Pl, Memphis, TN 38111For Sale

 MLS ID #3186795, Raychel Day. RealTracs MLS as distributed by MLS GRID
 - $309,9004 bd2 ba2k sqft4506 Verne Rd, Memphis, TN 38117For SaleMLS ID #3226364, Lauren Waites. RealTracs MLS as distributed by MLS GRID
