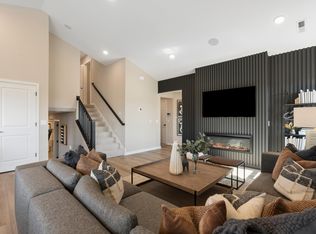
Discover the ease of main-level living in this thoughtfully designed home, where all three bedrooms are conveniently located on the main floor for optimal comfort and accessibility. A dedicated main floor laundry room adds everyday convenience, making chores a breeze without the need to navigate stairs. The primary suite is a true retreat, featuring a generous walk-in closet and a beautifully appointed bath with both a soaking tub and separate shower. The kitchen is a standout with its spacious center island, stainless-steel appliances, and plenty of room to gather. Durable laminate flooring adds a modern touch throughout the main living areas. Downstairs, the lookout basement is filled with natural light and ready for your finishing ideas, whether it's a home gym, studio, or extra living space. A roomy three-car garage rounds out the property, offering ample storage and protection from the elements
Pending
Price cut: $20K (5/15)
$479,900
1285 Pinehill Blvd, Waconia, MN 55387
3beds
1,920sqft
:
Get pre-qualified$3,111/mo
Single Family
Built in 2019
0.28 Acres Lot
$477,500 Zestimate®
$250/sqft
$51/mo HOA
What's special
- 90 days |
- 27 |
- 0 |
Likely to sell faster than
Zillow last checked:
Listing updated:
Listed by:
Kristi D Weinstock 612-309-8332,
Coldwell Banker Realty
Source: NorthstarMLS as distributed by MLS GRID,MLS#: 7064988
Facts & features
Interior
Bedrooms & bathrooms
- Bedrooms: 3
- Bathrooms: 2
- Full bathrooms: 2
Bedroom
- Level: Main
- Area: 182 Square Feet
- Dimensions: 13x14
Bedroom 2
- Level: Main
- Area: 120 Square Feet
- Dimensions: 12x10
Bedroom 3
- Level: Main
- Area: 120 Square Feet
- Dimensions: 12x10
Dining room
- Level: Main
- Area: 130 Square Feet
- Dimensions: 13x10
Family room
- Level: Main
- Area: 255 Square Feet
- Dimensions: 17x15
Kitchen
- Level: Main
- Area: 208 Square Feet
- Dimensions: 16x13
Laundry
- Level: Main
- Area: 42 Square Feet
- Dimensions: 6x7
Mud room
- Level: Main
- Area: 36 Square Feet
- Dimensions: 9x4
Heating
- Forced Air
Cooling
- Central Air
Appliances
- Included: Air-To-Air Exchanger, Dishwasher, Disposal, Dryer, Gas Water Heater, Microwave, Range, Refrigerator, Stainless Steel Appliance(s), Washer, Water Softener Owned
- Laundry: Electric Dryer Hookup, Laundry Room, Main Level
Features
- Basement: Daylight,Drain Tiled,Storage Space,Sump Basket,Sump Pump,Unfinished
- Has fireplace: No
Interior area
- Total structure area: 3,840
- Total interior livable area: 1,920 sqft
- Finished area above ground: 1,920
- Finished area below ground: 0
Video & virtual tour
Property
Parking
- Total spaces: 3
- Parking features: Attached, Asphalt, Garage, Garage Door Opener
- Attached garage spaces: 3
- Has uncovered spaces: Yes
- Details: Garage Dimensions (29x22)
Accessibility
- Accessibility features: None
Features
- Levels: One
- Stories: 1
- Patio & porch: Front Porch
- Pool features: None
- Fencing: None
Lot
- Size: 0.28 Acres
- Dimensions: 12,371
- Features: Tree Coverage - Light
Details
- Foundation area: 1920
- Parcel number: 751310290
- Zoning description: Residential-Single Family
Construction
Type & style
- Home type: SingleFamily
- Property subtype: Single Family
Materials
- Concrete, Frame
- Roof: Age 8 Years or Less,Asphalt
Condition
- New construction: No
- Year built: 2019
Utilities & green energy
- Electric: Circuit Breakers
- Gas: Natural Gas
- Sewer: City Sewer/Connected
- Water: City Water/Connected
Community & HOA
Community
- Subdivision: Crosswinds 2nd Add
HOA
- Has HOA: Yes
- Services included: Professional Mgmt, Sanitation
- HOA fee: $153 quarterly
- HOA name: New Concepts Management
- HOA phone: 952-922-2500
Location
- Region: Waconia
Financial & listing details
- Price per square foot: $250/sqft
- Tax assessed value: $441,900
- Annual tax amount: $5,282
- Date on market: 4/30/2026
- Cumulative days on market: 205 days
Estimated market value
$477,500
$454,000 - $501,000
$2,745/mo
Price history
| Date | Event | Price |
|---|---|---|
| 6/7/2026 | Pending sale | $479,900$250/sqft |
Source:  NorthstarMLS as distributed by MLS GRID #7064988 Report a problem NorthstarMLS as distributed by MLS GRID #7064988 Report a problem | ||
| 5/15/2026 | Price change | $479,900-4%$250/sqft |
Source: NorthstarMLS as distributed by MLS GRID #7064988 Report a problem | ||
| 4/20/2026 | Price change | $499,900-2%$260/sqft |
Source: NorthstarMLS as distributed by MLS GRID #7031708 Report a problem | ||
| 3/10/2026 | Listed for sale | $509,900-1%$266/sqft |
Source: NorthstarMLS as distributed by MLS GRID #7031708 Report a problem | ||
| 12/2/2025 | Listing removed | $515,000$268/sqft |
Source: NorthstarMLS as distributed by MLS GRID #6780574 Report a problem | ||
| 10/24/2025 | Price change | $515,000-1.9%$268/sqft |
Source: NorthstarMLS as distributed by MLS GRID #6780574 Report a problem | ||
| 9/24/2025 | Price change | $525,000-1.9%$273/sqft |
Source: NorthstarMLS as distributed by MLS GRID #6780574 Report a problem | ||
| 9/11/2025 | Listed for sale | $535,000+41.8%$279/sqft |
Source: NorthstarMLS as distributed by MLS GRID #6780574 Report a problem | ||
| 2/15/2019 | Sold | $377,190$196/sqft |
Source: NorthstarMLS as distributed by MLS GRID #5027504 Report a problem | ||
Public tax history
| Year | Property taxes | Tax assessment |
|---|---|---|
| 2025 | $5,350 +1.3% | $441,900 +2.8% |
| 2024 | $5,282 -0.5% | $429,900 -0.8% |
| 2023 | $5,308 +3.7% | $433,200 -3% |
| 2022 | $5,118 -0.9% | $446,400 +20.9% |
| 2021 | $5,162 +55.3% | $369,100 +0.6% |
| 2020 | $3,324 +165.9% | $366,800 +44.8% |
| 2019 | $1,250 | $253,300 +247.5% |
| 2017 | $1,250 | $72,900 |
Find assessor info on the county website
Monthly payment
Est. payment
Payment breakdown
Explore the cost of this home by adjusting the details. Changes won't be saved.Climate risks
Neighborhood: 55387
Nearby schools
GreatSchools rating
- 9/10Southview Elementary SchoolGrades: K-5Distance: 0.9 mi
- 8/10Waconia Middle SchoolGrades: 6-8Distance: 1.6 mi
- 8/10Waconia Senior High SchoolGrades: 9-12Distance: 2 mi
- $485,9004 bd3 ba1.9k sqft1145 Fieldgate Rd, Waconia, MN 55387Off Market
- $535,9004 bd3 ba2.1k sqft1283 Pinehill Blvd, Waconia, MN 55387Off Market
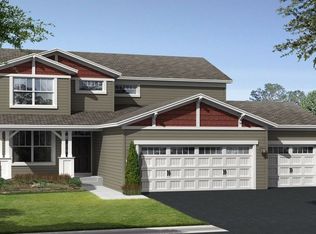
- $588,4004 bd3 ba2.6k sqft1147 Fieldgate Rd, Waconia, MN 55387Off Market
- $533,2004 bd3 ba2.2k sqft1281 Pinehill Blvd, Waconia, MN 55387Off Market

- $545,0004 bd3 ba2.6k sqft1244 Crosswinds Way, Waconia, MN 55387Sold
- $517,7004 bd3 ba2.2k sqft1248 Crosswinds Way, Waconia, MN 55387Off Market
- $498,9004 bd3 ba2.2k sqft1240 Crosswinds Way, Waconia, MN 55387Off Market
- $531,0004 bd3 ba2.6k sqft1142 Fieldgate Rd, Waconia, MN 55387Off Market
A local agent can set up tours, give advice and negotiate with sellers.
Similar homes
- $479,0003 bd3 ba2k sqft1515 Raymond Dr, Waconia, MN 55387For Sale
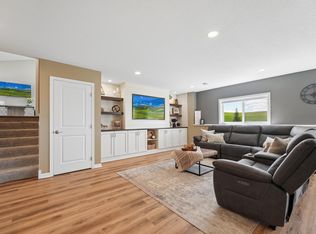
 MLS ID #7090621, Butcher Real Estate Team, Edina Realty, Inc.. NorthstarMLS as distributed by MLS GRID
 - $489,9003 bd3 ba1.9k sqft1049 Fabel Ln, Waconia, MN 55387For Sale
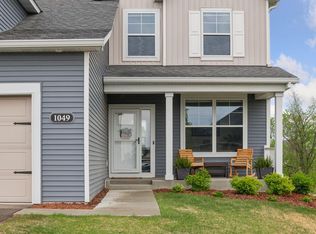 MLS ID #7107284, Brandon M Hayes, Coldwell Banker Realty. NorthstarMLS as distributed by MLS GRID
 - $564,0005 bd4 ba2.7k sqft603 Stonegate Cir, Waconia, MN 55387For Sale
 MLS ID #7060241, Christopher Bryan Murray, Pemberton RE. NorthstarMLS as distributed by MLS GRID
 - $527,9904 bd4 ba2.3k sqft4109 Ramsay Way, Waconia, MN 55387New Construction
 NorthstarMLS as distributed by MLS GRID
 - $420,0003 bd3 ba1.7k sqft228 Snowdrop Trl, Waconia, MN 55387For SaleMLS ID #7090360, Vanderlinde Group, Vanderlinde Group | Edge Realty, Inc.. NorthstarMLS as distributed by MLS GRID
- $479,9905 bd3 ba2.4k sqft4338 Meadowview Dr, Waconia, MN 55387New ConstructionNorthstarMLS as distributed by MLS GRID
- from $439,9902 bd2 ba1.4k sqftBirch Plan, Holbrook, Waconia, MN 55387New ConstructionM/I Homes
- $499,9905 bd3 ba2.4k sqft150 Snowdrop Trl, Waconia, MN 55387New ConstructionNorthstarMLS as distributed by MLS GRID
- $539,7894 bd3 ba2.2k sqft649 Sierra Pkwy, Waconia, MN 55387New ConstructionNorthstarMLS as distributed by MLS GRID
- $450,0003 bd2 ba1.4k sqft615 Goldenrod Trl, Waconia, MN 55387New ConstructionMLS ID #7090782, Ashley Relopez, D.R. Horton, Inc.. NorthstarMLS as distributed by MLS GRID
- $509,9905 bd3 ba2.4k sqft201 Snowdrop Trl, Waconia, MN 55387New ConstructionMLS ID #7058855, Ashley Relopez, D.R. Horton, Inc.. NorthstarMLS as distributed by MLS GRID
- $484,9905 bd3 ba2.4k sqft4336 Meadowview Dr, Waconia, MN 55387New ConstructionNorthstarMLS as distributed by MLS GRID
- $499,9904 bd3 ba2.4k sqft156 Snowdrop Trl, Waconia, MN 55387New ConstructionNorthstarMLS as distributed by MLS GRID
- $549,8694 bd3 ba2.4k sqft669 Sierra Pkwy, Waconia, MN 55387New ConstructionNorthstarMLS as distributed by MLS GRID
- $505,0004 bd3 ba2.4k sqft611 Goldenrod Trl, Waconia, MN 55387New ConstructionNorthstarMLS as distributed by MLS GRID
- $539,9904 bd3 ba2.7k sqft928 Foxglove Ter, Waconia, MN 55387For SaleMLS ID #7098184, Ashley Relopez, D.R. Horton, Inc.. NorthstarMLS as distributed by MLS GRID
- $534,0004 bd3 ba2.7k sqft917 Foxglove Ter, Waconia, MN 55387New ConstructionNorthstarMLS as distributed by MLS GRID
- $592,7804 bd3 ba2.4k sqft657 Sierra Pkwy, Waconia, MN 55387New ConstructionNorthstarMLS as distributed by MLS GRID
- $555,0004 bd3 ba2.7k sqft921 Foxglove Ter, Waconia, MN 55387New ConstructionNorthstarMLS as distributed by MLS GRID
- $394,2683 bd3 ba1.7k sqft221 Huntington Dr, Waconia, MN 55387New ConstructionNorthstarMLS as distributed by MLS GRID
