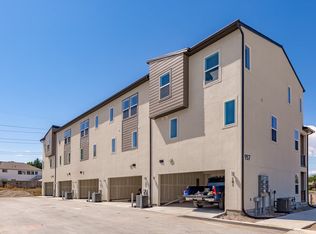
SELLER FINANCING AVAILABLE at 5% - a rare chance to skip today's rates. This beautiful end unit offers completely unobstructed views of the Salt Lake Valley and Wasatch Front, stretching from Bountiful to Lehi. The modern, open floor plan is filled with natural light and features a massive kitchen, oversized pantry, and abundant storage. Fresh interior and exterior paint plus new carpet make the home bright, clean, and move-in ready. Enjoy the views from your private patio and a central location: five grocery stores within five minutes, dozens of restaurants, and quick access to I-15, I-215, and Bangerter Highway. All appliances are included, along with the security system paid through July 2027. Motivated seller - bring your offer. Square footage provided as a courtesy estimate from previous appraisals; buyer advised to obtain an independent measurement. Matterport 3D Tour: https://my.matterport.com/show/?m=zBnhAQhvvuY
Accepting backups
Price cut: $5K (9/24)
$500,000
1285 W Winchester St Unit 13, Murray, UT 84123
3beds
1,880sqft
Townhouse
Built in 2017
871 Square Feet Lot
$496,200 Zestimate®
$266/sqft
$250/mo HOA
What's special
New carpetPrivate patioModern open floor planMassive kitchenOversized pantryFilled with natural lightAbundant storage
- 72 days
- 94
- 8
Zillow last checked:
Listing updated:
Listed by:
Tryn K Mesarch 801-994-5114,
Valo Property Management
Source: UtahRealEstate.com,MLS#: 2177692
Facts & features
Interior
Bedrooms & bathrooms
- Bedrooms: 3
- Bathrooms: 3
- Full bathrooms: 1
- 3/4 bathrooms: 1
- 1/2 bathrooms: 1
- Partial bathrooms: 1
Rooms
- Room types: Great Room
Primary bedroom
- Level: Third
Heating
- Forced Air, Central
Cooling
- Central Air, Ceiling Fan(s)
Appliances
- Included: Dryer, Microwave, Refrigerator, Washer, Disposal, Gas Oven, Gas Range, Free-Standing Range
Features
- Walk-In Closet(s)
- Flooring: Carpet, Laminate, Vinyl
- Windows: Blinds, Drapes, Window Coverings, Double Pane Windows
- Basement: None
- Has fireplace: No
Interior area
- Total structure area: 1,880
- Total interior livable area: 1,880 sqft
- Finished area above ground: 1,880
Property
Parking
- Total spaces: 2
- Parking features: Open
- Attached garage spaces: 2
- Has uncovered spaces: Yes
Features
- Stories: 3
- Patio & porch: Patio, Open Patio
- Exterior features: Entry (Foyer), Lighting
- Fencing: Partial
- Has view: Yes
- View description: Mountain(s), Valley
Lot
- Size: 871 Square Feet
- Features: Curb & Gutter, Sprinkler: Auto-Full
- Residential vegetation: Landscaping: Full
Details
- Parcel number: 2123311024
- Zoning: RES
- Zoning description: Single-Family
Construction
Type & style
- Home type: Townhouse
- Property subtype: Townhouse
Materials
- Asphalt, Stucco, Cement Siding
- Roof: Asphalt
Condition
- Blt./Standing
- New construction: No
- Year built: 2017
- Major remodel year: 2023
Utilities & green energy
- Sewer: Public Sewer, Sewer: Public
- Water: Culinary
- Utilities for property: Natural Gas Connected, Electricity Connected, Sewer Connected, Water Connected
Community & HOA
Community
- Features: Sidewalks
- Security: Alarm System
- Subdivision: Glenmore Village Pud
HOA
- Has HOA: Yes
- Amenities included: Snow Removal, Trash, Water
- Services included: Trash, Water
- HOA fee: $250 monthly
- HOA name: Melony Pulley
- HOA phone: 385-574-2412
Location
- Region: Murray
Financial & listing details
- Price per square foot: $266/sqft
- Tax assessed value: $475,300
- Annual tax amount: $2,425
- Date on market: 8/9/2026
- Listing terms: Cash,Conventional,FHA,VA Loan
- Inclusions: Alarm System, Ceiling Fan, Dryer, Microwave, Range, Refrigerator, Washer, Window Coverings, Video Door Bell(s)
- Acres allowed for irrigation: 0
- Electric utility on property: Yes
- Road surface type: Paved
Estimated market value
$496,200
$471,000 - $521,000
$2,212/mo
Price history
| Date | Event | Price |
|---|---|---|
| 9/24/2026 | Price change | $500,000-1%$266/sqft |
Source:  UtahRealEstate.com #2177692 Report a problem UtahRealEstate.com #2177692 Report a problem | ||
| 9/15/2026 | Price change | $505,000-1.9%$269/sqft |
Source: UtahRealEstate.com #2177692 Report a problem | ||
| 9/6/2026 | Price change | $515,000-0.9%$274/sqft |
Source: UtahRealEstate.com #2177692 Report a problem | ||
| 8/26/2026 | Price change | $519,900-1%$277/sqft |
Source: UtahRealEstate.com #2177692 Report a problem | ||
| 8/10/2026 | Listed for sale | $525,000+10.5%$279/sqft |
Source: UtahRealEstate.com #2177692 Report a problem | ||
| 12/29/2021 | Sold | -- |
Source: Agent Provided Report a problem | ||
| 12/12/2021 | Pending sale | $475,000$253/sqft |
Source: UtahRealEstate.com #1783137 Report a problem | ||
| 12/9/2021 | Listed for sale | $475,000$253/sqft |
Source: UtahRealEstate.com #1783137 Report a problem | ||
Public tax history
| Year | Property taxes | Tax assessment |
|---|---|---|
| 2025 | $2,208 +9.2% | $261,415 +11.1% |
| 2024 | $2,023 -1.8% | $235,400 +2.6% |
| 2023 | $2,061 -7% | $229,460 -2.6% |
| 2022 | $2,215 +18.2% | $235,565 +33% |
| 2021 | $1,874 +3.2% | $177,155 +8.8% |
| 2020 | $1,816 +0.7% | $162,855 +4.2% |
| 2019 | $1,805 +15.8% | $156,255 +15.2% |
| 2018 | $1,559 +1.3% | $135,630 +259.8% |
| 2017 | $1,538 | $37,700 |
Find assessor info on the county website
Monthly payment
Est. payment
Payment breakdown
Explore the cost of this home by adjusting the details. Changes won't be saved.Climate risks
Neighborhood: 84123
Nearby schools
Schools provided by the listing agent
- Elementary: Longview
- Middle: Riverview
- High: Murray
- District: Murray
Source: UtahRealEstate.com. This data may not be complete. We recommend contacting the local school district to confirm school assignments for this home.

Similar homes
- $489,0003 bd3 ba1.8k sqft1285 W Winchester St S #22, Salt Lake City, UT 84123For Sale

 MLS ID #2186693, Bryan Hurd, Real Broker, LLC. UtahRealEstate.com
 - $499,9003 bd3 ba1.7k sqft923 W Coalburn Way #101/65, Salt Lake City, UT 84123For Sale
 MLS ID #2168272, Janie Despain Mathis, Garbett Homes. UtahRealEstate.com
 - $499,9003 bd3 ba1.7k sqft923 W Coalburn Way #101, Salt Lake City, UT 84123New Construction
 Garbett Homes
 - from $498,6132 bd3 ba1.7k sqftHirst 2 Plan, The Gallery at Bullion, Salt Lake City, UT 84123New Construction
 Garbett Homes
 - $489,9002 bd3 ba1.7k sqft923 W Coalburn Way #103/63, Salt Lake City, UT 84123For SaleMLS ID #2166520, Janie Despain Mathis, Garbett Homes. UtahRealEstate.com
- $499,0003 bd3 ba1.7k sqft350 E 7635 S, Midvale, UT 84047New ConstructionMLS ID #2178759, Blair Allen, Kelly Right Real Estate of Utah, LLC. UtahRealEstate.com
- $513,0005 bd4 ba2.4k sqft7898 S Hermione Ct, West Jordan, UT 84081For SaleMLS ID #2191782, Kathy Huang, Utah Real Estate PC. UtahRealEstate.com
- $489,9994 bd4 ba2.2k sqft10537 S Oquirrh Lake Rd, South Jordan, UT 84009For SaleMLS ID #2179241, Becky Nielson, KW South Valley Keller Williams. UtahRealEstate.com
- $469,0004 bd4 ba2.4k sqft11017 S Harvest Pointe Dr, South Jordan, UT 84009For SaleMLS ID #2183081, Haley Johnson, Real Broker, LLC. UtahRealEstate.com
- $420,0003 bd2 ba1.4k sqft1747 W Pirgos Ln S, South Jordan, UT 84095For SaleMLS ID #2174519, Ava Lieb, Homie. UtahRealEstate.com
- $510,0003 bd3 ba1.5k sqft11253 S Holly Springs Dr, South Jordan, UT 84009For SaleMLS ID #2167131, Brandy Tilo, Presidio Real Estate (River Heights). UtahRealEstate.com
- $474,0003 bd3 ba2.1k sqft11332 S Sandbank Way, South Jordan, UT 84009For SaleMLS ID #2161088, Cori Vanderbeek, Intermountain Properties. UtahRealEstate.com
- $385,0003 bd2 ba1.5k sqft986 W Cyan Valley Way S, Riverton, UT 84065For SaleMLS ID #2191506, Jill Ekstein, Windermere Real Estate (9th & 9th). UtahRealEstate.com
- $439,9994 bd3 ba1.9k sqft3750 S Prairiewood Dr, South Salt Lake, UT 84115For SaleMLS ID #2164886, Amie Larsen, Deluxe Utah Real Estate. UtahRealEstate.com
- $464,9003 bd4 ba2.2k sqft4333 W Bronson Ln, Herriman, UT 84096For SaleMLS ID #2179306, Maria Teresa Macias, Coldwell Banker Realty (Salt Lake-Sugar House). UtahRealEstate.com
- $445,0003 bd3 ba1.7k sqft14764 S Rising Star Way W, Riverton, UT 84065For SaleMLS ID #2186280, Uepati Tauti, Real Broker, LLC. UtahRealEstate.com
- $480,0003 bd3 ba2.7k sqft1166 W Early Light Way, Bluffdale, UT 84065For SaleMLS ID #2170129, Verneita Whitehead, Unity Group Real Estate LLC. UtahRealEstate.com
- $369,9983 bd3 ba2.1k sqft7861 Cool Creek Way, West Jordan, UT 84088For SaleMLS ID #2174622, Tyler Higgins, Century 21 Everest (Centerville). UtahRealEstate.com
- $474,9994 bd4 ba2.4k sqft16056 S Bodmin Way W, Riverton, UT 84065For SaleMLS ID #2179483, Collin Brinkerhoff, Evolve Real Estate & Management LLC. UtahRealEstate.com
- $399,0002 bd3 ba1.6k sqft3714 S Markinch Way, South Salt Lake, UT 84115For SaleMLS ID #2189134, James Comas, Real Estate Essentials. UtahRealEstate.com
