Very rare, nearly new townhome in Papillion! This 3 bed, 3 bath, 2-car garage townhome is only 2 years old & in a terrific central location close to Shadow Lake & a short 4 mile drive to Offutt AFB. Tons of natural light w/beautiful LVP flooring throughout the open main floor. The kitchen has quartz countertops, a dining space, and a convenient pantry. The living room has two west-facing windows w/great natural light, & a handy 1/2 bath. Upstairs is a spacious Primary bedroom w/huge windows, a sitting area & a large walk-in closet. En-suite primary bath w/dual sinks, & a large shower. The secondary bedrooms are good-sized, w/one having a walk-in closet. 2nd-floor laundry room. The basement is a blank slate, w/a large egress window, plenty of storage space, & a 3/4 bath rough-in. HOA fees include lawn maintenance & snow removal, PLUS insurance for the roof and siding, lowering homeowner’s insurance significantly. This townhouse shows like a model, and is 100% move-in ready!
For sale
$308,000
12866 S 47th Plz, Papillion, NE 68133
3beds
1,763sqft
:
Get pre-qualified$2,396/mo
Townhouse
Built in 2024
3,049 Square Feet Lot
$307,500 Zestimate®
$175/sqft
$200/mo HOA
What's special
Plenty of storage spaceDining spaceSpacious primary bedroomLarge walk-in closetLarge showerTons of natural lightConvenient pantry
- 1 day |
- 133 |
- 4 |
Zillow last checked:
Listing updated:
Listed by:
Rick Nelson 402-677-4805,
Nebraska Realty
Source: GPRMLS,MLS#: 22622400
Facts & features
Interior
Bedrooms & bathrooms
- Bedrooms: 3
- Bathrooms: 3
- Full bathrooms: 1
- 3/4 bathrooms: 1
- 1/2 bathrooms: 1
- Partial bathrooms: 1
- Main level bathrooms: 1
Primary bedroom
- Level: Second
- Area: 281.6
- Dimensions: 22 x 12.8
Bedroom 2
- Level: Second
- Area: 136.8
- Dimensions: 12 x 11.4
Bedroom 3
- Level: Second
- Area: 119.9
- Dimensions: 11 x 10.9
Primary bathroom
- Features: 3/4
Kitchen
- Level: Main
- Area: 97.75
- Dimensions: 11.5 x 8.5
Living room
- Level: Main
- Area: 248.16
- Dimensions: 14.1 x 17.6
Basement
- Area: 638
Heating
- Natural Gas, Forced Air
Cooling
- Central Air
Appliances
- Included: Oven, Refrigerator, Dishwasher, Disposal, Microwave
Features
- Basement: Egress,Unfinished
- Has fireplace: No
Interior area
- Total structure area: 1,763
- Total interior livable area: 1,763 sqft
- Finished area above ground: 1,763
- Finished area below ground: 0
Property
Parking
- Total spaces: 2
- Parking features: Garage - Attached
- Attached garage spaces: 2
Features
- Levels: Two
- Patio & porch: Porch
- Exterior features: Sprinkler System
- Fencing: None
Lot
- Size: 3,049 Square Feet
- Dimensions: 22.0 x 130.7 x 22.5 x 135.0
- Features: Up to 1/4 Acre., City Lot, Subdivided
Details
- Parcel number: 011612079
Construction
Type & style
- Home type: Townhouse
- Architectural style: Contemporary
- Property subtype: Townhouse
- Attached to another structure: Yes
Materials
- Foundation: Concrete Perimeter
Condition
- Not New and NOT a Model
- New construction: No
- Year built: 2024
Details
- Builder name: The Home Company
Utilities & green energy
- Sewer: Public Sewer
- Water: Public
- Utilities for property: Electricity Available, Natural Gas Available, Water Available, Sewer Available
Community & HOA
Community
- Subdivision: Belle Lago
HOA
- Has HOA: Yes
- Services included: Maintenance Structure, Maintenance Grounds, Snow Removal, Insurance
- HOA fee: $200 monthly
- HOA name: Belle Lago Brownstone Home Owner Association
Location
- Region: Papillion
Financial & listing details
- Price per square foot: $175/sqft
- Tax assessed value: $290,050
- Annual tax amount: $5,896
- Date on market: 8/6/2026
- Listing terms: VA Loan,FHA,Conventional,Cash
- Ownership: Fee Simple
- Electric utility on property: Yes
Estimated market value
$307,500
$292,000 - $323,000
$2,277/mo
Price history
| Date | Event | Price |
|---|---|---|
| 8/6/2026 | Listed for sale | $308,000+2.7%$175/sqft |
Source:  GPRMLS #22622400 Report a problem GPRMLS #22622400 Report a problem | ||
| 8/5/2024 | Sold | $299,900$170/sqft |
Source: GPRMLS #22326883 Report a problem | ||
| 7/7/2024 | Pending sale | $299,900$170/sqft |
Source: GPRMLS #22326883 Report a problem | ||
| 11/15/2023 | Listed for sale | $299,900$170/sqft |
Source: GPRMLS #22326883 Report a problem | ||
Public tax history
| Year | Property taxes | Tax assessment |
|---|---|---|
| 2025 | $5,896 +68.5% | $290,050 +87.9% |
| 2024 | $3,498 +400.6% | $154,346 |
| 2023 | $699 +1234.6% | $154,346 +7068.9% |
| 2022 | $52 | $2,153 |
| 2021 | -- | $2,153 |
Find assessor info on the county website
Monthly payment
Est. payment
Payment breakdown
Explore the cost of this home by adjusting the details. Changes won't be saved.Climate risks
Neighborhood: 68133
Nearby schools
GreatSchools rating
- 7/10Two Springs Elementary SchoolGrades: PK-6Distance: 1.9 mi
- 8/10Lewis & Clark Middle SchoolGrades: 7-8Distance: 0.8 mi
- 5/10Bellevue West Sr High SchoolGrades: 9-12Distance: 4.1 mi
Schools provided by the listing agent
- Elementary: Bellevue Elementary
- Middle: Lewis and Clark
- High: Bellevue East
- District: Bellevue
Source: GPRMLS. This data may not be complete. We recommend contacting the local school district to confirm school assignments for this home.
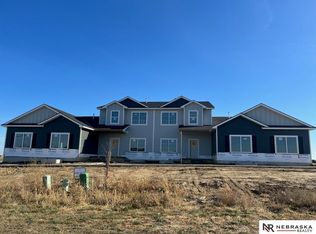
- $299,9003 bd3 ba1.7k sqft12870 S 47th Plz, Papillion, NE 68133Sold
- $2,062-- bd-- ba-- sqft4719 Leawood Ct, Papillion, NE 68133Off Market
- $2,062-- bd-- ba-- sqft4717 Leawood Ct, Papillion, NE 68133Off Market
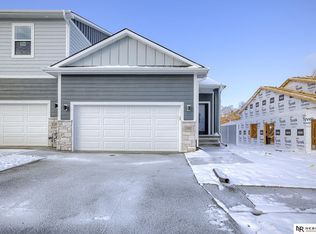
- $299,9002 bd2 ba1.2k sqft12862 S 47th Plz, Papillion, NE 68133Sold
- $2,062-- bd-- ba-- sqft4721 Leawood Ct, Papillion, NE 68133Off Market
- $2,062-- bd-- ba-- sqft4715 Leawood Ct, Papillion, NE 68133Off Market
- $295,0002 bd2 ba1.2k sqft12874 S 47th Plz, Papillion, NE 68133Sold
- $330,0002 bd2 ba1.2k sqft12858 S 47th Plz, Papillion, NE 68133Sold
A local agent can set up tours, give advice and negotiate with sellers.
Similar homes
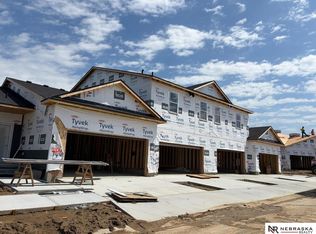
- $320,0003 bd3 ba2.1k sqft4584 Schilling Ct, Bellevue, NE 68133New Construction
 MLS ID #22616382, Doyle Ollis, Nebraska Realty. GPRMLS
 - $320,0003 bd3 ba2.1k sqft4580 Schilling Ct, Bellevue, NE 68133New Construction
 MLS ID #22616429, Doyle Ollis, Nebraska Realty. GPRMLS
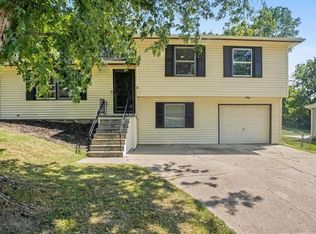
 - $290,0003 bd3 ba1.8k sqft3009 Coffey Ave, Bellevue, NE 68123For Sale
 MLS ID #22621641, Savannah Horak, Coldwell Banker NHS RE. GPRMLS
 - $274,9003 bd2 ba1.6k sqft5215 P St, Omaha, NE 68117For Sale
 MLS ID #22622471, Melissa Gerdes, BHHS Ambassador Real Estate. GPRMLS
 - from $406,8003 bd3 ba1.6k sqftCommodore 1640 Encore Plan, Liberty, Bellevue, NE 68123New ConstructionRegency Homes
- $325,0003 bd2 ba1.6k sqft20907 Birch St, Gretna, NE 68028For SaleMLS ID #22622323, Nic Luhrs, BHHS Ambassador Real Estate. GPRMLS
- from $334,9904 bd2 ba1.4k sqftFreeport Plan, Oak Leaf Villas, Papillion, NE 68133New ConstructionDR Horton
- $300,0003 bd3 ba1.6k sqft7811 N 82nd Ave, Omaha, NE 68122For SaleMLS ID #22622442, Shelli Klemke, BHHS Ambassador Real Estate. GPRMLS
- $298,0003 bd2 ba1.2k sqft5363 S 194th Ave, Omaha, NE 68135For SaleMLS ID #22622074, Nicki Headen, eXp Realty LLC. GPRMLS
- $432,9904 bd3 ba2.1k sqft12928 S 67th St, Papillion, NE 68133New ConstructionDR Horton
- $274,5004 bd2 ba1.7k sqft12971 Browne Cir, Omaha, NE 68164For SaleMLS ID #22622602, Trevor Schade, BHHS Ambassador Real Estate. GPRMLS
- $282,0003 bd3 ba1.7k sqft6107 N 108th Avenue Cir, Omaha, NE 68164For SaleMLS ID #22621162, Cindy Kinzey, BHHS Ambassador Real Estate. GPRMLS
- $252,0003 bd3 ba1.5k sqft9411 Manderson St, Omaha, NE 68134For SaleMLS ID #22622106, Jonathon Nguyen, Nebraska Realty. GPRMLS
- $385,0003 bd2 ba1.5k sqft6316 Poppleton Ave, Omaha, NE 68106For SaleMLS ID #22622636, Sheila Gates, Better Homes and Gardens R.E.. GPRMLS
- $315,9004 bd3 ba1.7k sqft9306 Reynolds St, Omaha, NE 68122For SaleMLS ID #22622557, Michael Campagna, Coldwell Banker NHS RE. GPRMLS
- $300,0003 bd2 ba1.5k sqft6455 Poppleton Ave, Omaha, NE 68106For SaleMLS ID #22620609, Jill Lewis-Harris, BHHS Ambassador Real Estate. GPRMLS
- $354,0003 bd2 ba1.6k sqft21053 Madison St, Elkhorn, NE 68022For SaleMLS ID #22622420, Lavinia Harris, Nebraska Realty. GPRMLS
- $235,0004 bd2 ba1.7k sqft3132 N 47th Ave, Omaha, NE 68104For SaleMLS ID #22622690, Amanda Martin, BHHS Ambassador Real Estate. GPRMLS
- $461,5004 bd3 ba2.3k sqft11515 S 117th St, Papillion, NE 68046New ConstructionMLS ID #22622329, John Gell, BHHS Ambassador Real Estate. GPRMLS
- from $387,9003 bd4 ba1.5k sqftHamilton 1512 Plan, Liberty, Bellevue, NE 68123New ConstructionRegency Homes
